

Leave a Message

Thank you for your message. We will be in touch with you shortly.

530 Lake Street S Unit: H202
SEE ALL PHOTOS
530 Lake Street S Unit: H202
Provided by NWMLS, Bought with Realogics Sotheby's Int'l Rlty and Listed by Vlad Popach, 425-242-6440 at COMPASS
Sold

530 Lake Street S Unit: H202

530 Lake Street S Unit: H202, Kirkland, WA 98033

$2,150,000
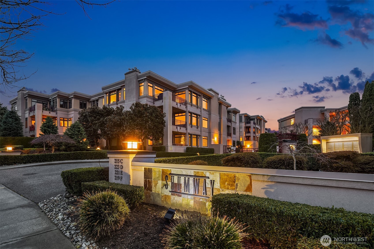
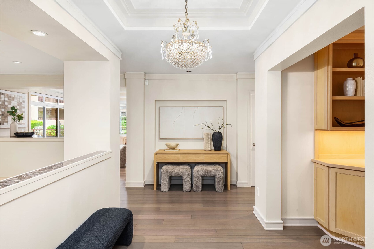
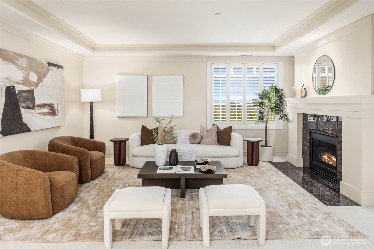
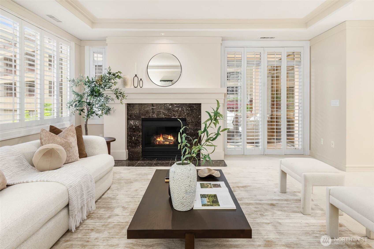
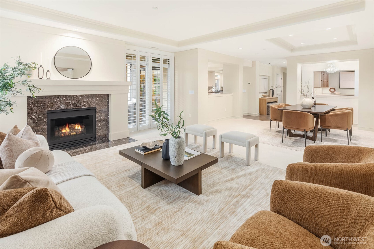
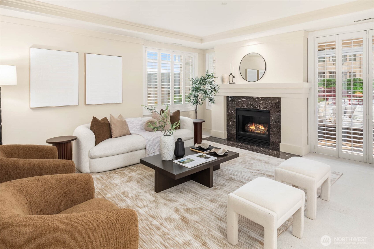
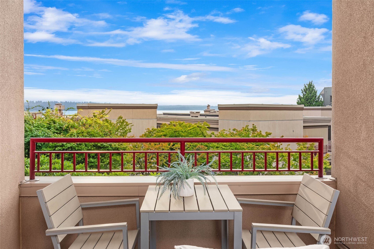
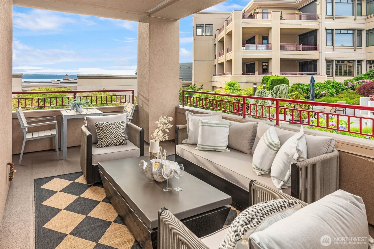
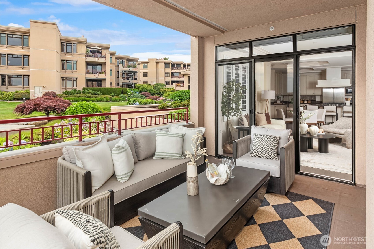
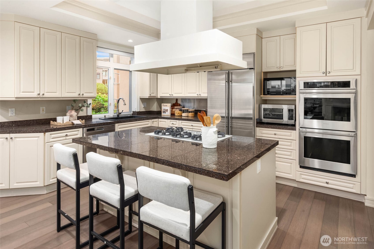
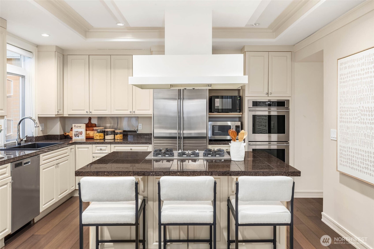
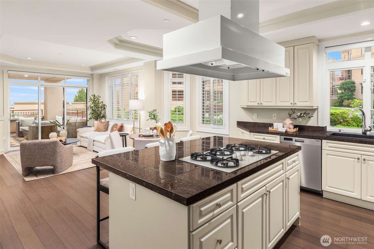
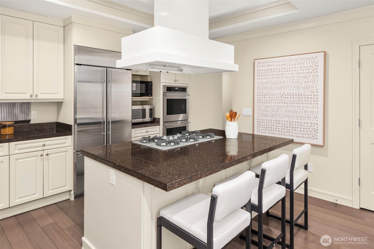
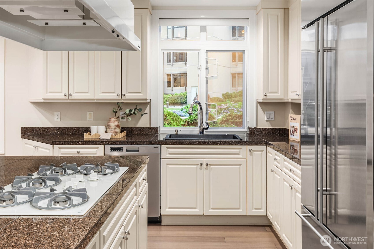
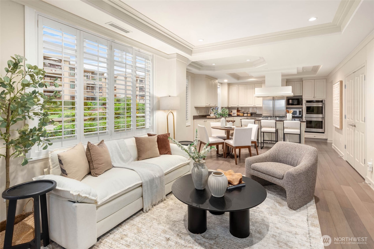
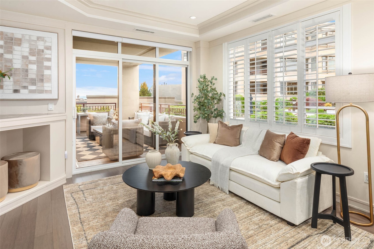
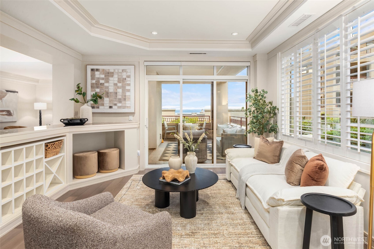
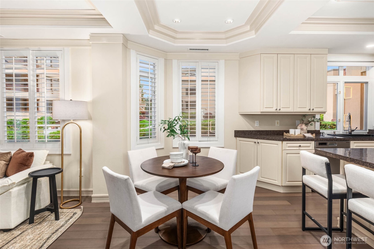
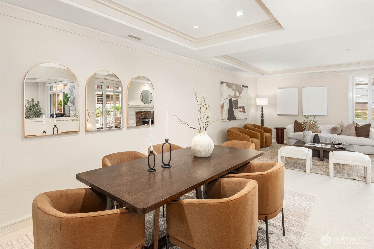
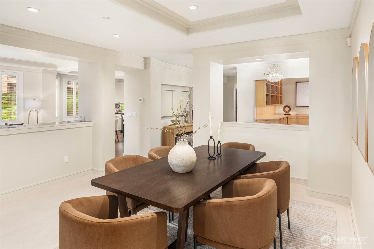
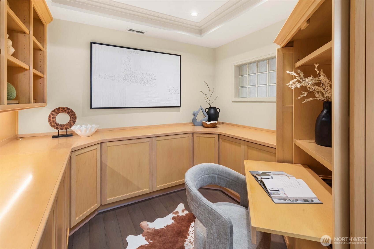
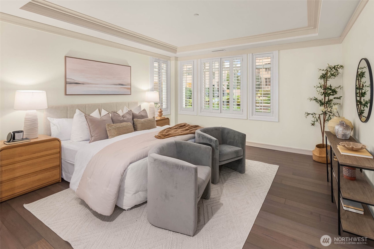
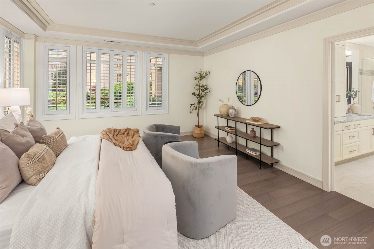
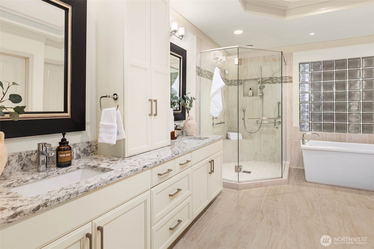
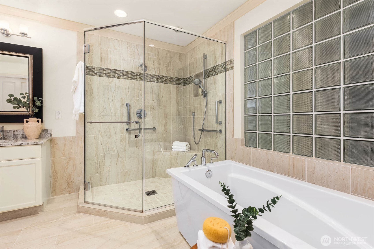
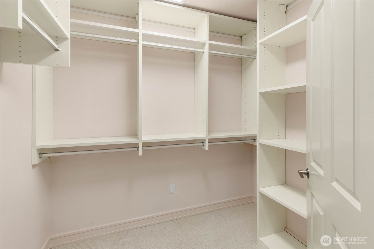
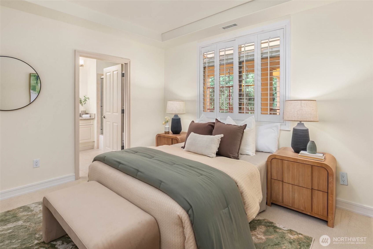
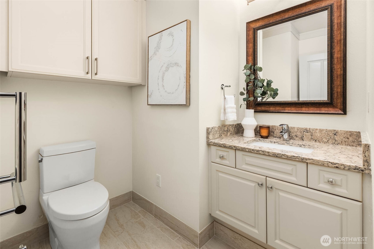
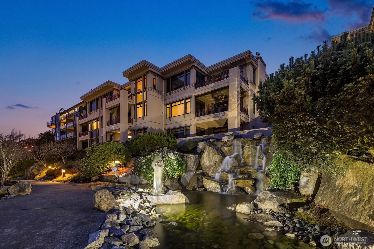
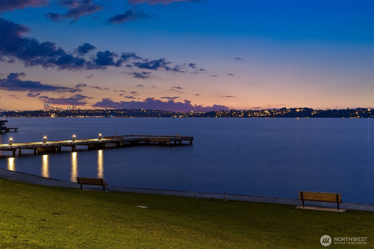
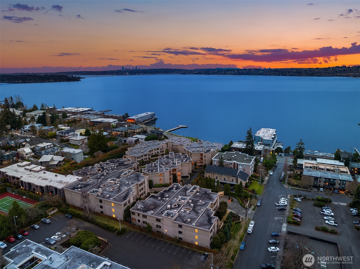
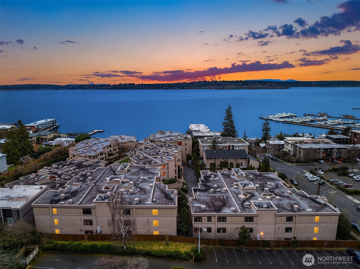
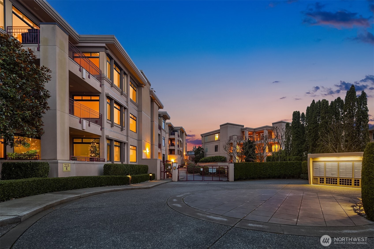
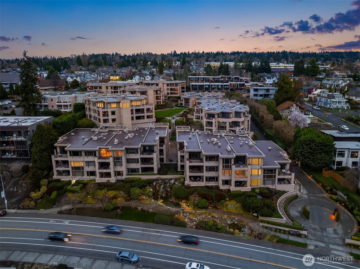
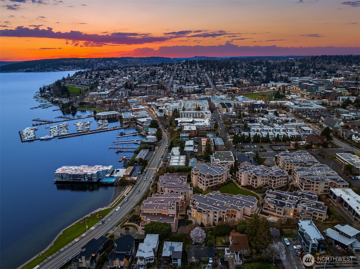
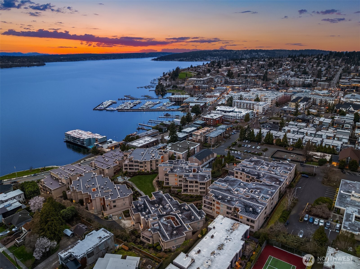
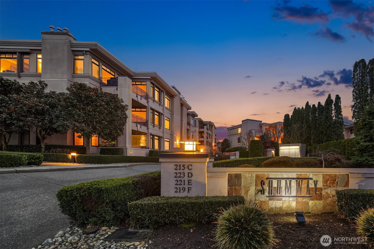
Kirkland remarks: Experience refined condominium living in the heart of Kirkland with this spacious 2,000+ square-foot residence designed for effortless everyday living and elegant entertaining. Bathed in natural light, the thoughtfully designed floor plan features soaring ceilings, expansive windows, and seamless indoor-outdoor living that extends to a generous covered terrace with partial views of Lake Washington. The chef's kitchen offers abundant cabinetry, premium appliances, and an oversized island that opens to inviting living and dining spaces. Retreat to the luxurious primary suite with a spa-inspired bath and generous walk-in closet, while additional bedroom provides flexibility for guests, a home office, or hobbies. Enjoy the convenience of low-maintenance luxury living in one of Kirkland's most desirable locations, just across the street from waterfront parks, vibrant dining, boutique shopping, and an easy commute to Bellevue and Seattle. A rare opportunity to enjoy exceptional space, timeless design, and the best of Eastside living.

2
beds

3
baths

2,143 Sq.Ft. LIVING AREA

Marianne Francis

Marianne Francis

Features & Amenities

Interior

  • total bedrooms2
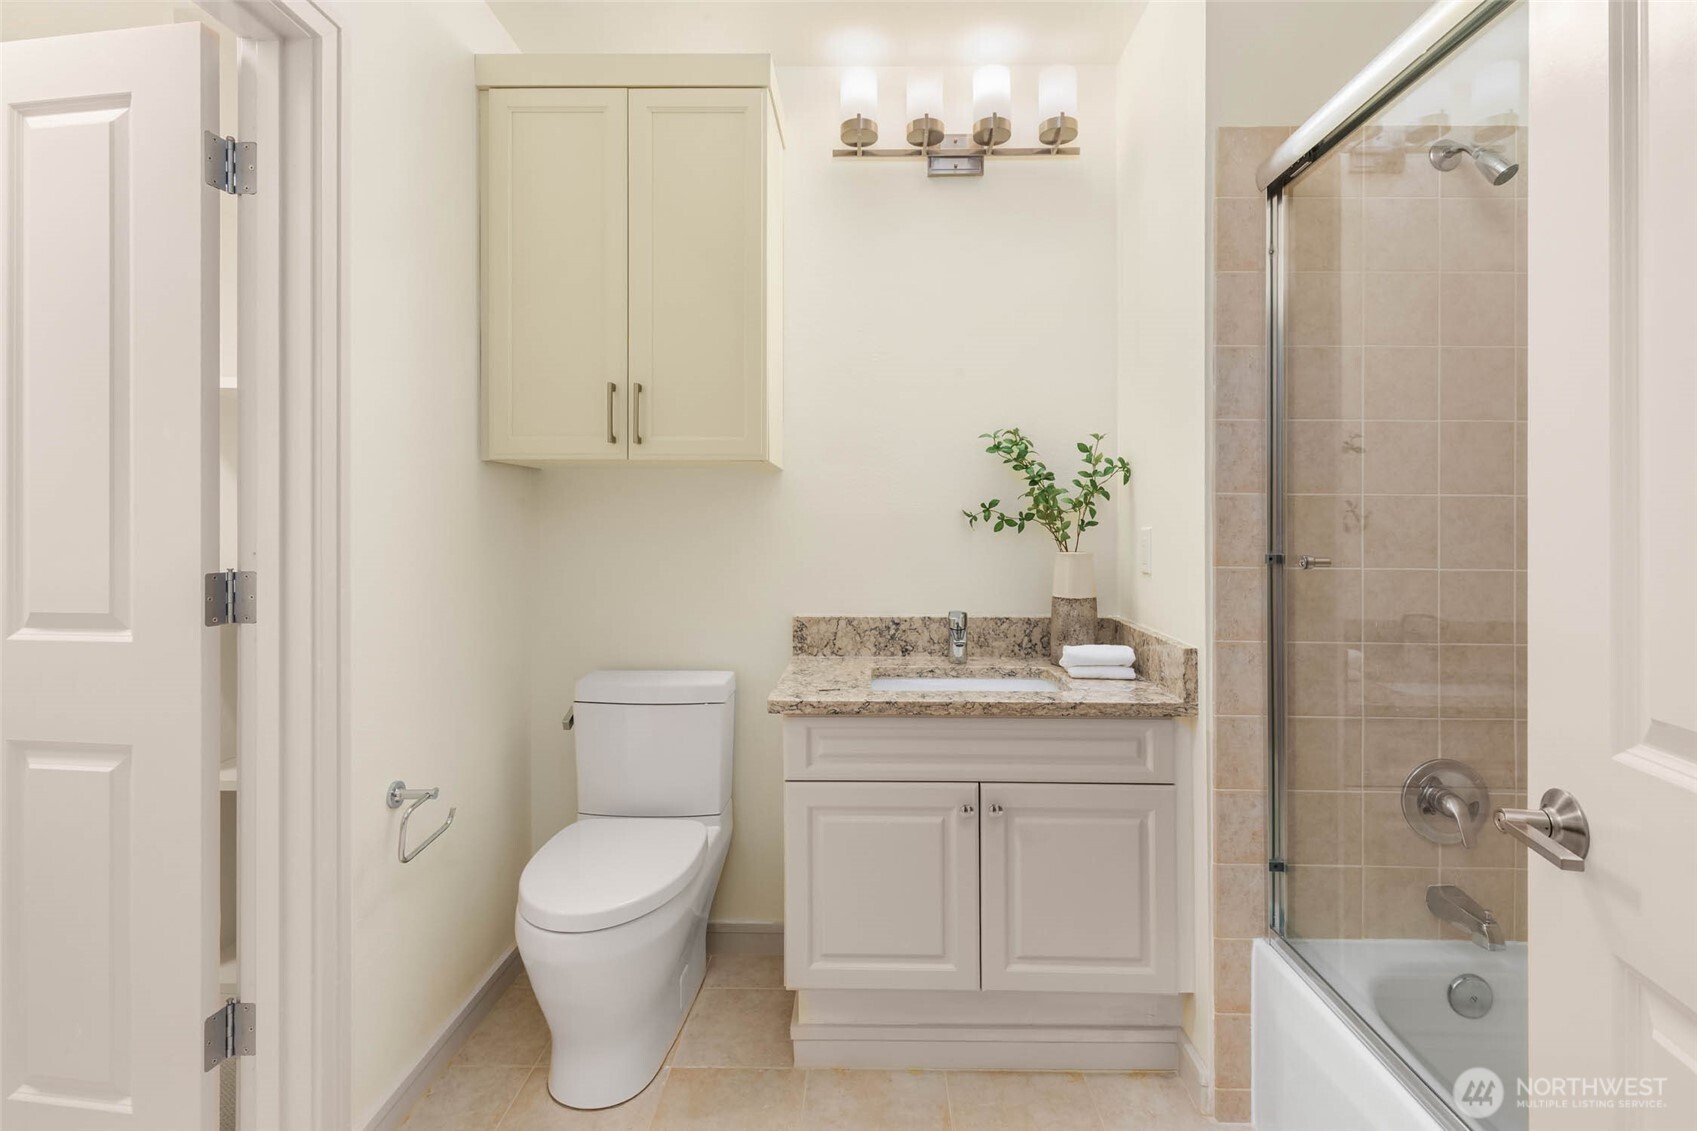
  • Total bathrooms3
  • full bathrooms2
  • half bathroom1
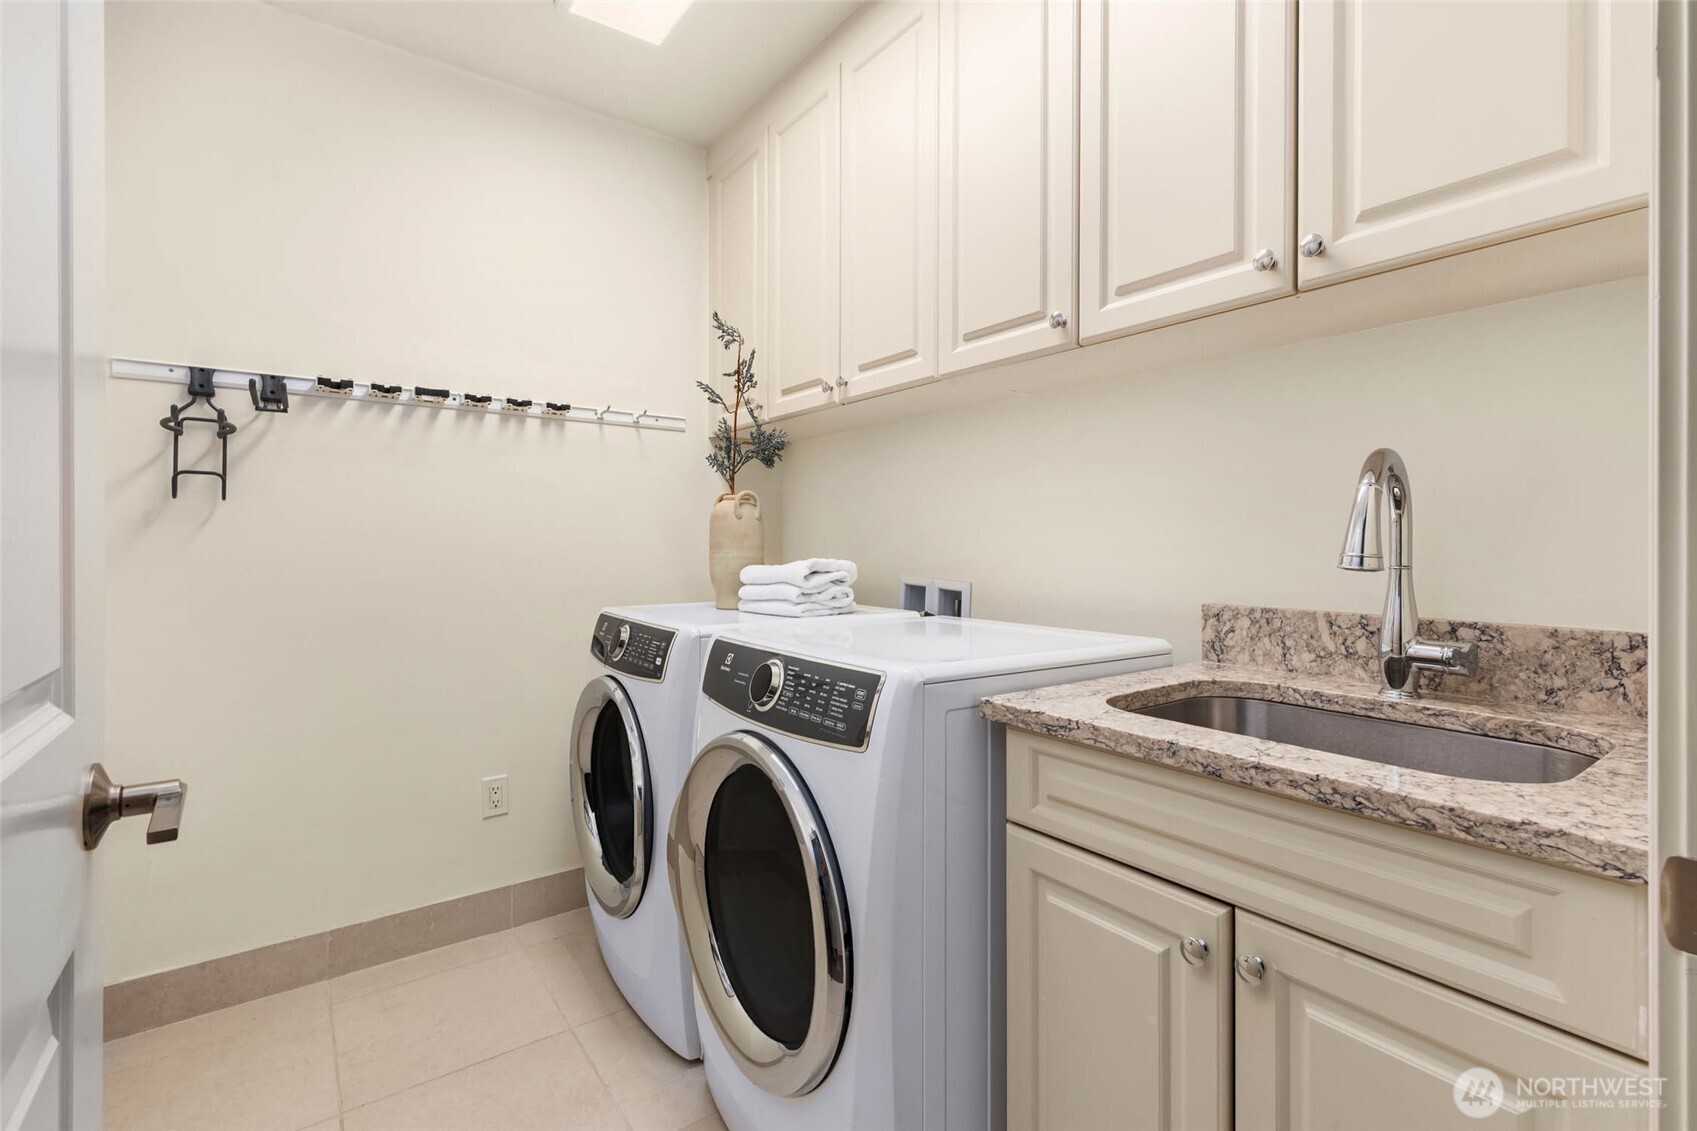
  • Laundry room Electric Dryer Hookup, Washer Hookup
  • Flooring Engineered Hardwood
  • Fireplace Gas
  • APPLIANCES Dishwasher, Disposal, Double Oven, Microwave, Refrigerator, Stove(s)/Range(s), Washer
  • other interior Features Alarm System, Cooking-Electric, Cooking-Gas, Dryer-Electric, Fireplace, Ice Maker, Insulated Windows, Primary Bathroom, Walk-In Closet(s), Washer, Water Heater

Area & Lot

  • Status Sold
  • Date Sold August 19, 2026
  • Living Area2,143 Sq.Ft.
  • Total Area2,143 Sq.Ft.
  • MLS® ID2559475
  • TypeCondo
  • YEAR BUILT1997
  • NeighborhoodKirkland
  • View DescriptionLake
  • Elementary SchoolBuyer To Verify
  • Middle SchoolBuyer To Verify
  • High SchoolBuyer To Verify
  • School DistrictLake Washington

Exterior

  • STORIES3
  • roofFlat, Torch Down
  • lot featuresPaved, Sidewalk
  • parkingCommon Garage
  • HEAT TYPEForced Air, High Efficiency (Unspecified)
  • AIR CONDITIONINGCentral Air
  • security FeaturesAlarm System, Security Gate, Security Service
  • other exterior FeaturesCement/Concrete, Stucco

Financial

  • Sales Price$2,150,000
  • Real Estate Tax $15,416/yr
  • HOA $1,618/mo

Kirkland

Explore

Work With Marianne

Partner with a true standout. Marianne Francis elevates every step of the process with refined expertise, unwavering dedication, and a client-first approach that sets a new standard.

Follow Me on Instagram