Marianne Francis
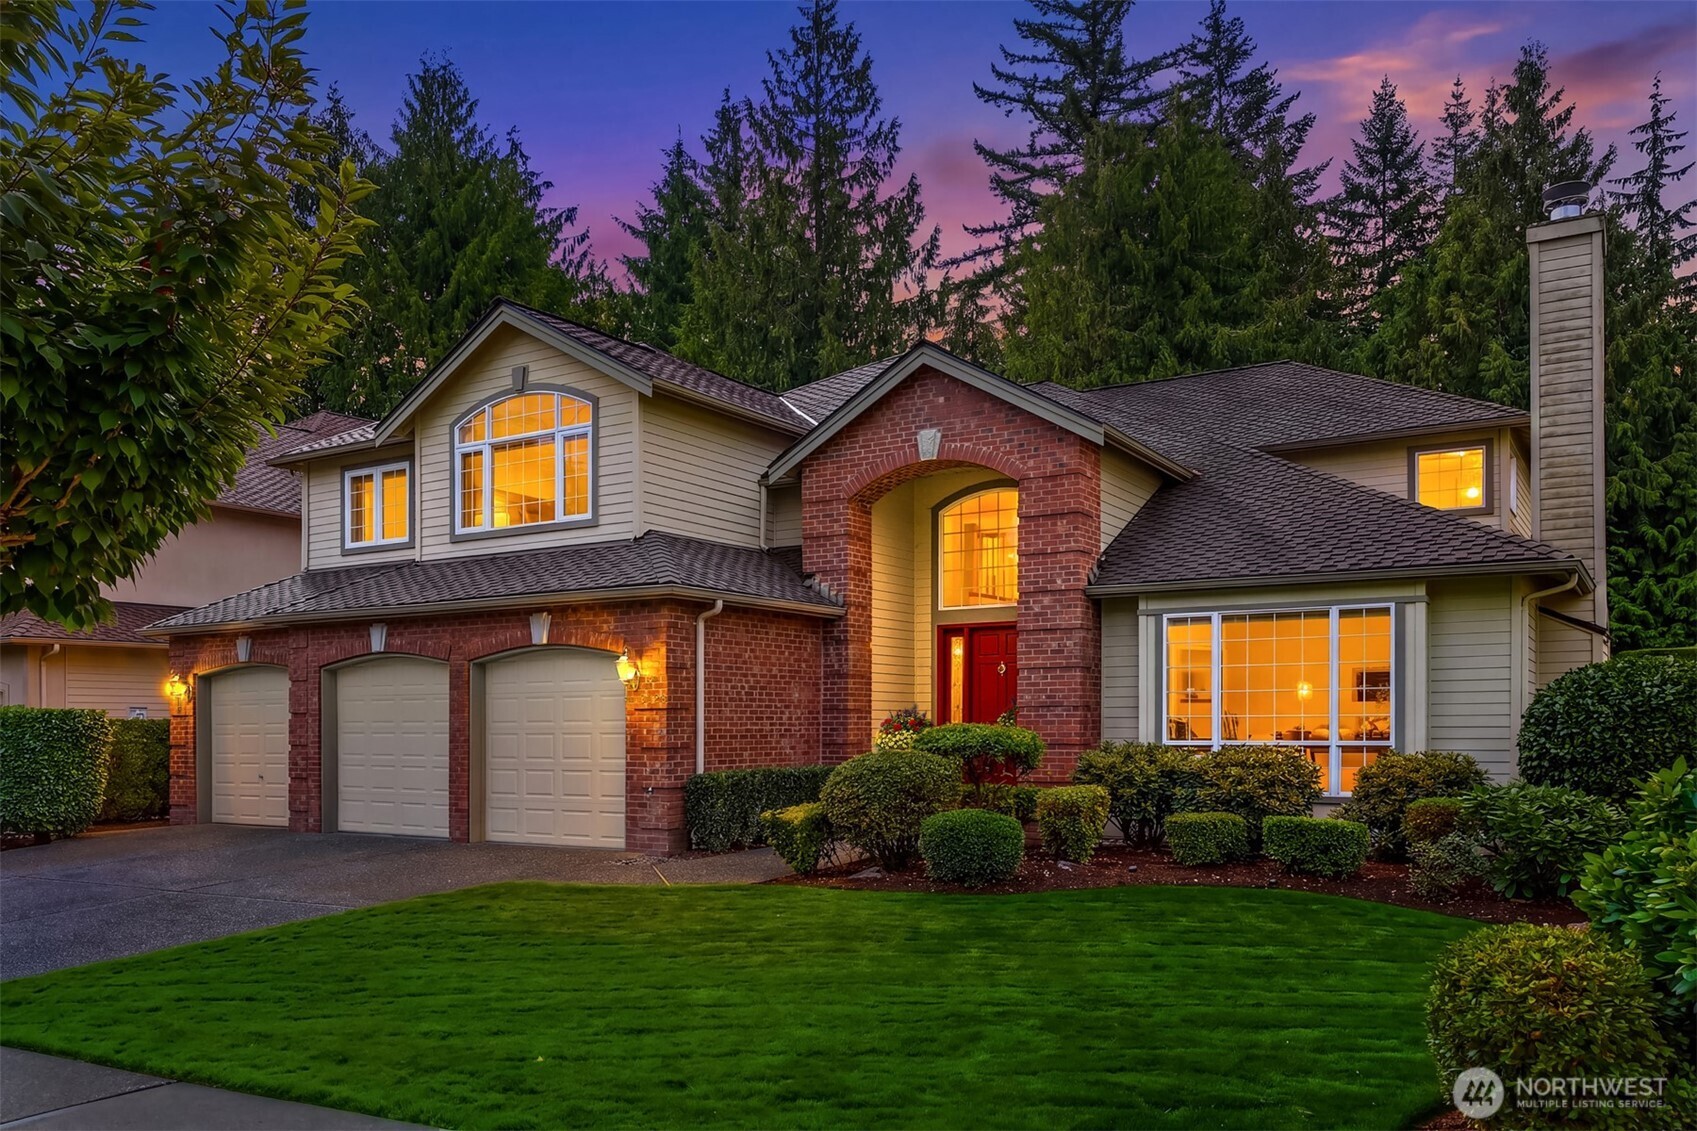
Two-story brick and gray home with a three-car garage and warmly lit windows at dusk.
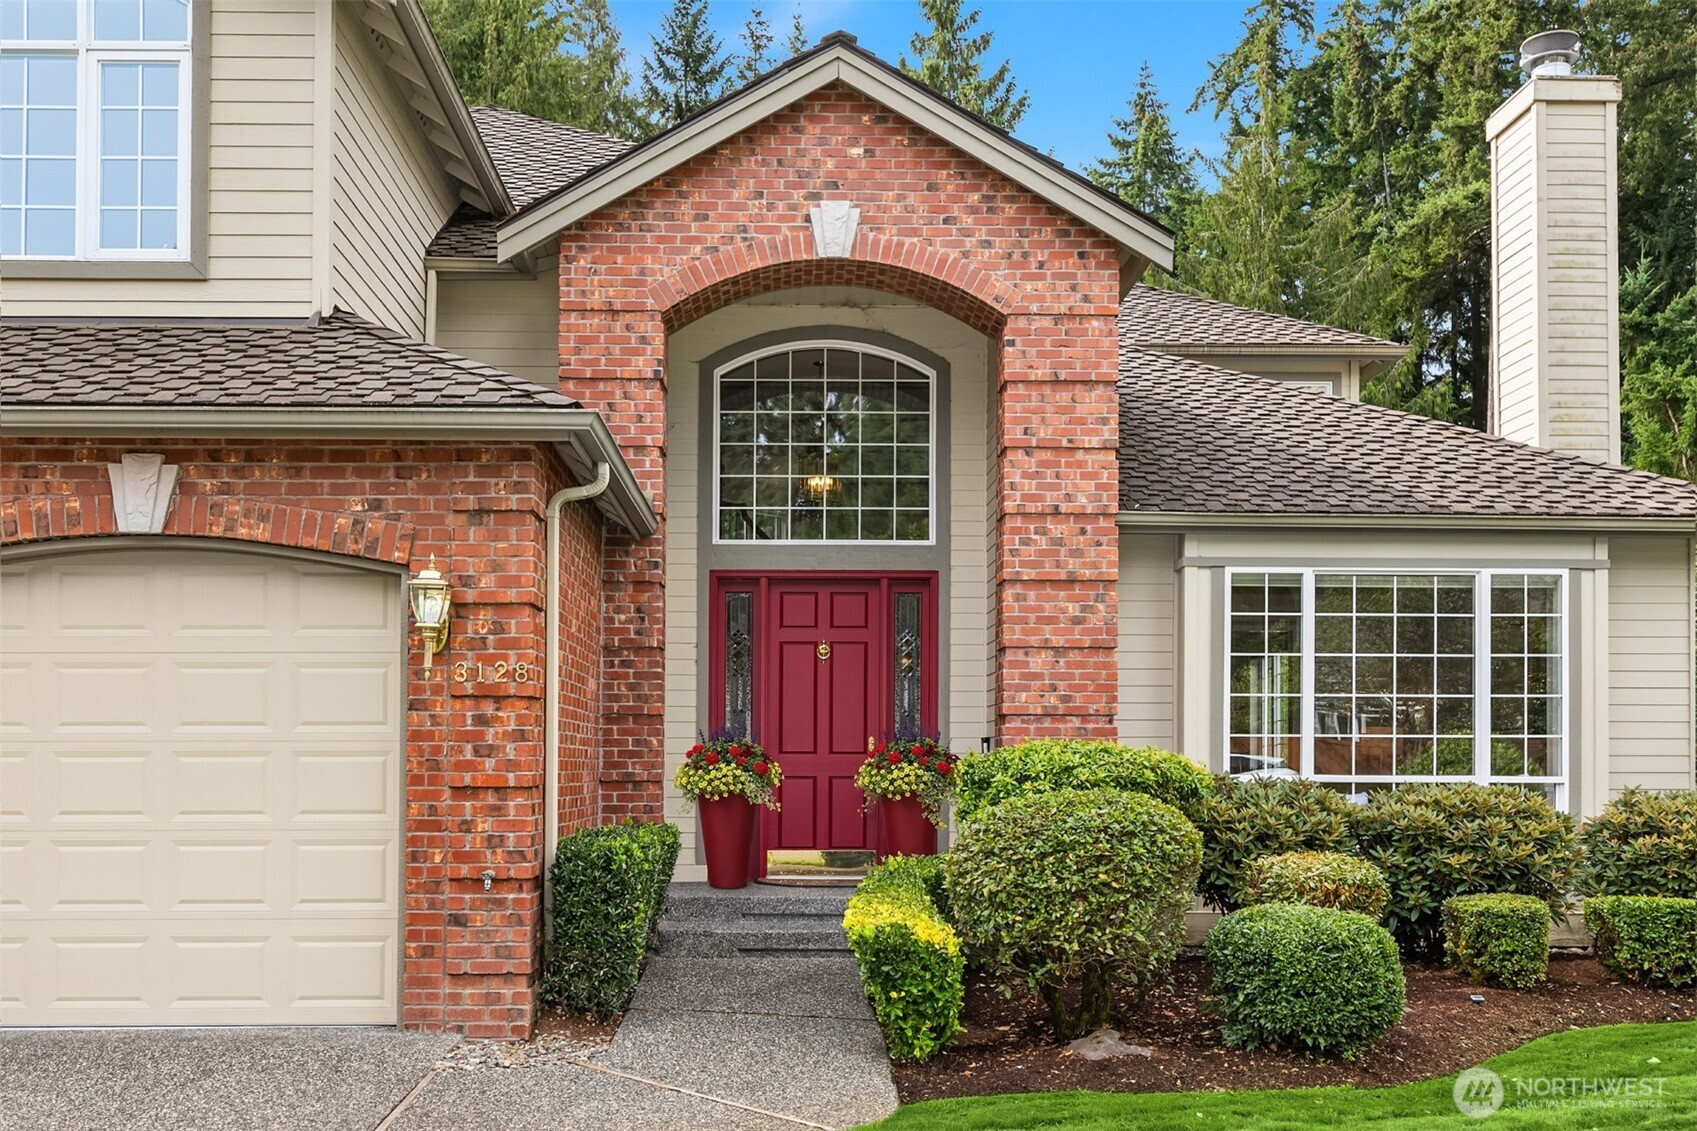
Home exterior with a red front door, brick entry arch, attached garage, and landscaped walkway.
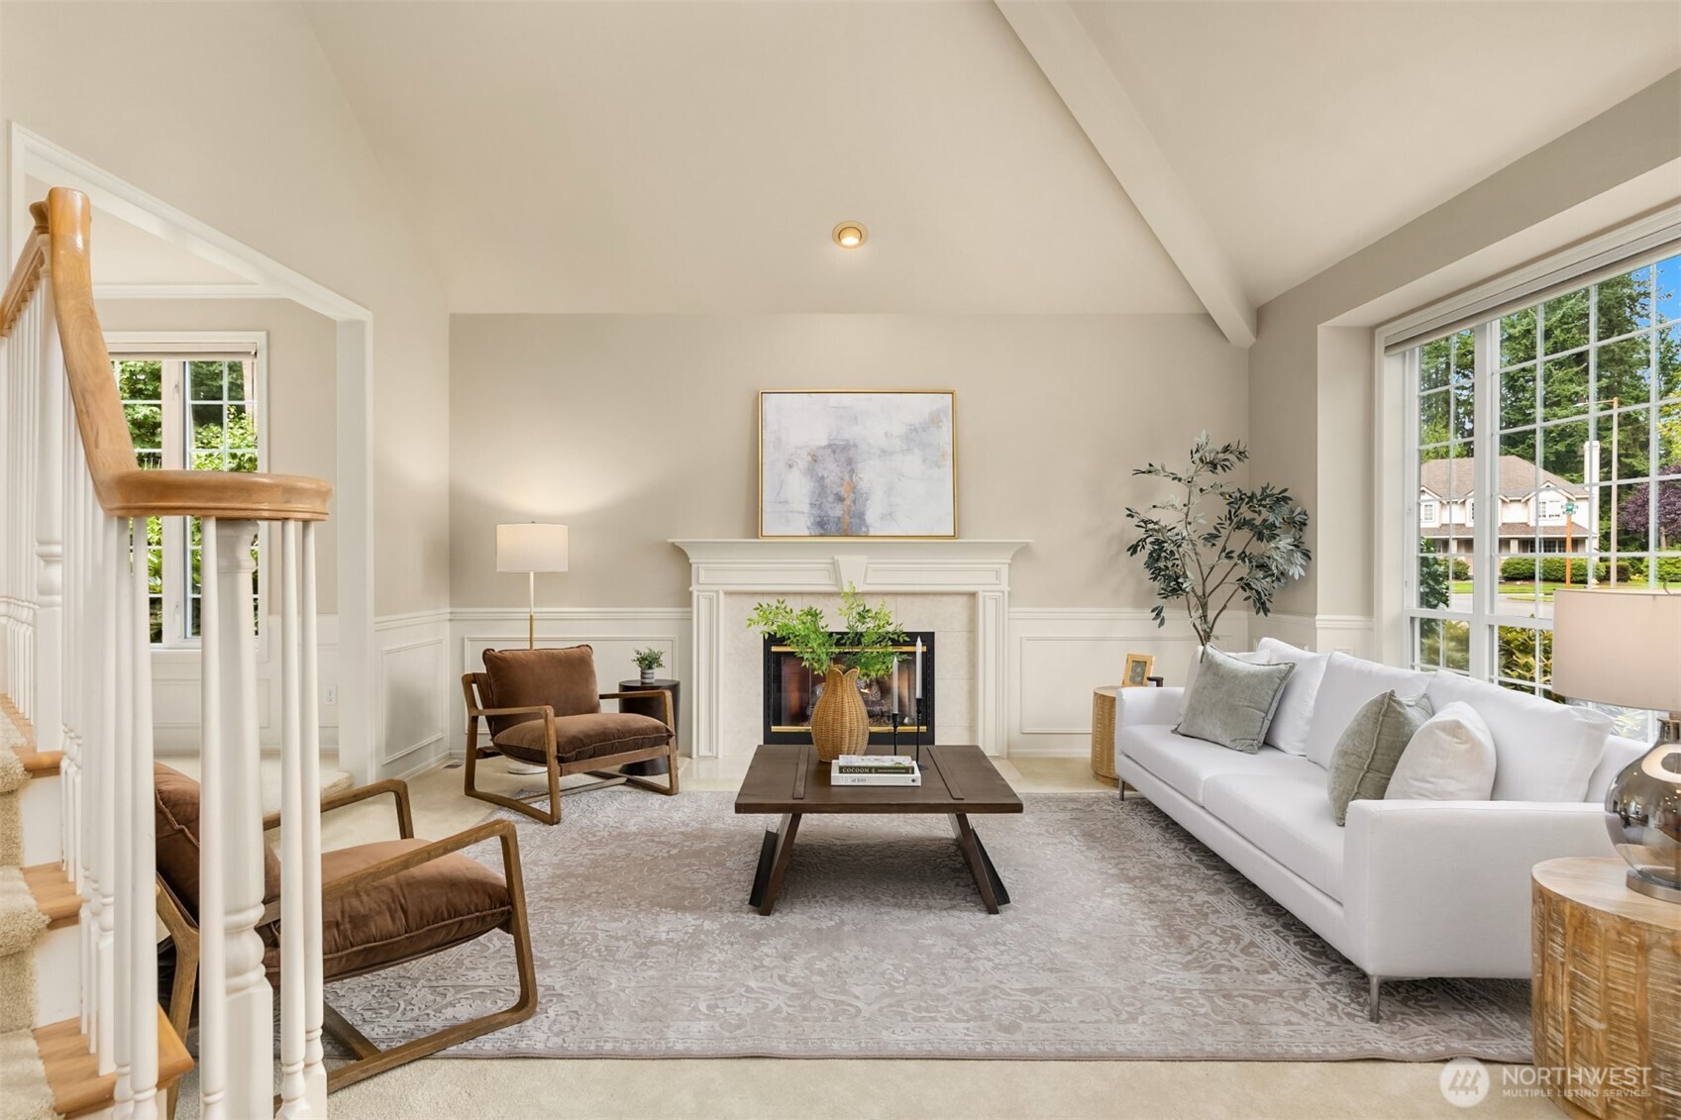
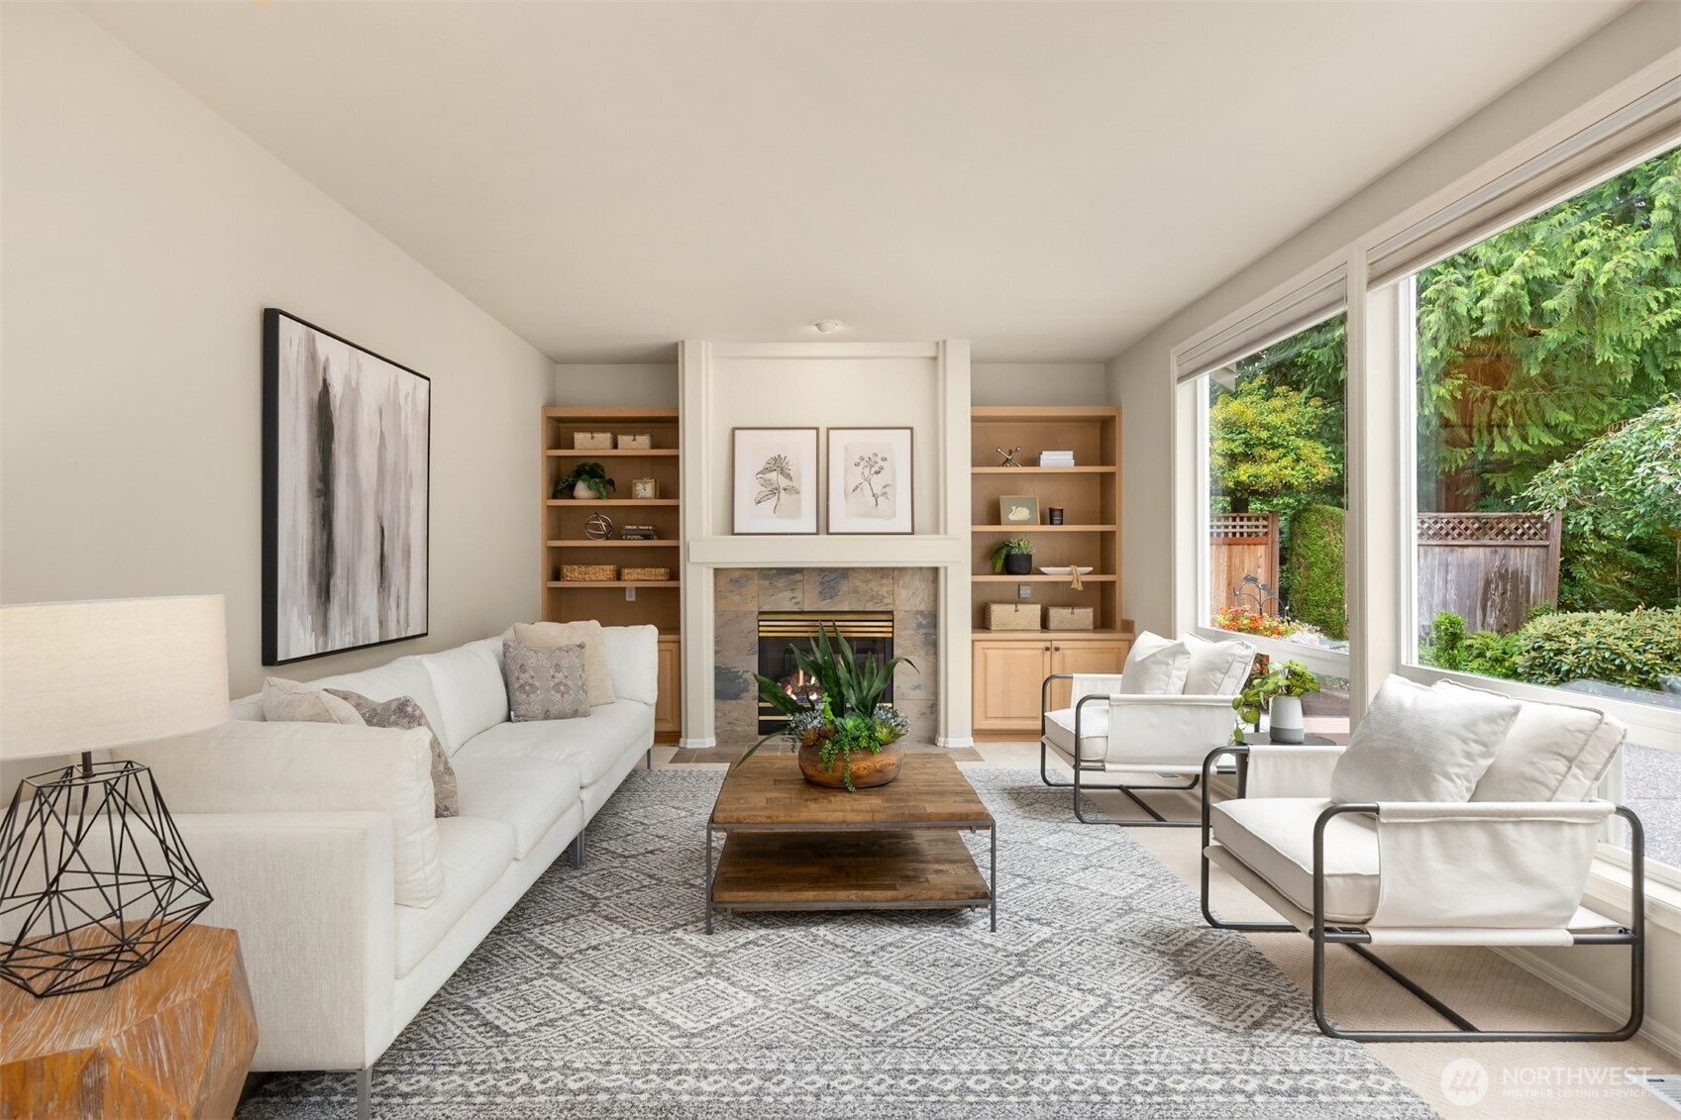
Living room with a vaulted ceiling, white fireplace, large windows, and staged seating.
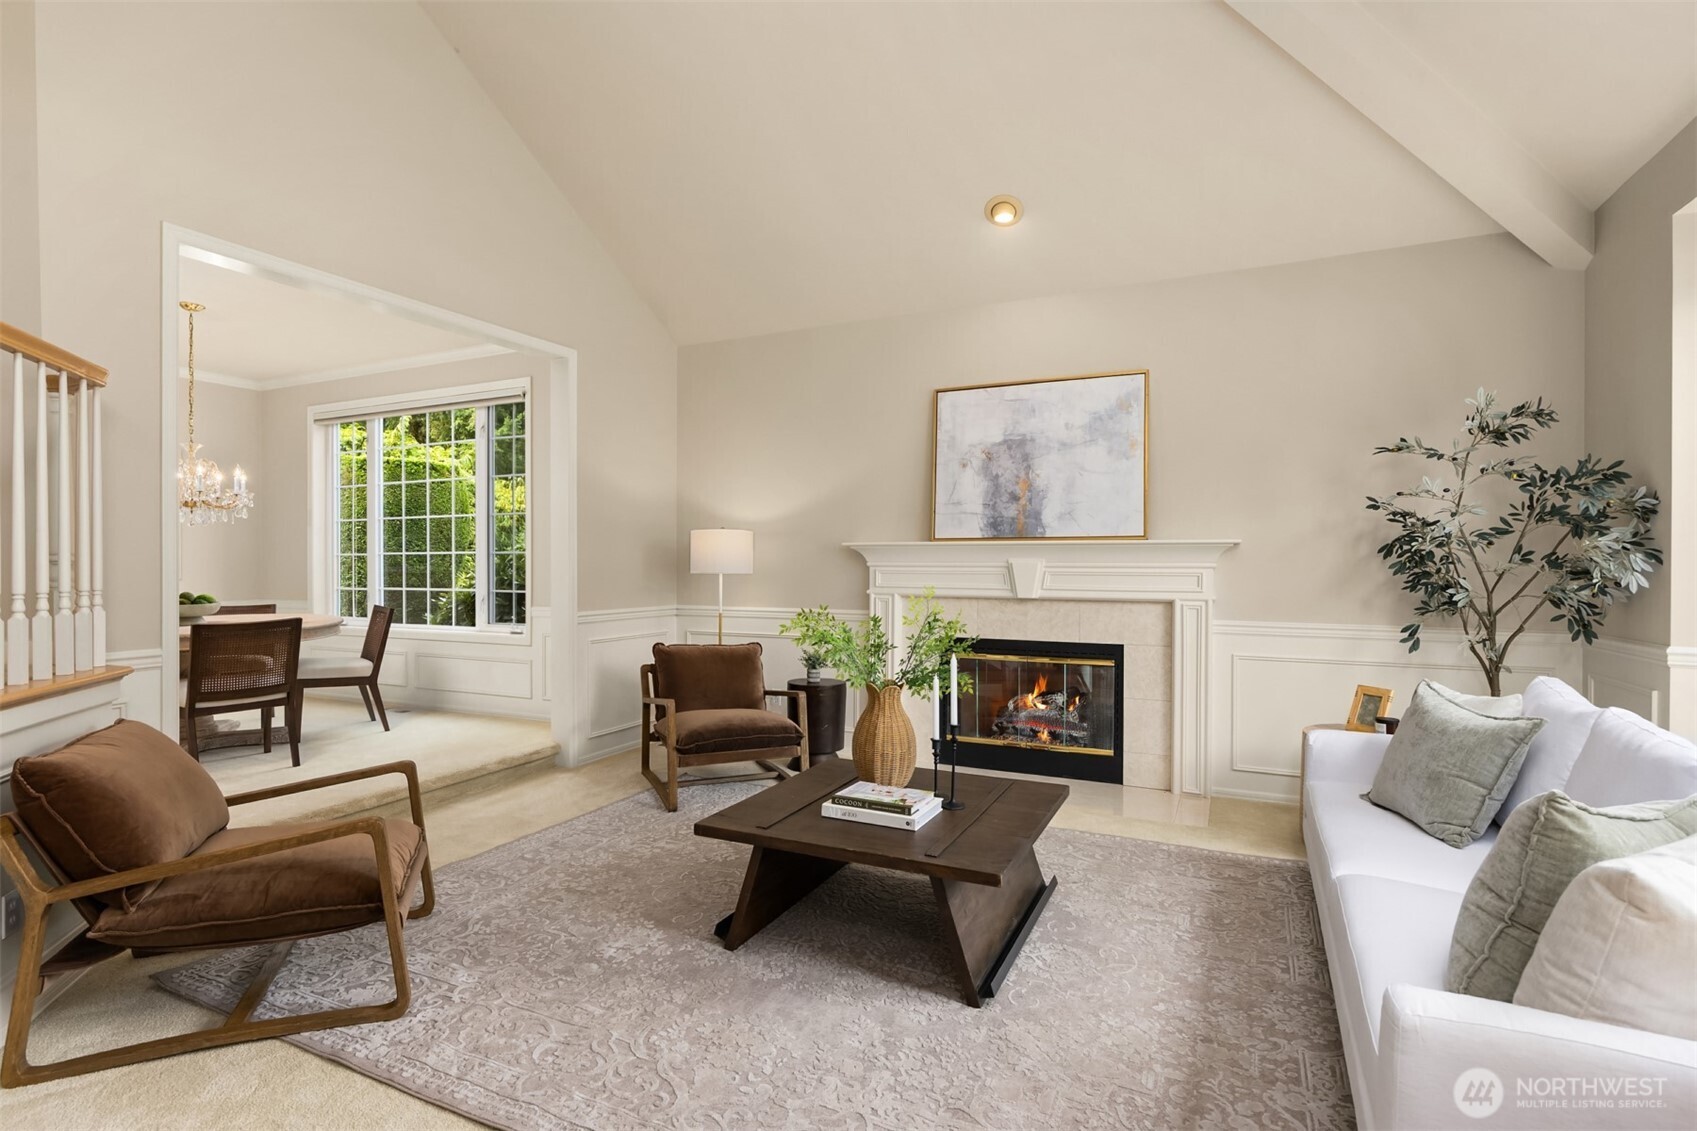
Living room with a vaulted ceiling, white fireplace, and seating beside an adjoining dining area.
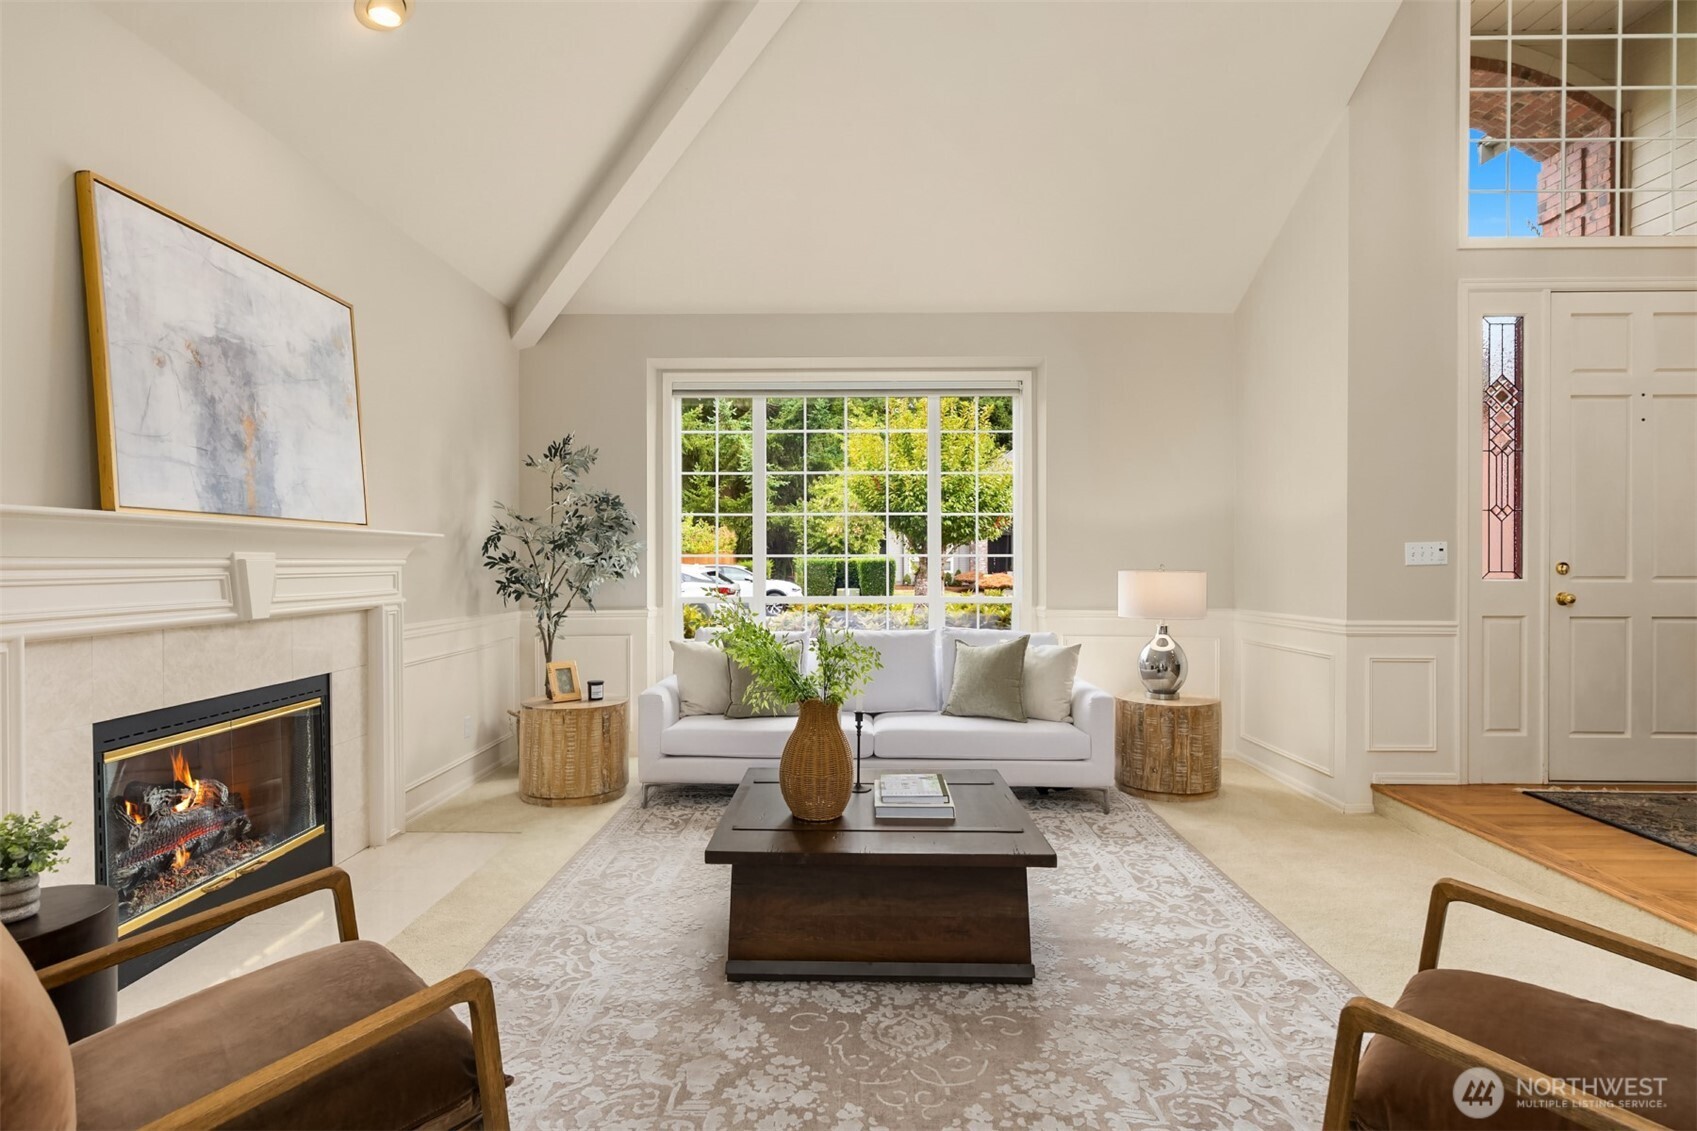
Staged living room with a vaulted ceiling, white sofa, large window, and lit fireplace.
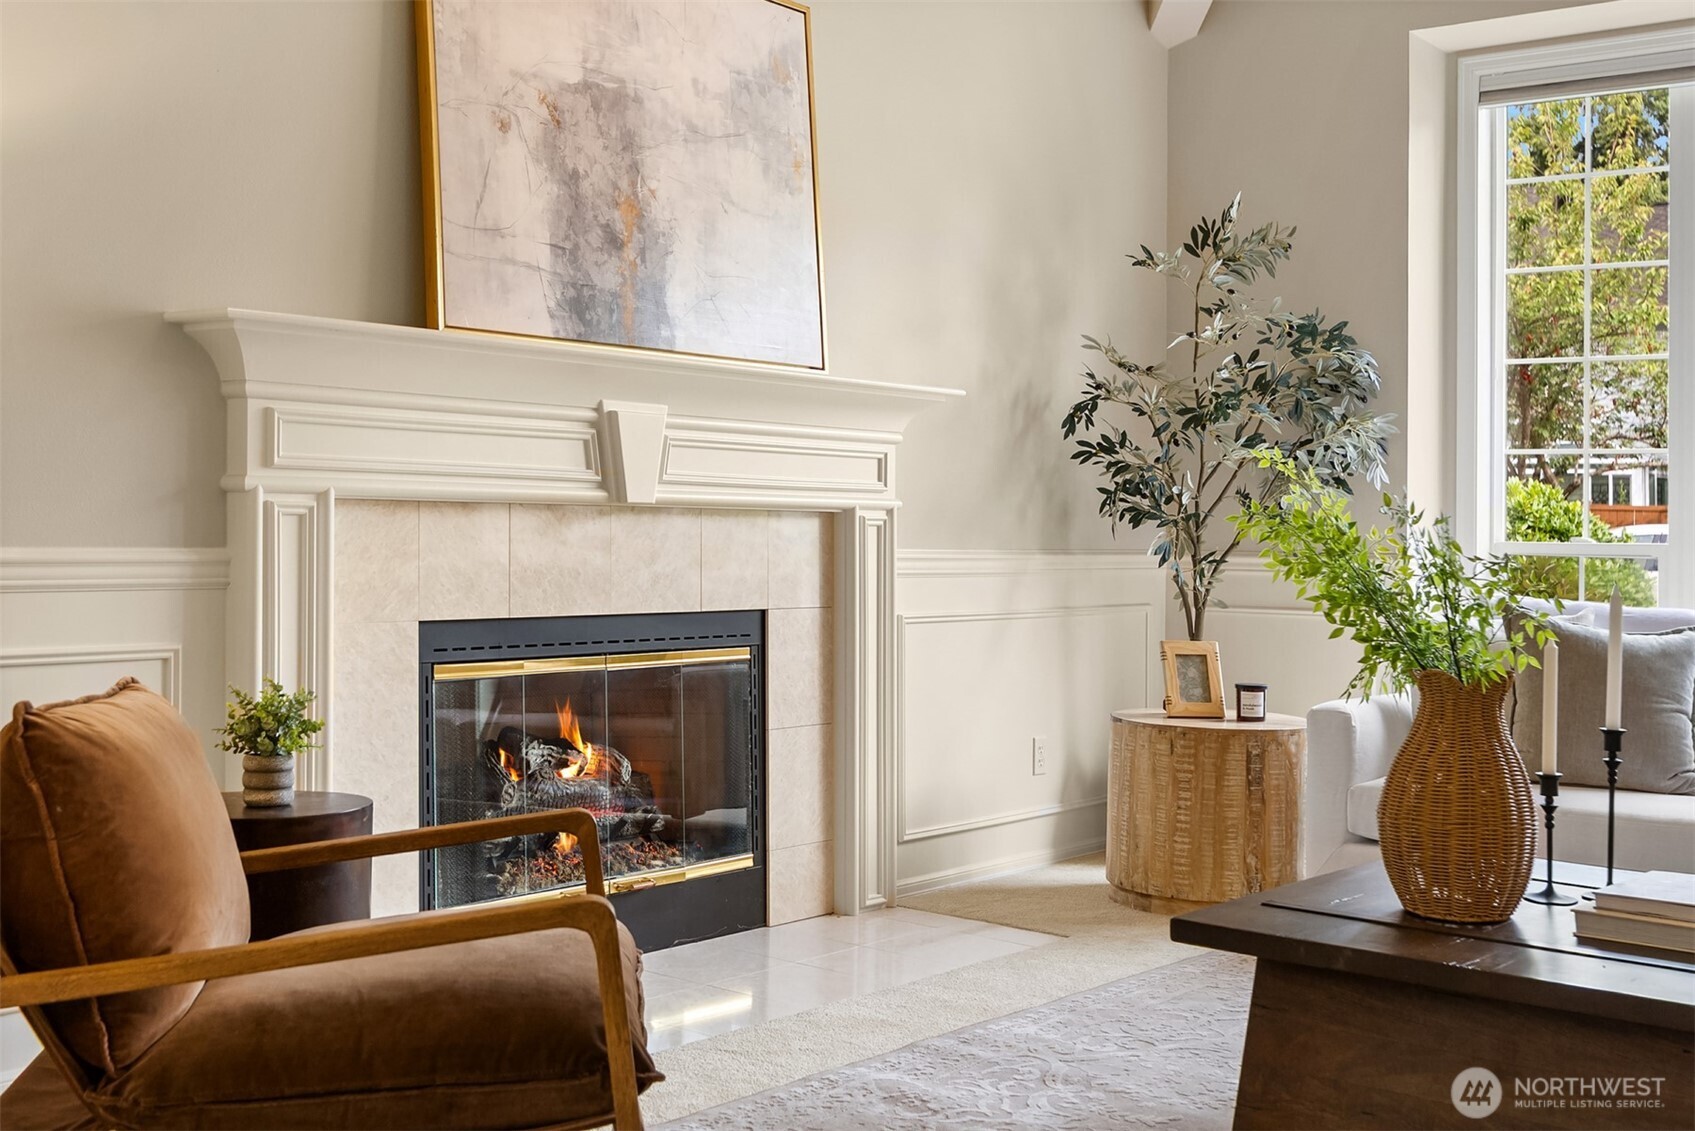
Staged living room with a lit fireplace, ornate white mantel, and tall window overlooking greenery.
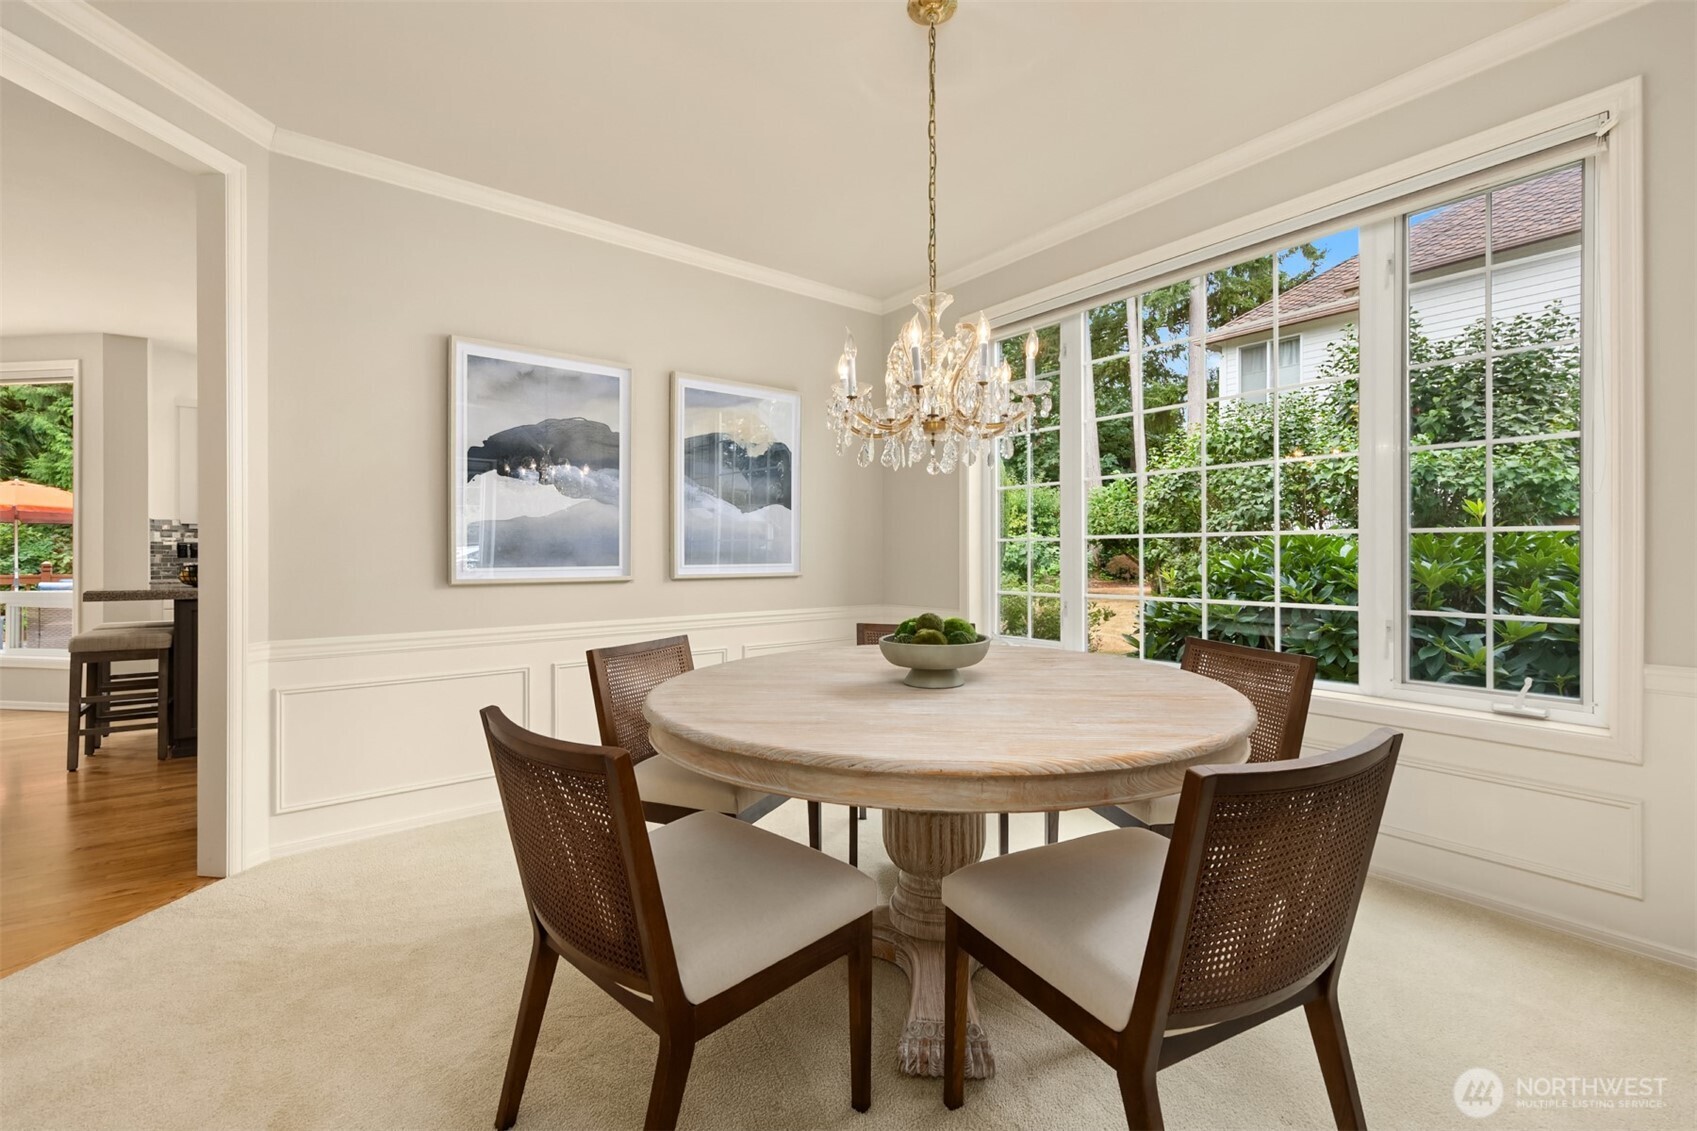
Dining room with a round table, crystal chandelier, and large windows overlooking greenery.
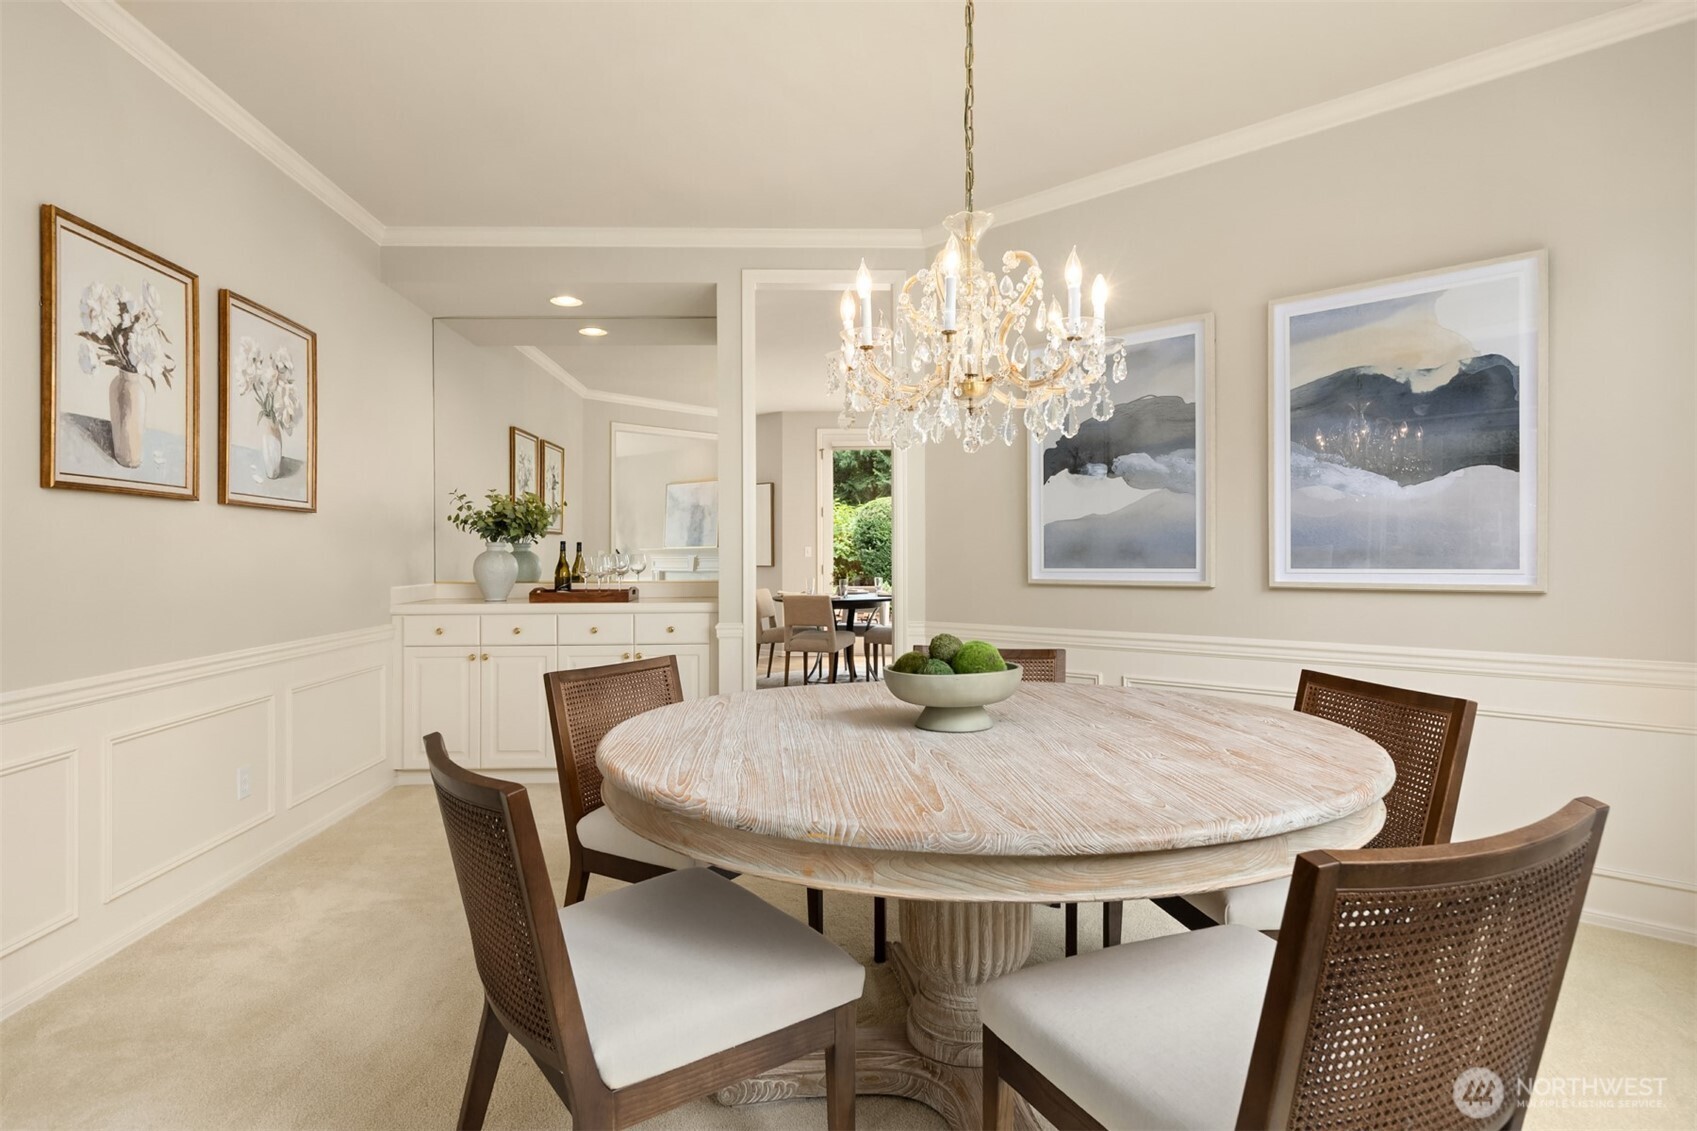
Dining room with a round pale wood table, cane-back chairs, crystal chandelier, and built-in buffet.
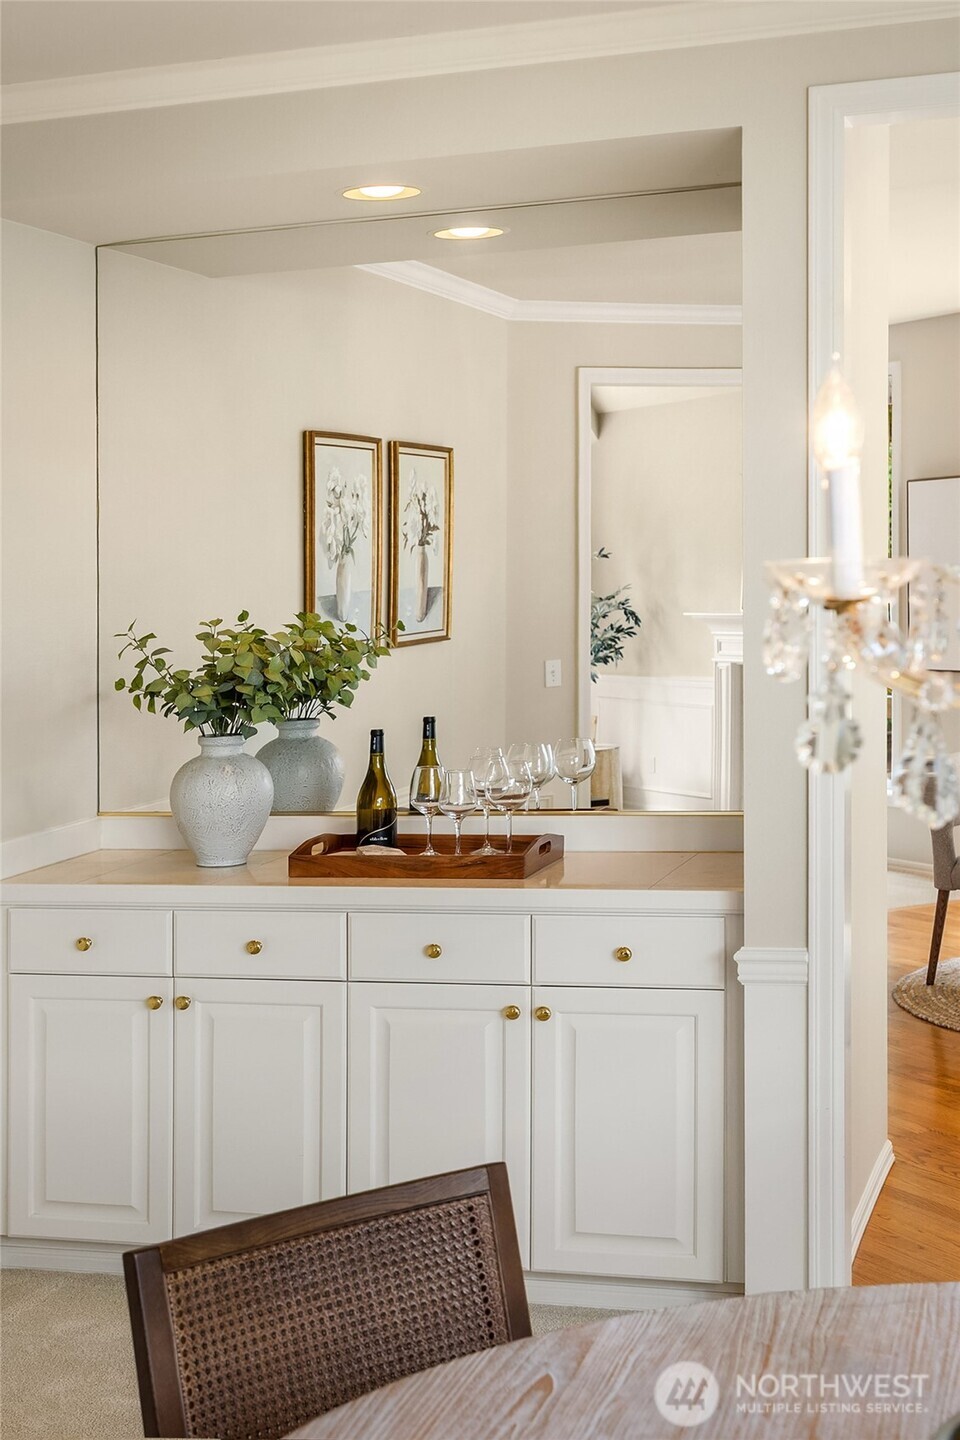
Dining area with a white built-in sideboard, mirrored wall, wine tray, and cane-back chair.
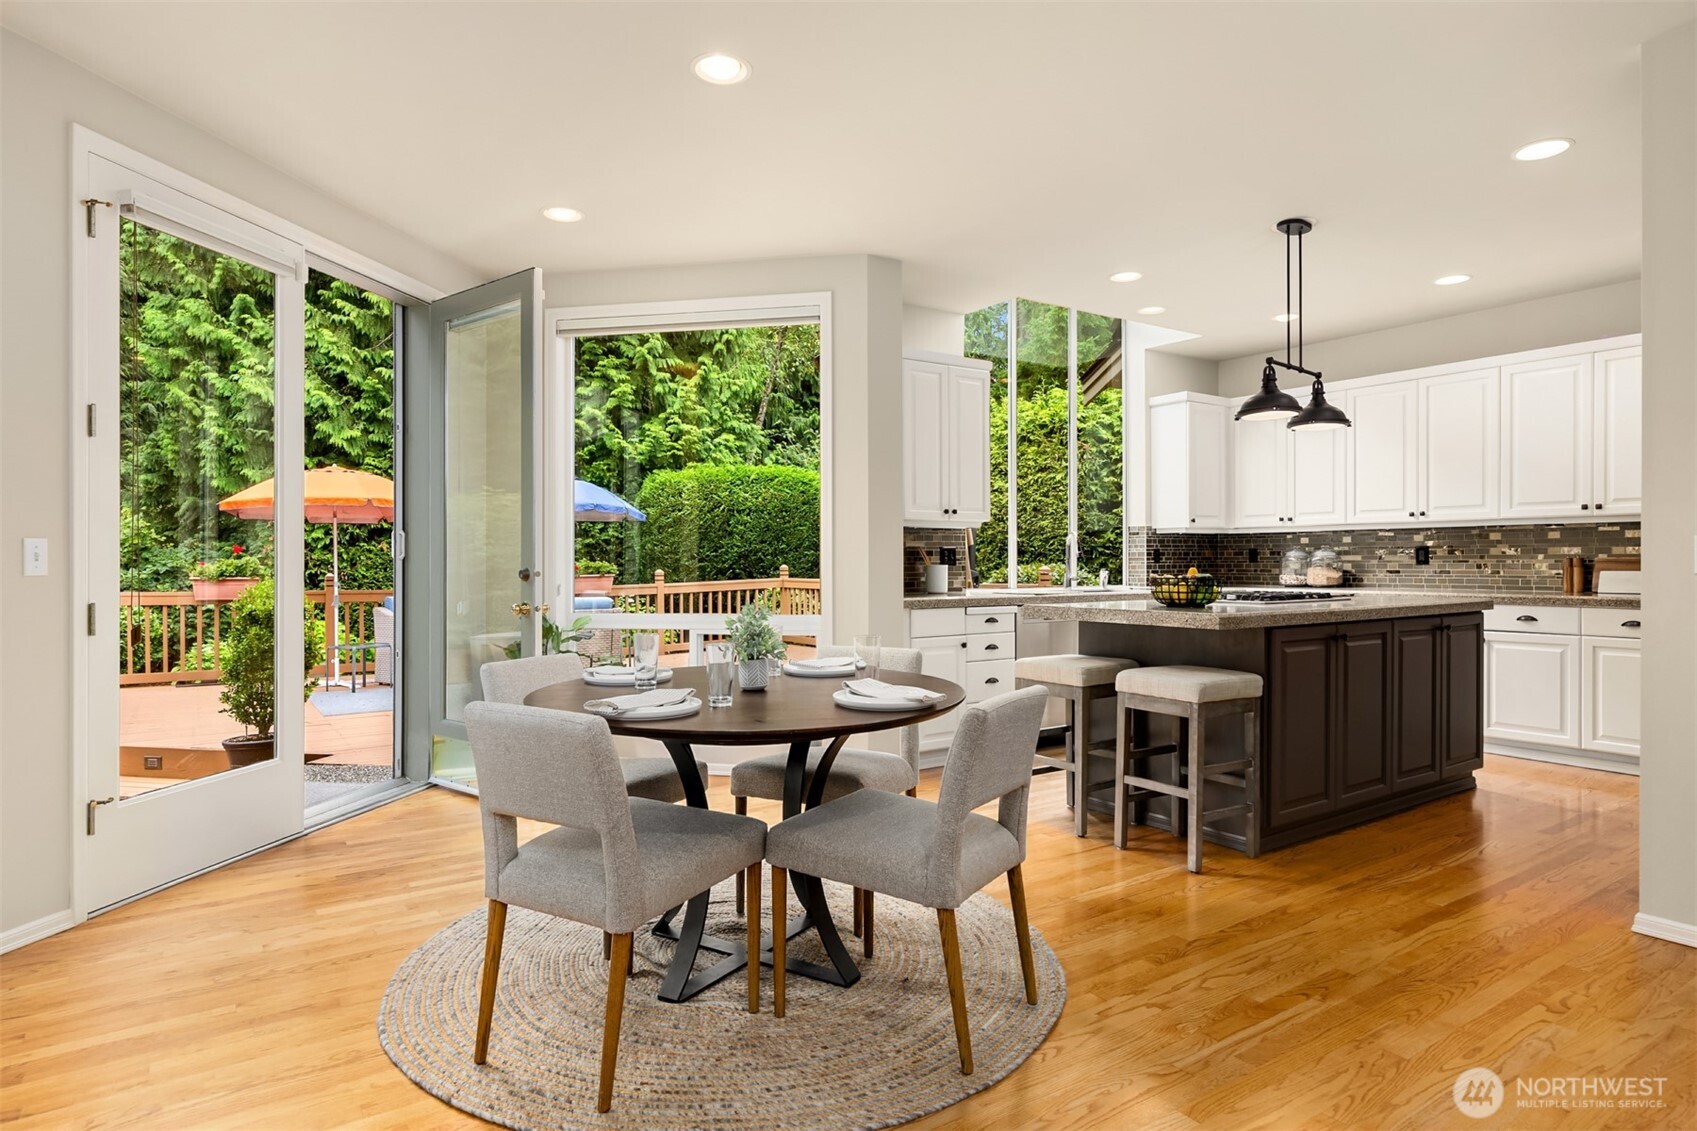
Kitchen and dining area with a dark island and sliding doors to a wooded deck.
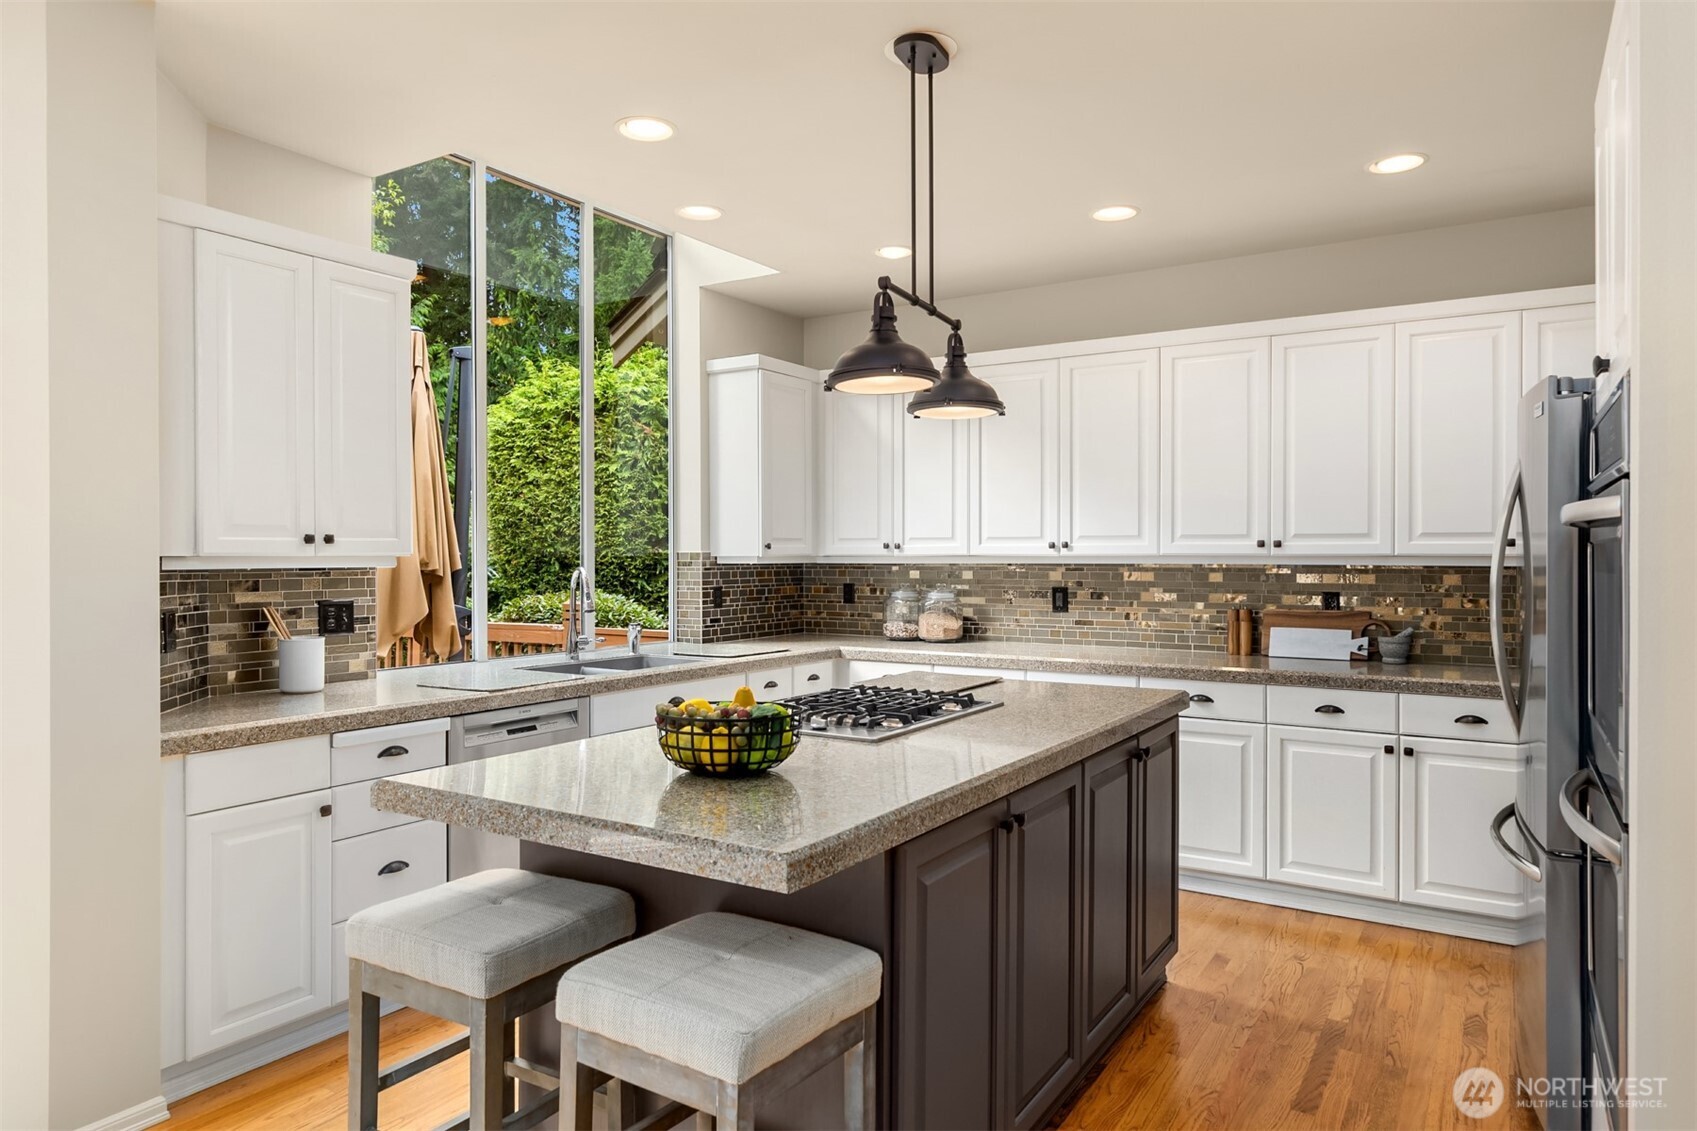
Bright kitchen with white cabinetry, a stone island, gas cooktop, and tall windows overlooking greenery.
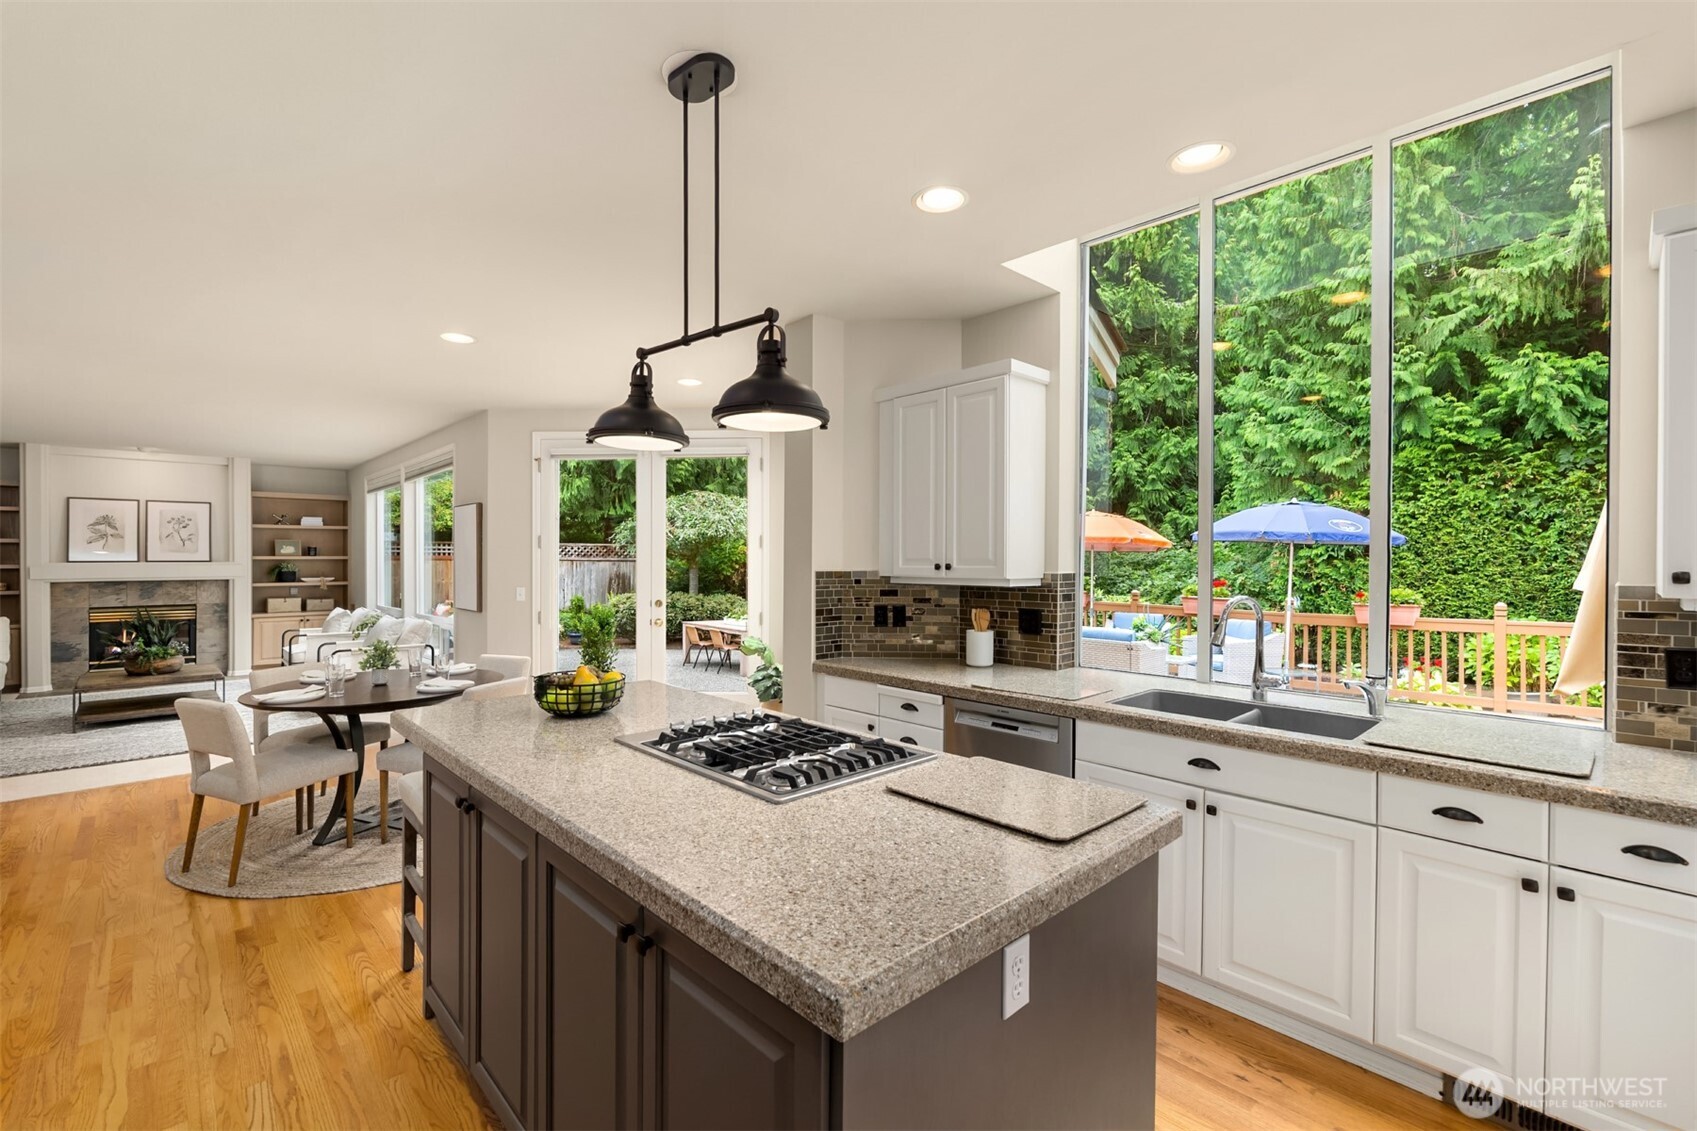
Open-plan kitchen with granite island and gas cooktop beside tall windows overlooking a leafy backyard.
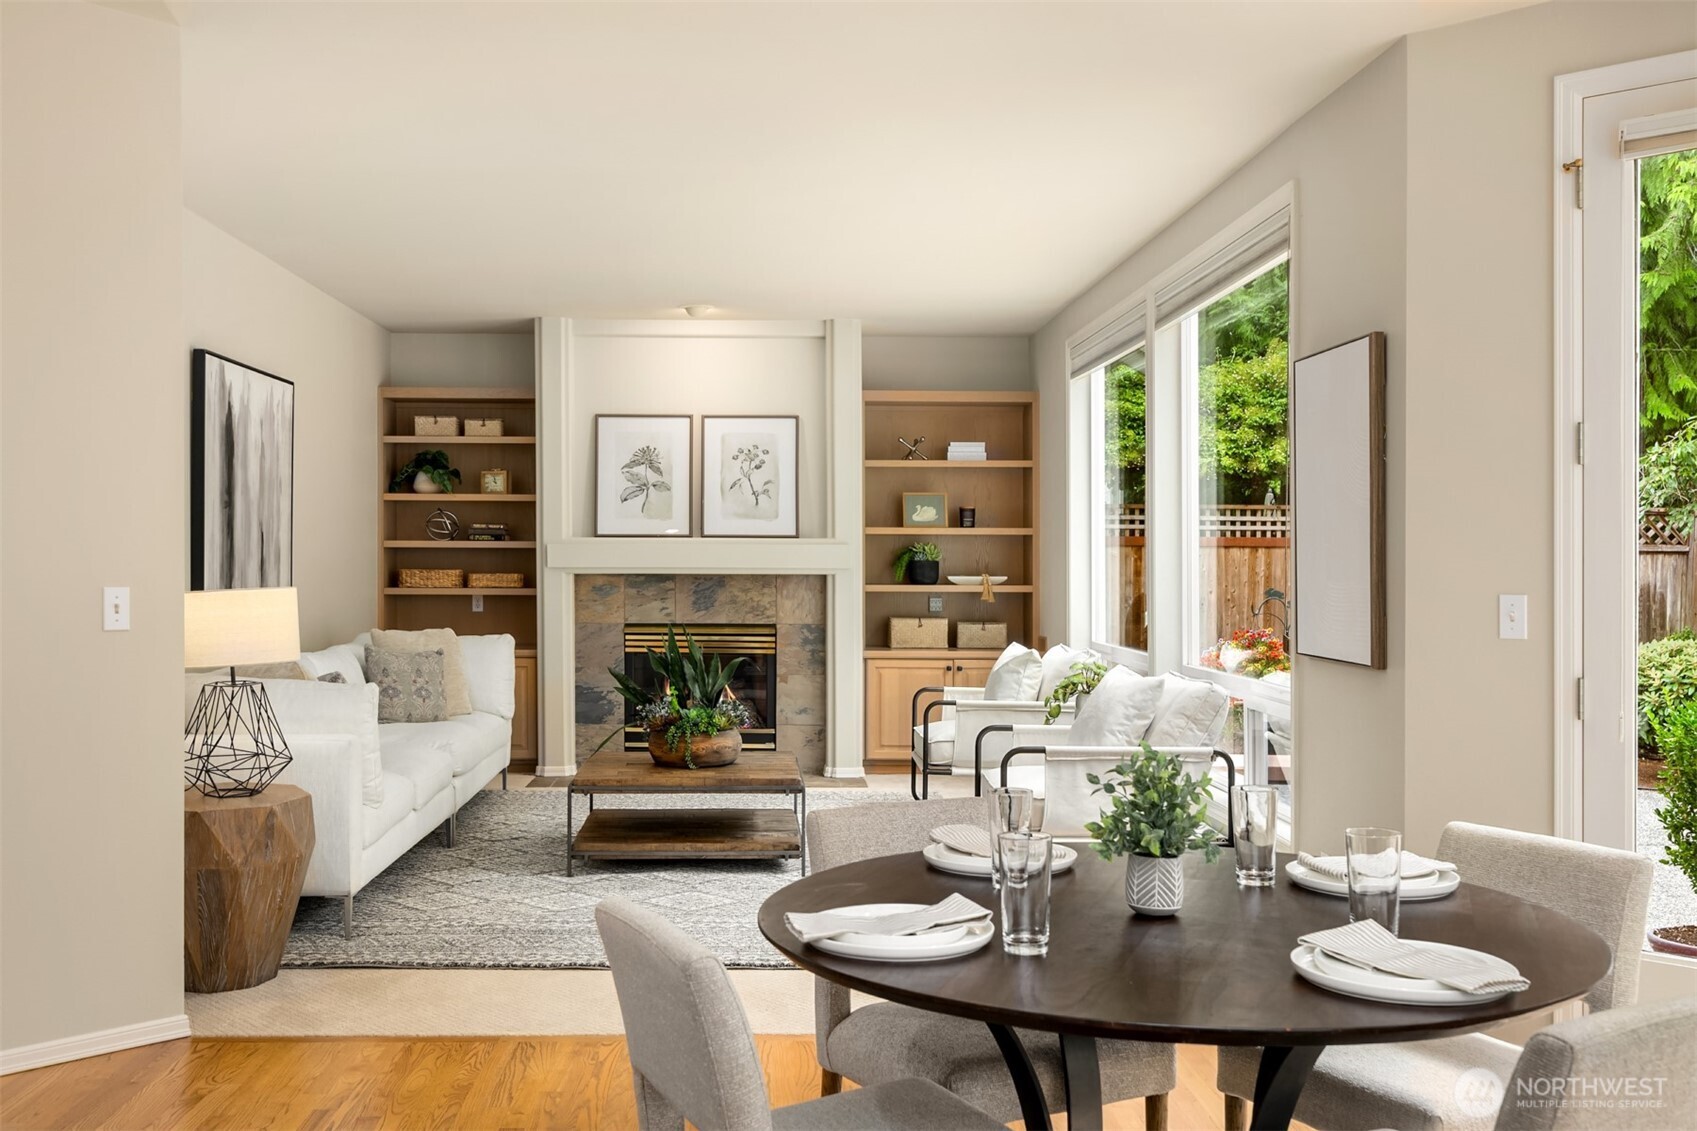
Staged living room with stone fireplace, built-in shelves, and adjoining dining area.
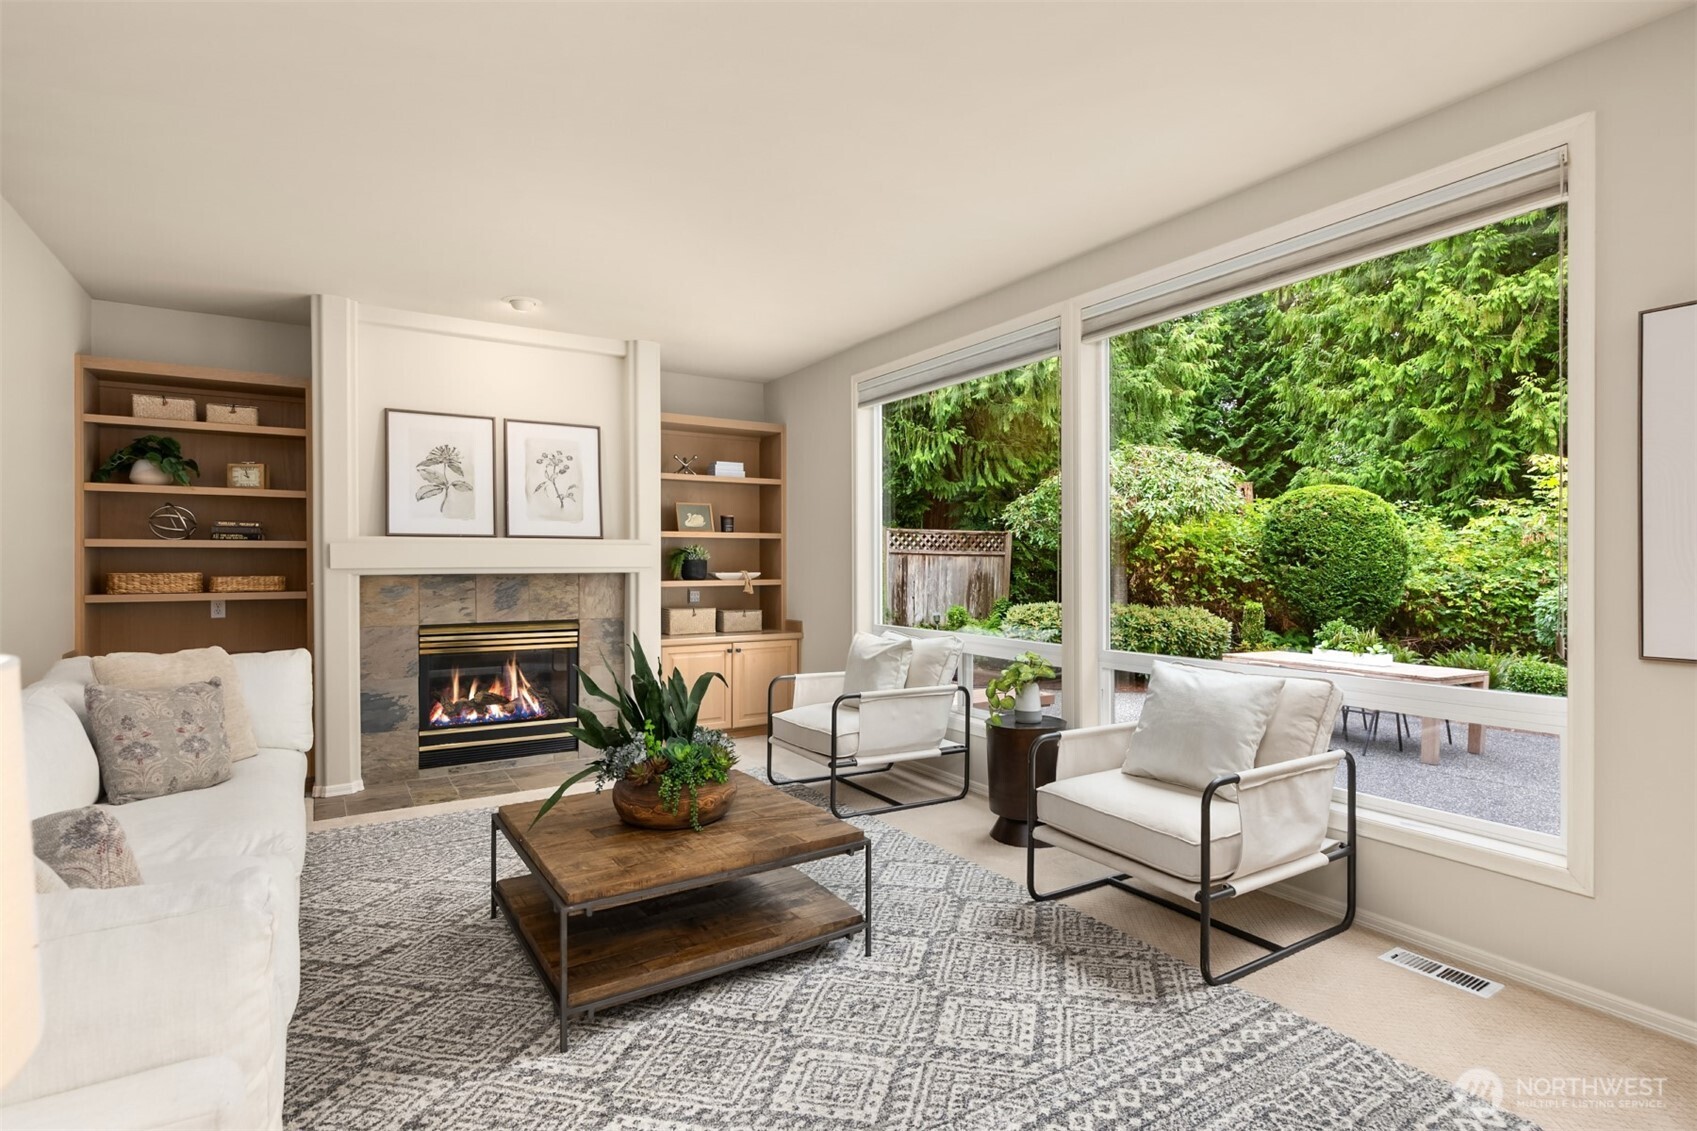
Living room with a stone fireplace, built-in shelves, white seating, and large windows overlooking a leafy yard.
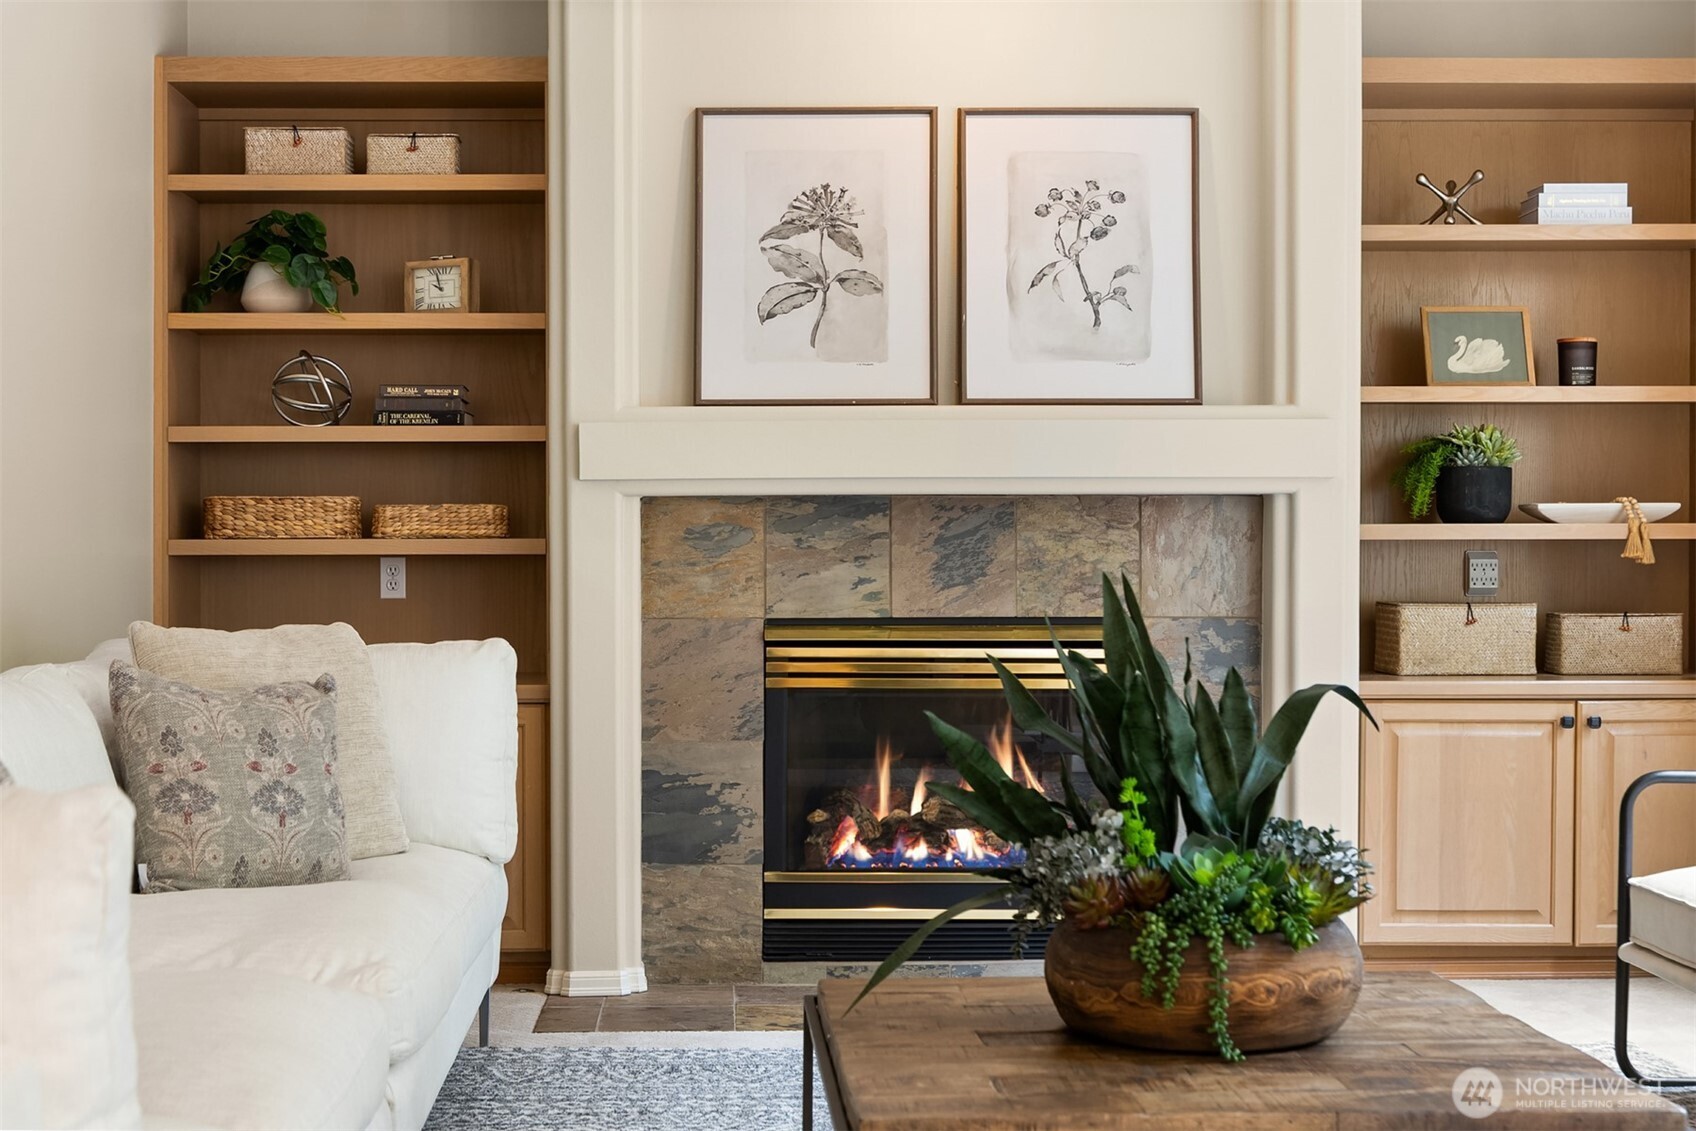
Living room fireplace with a multicolored stone surround, flanked by built-in wood shelving.
Living room with a stone fireplace, built-in shelves, and large garden-facing windows.
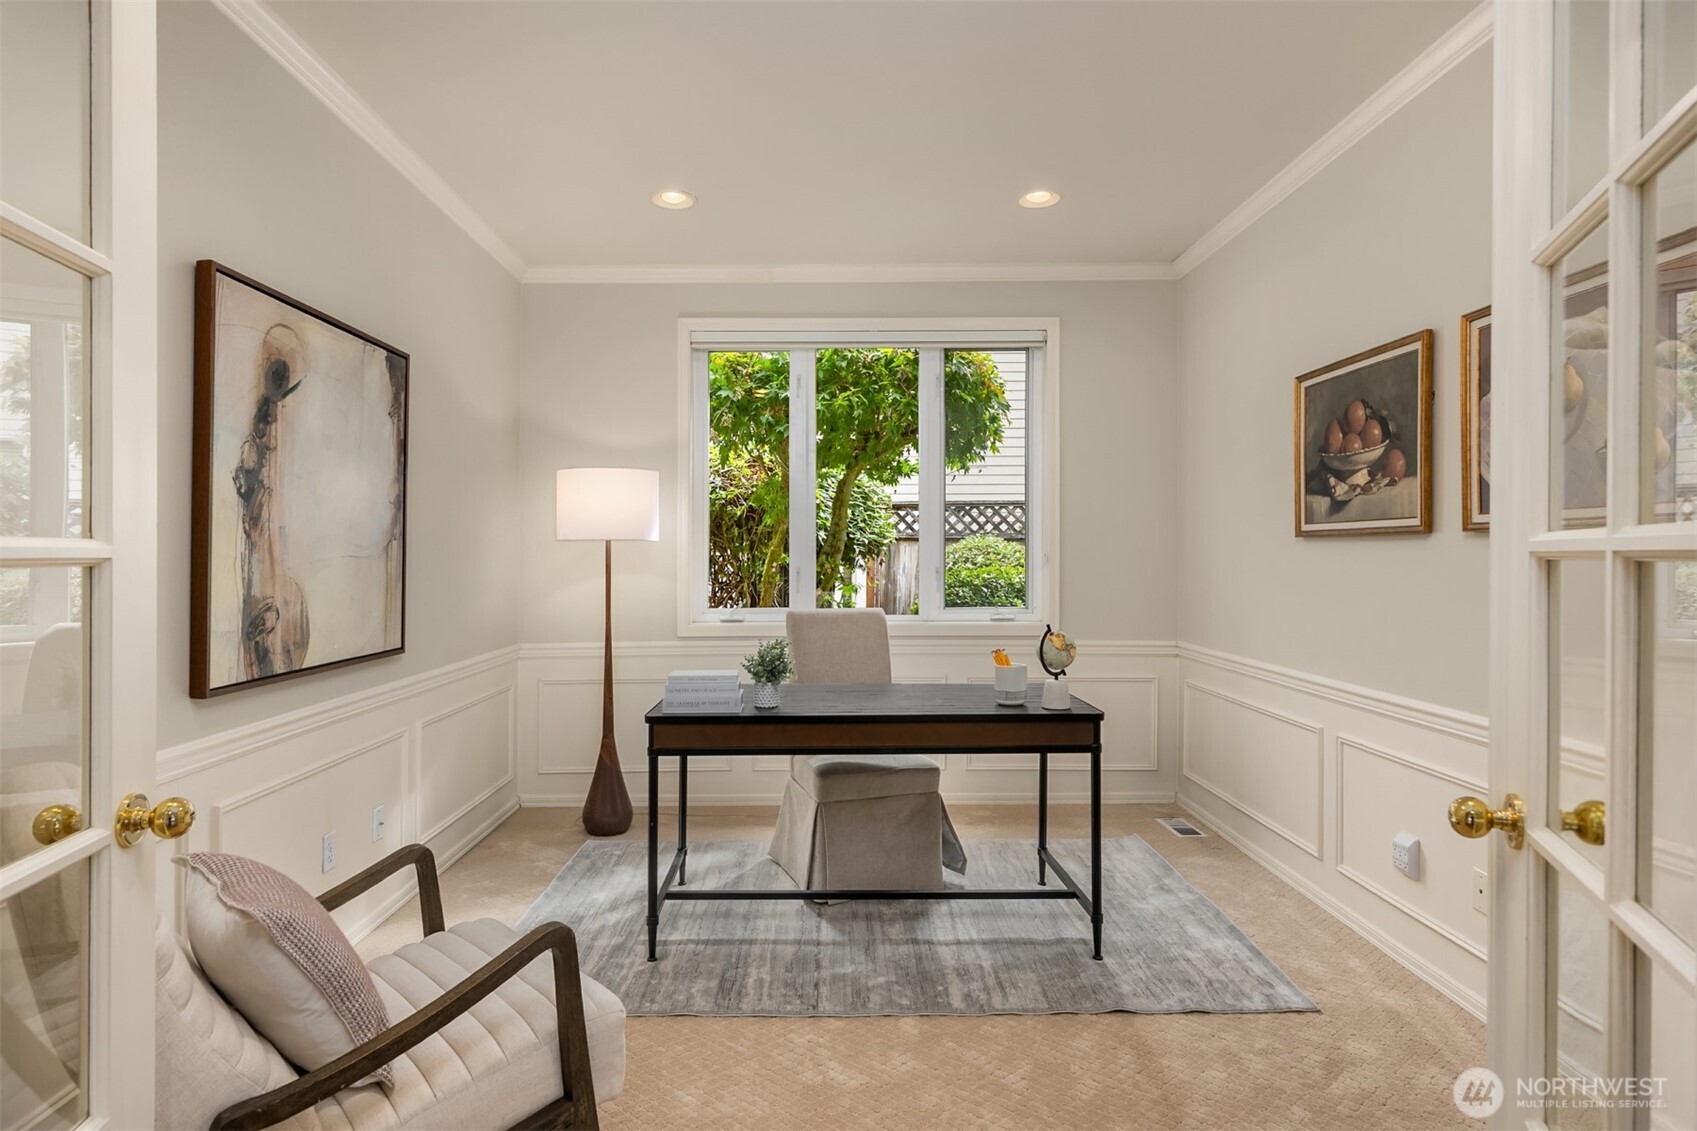
Staged home office with a black desk, gray rug, white paneling, and a window overlooking greenery.
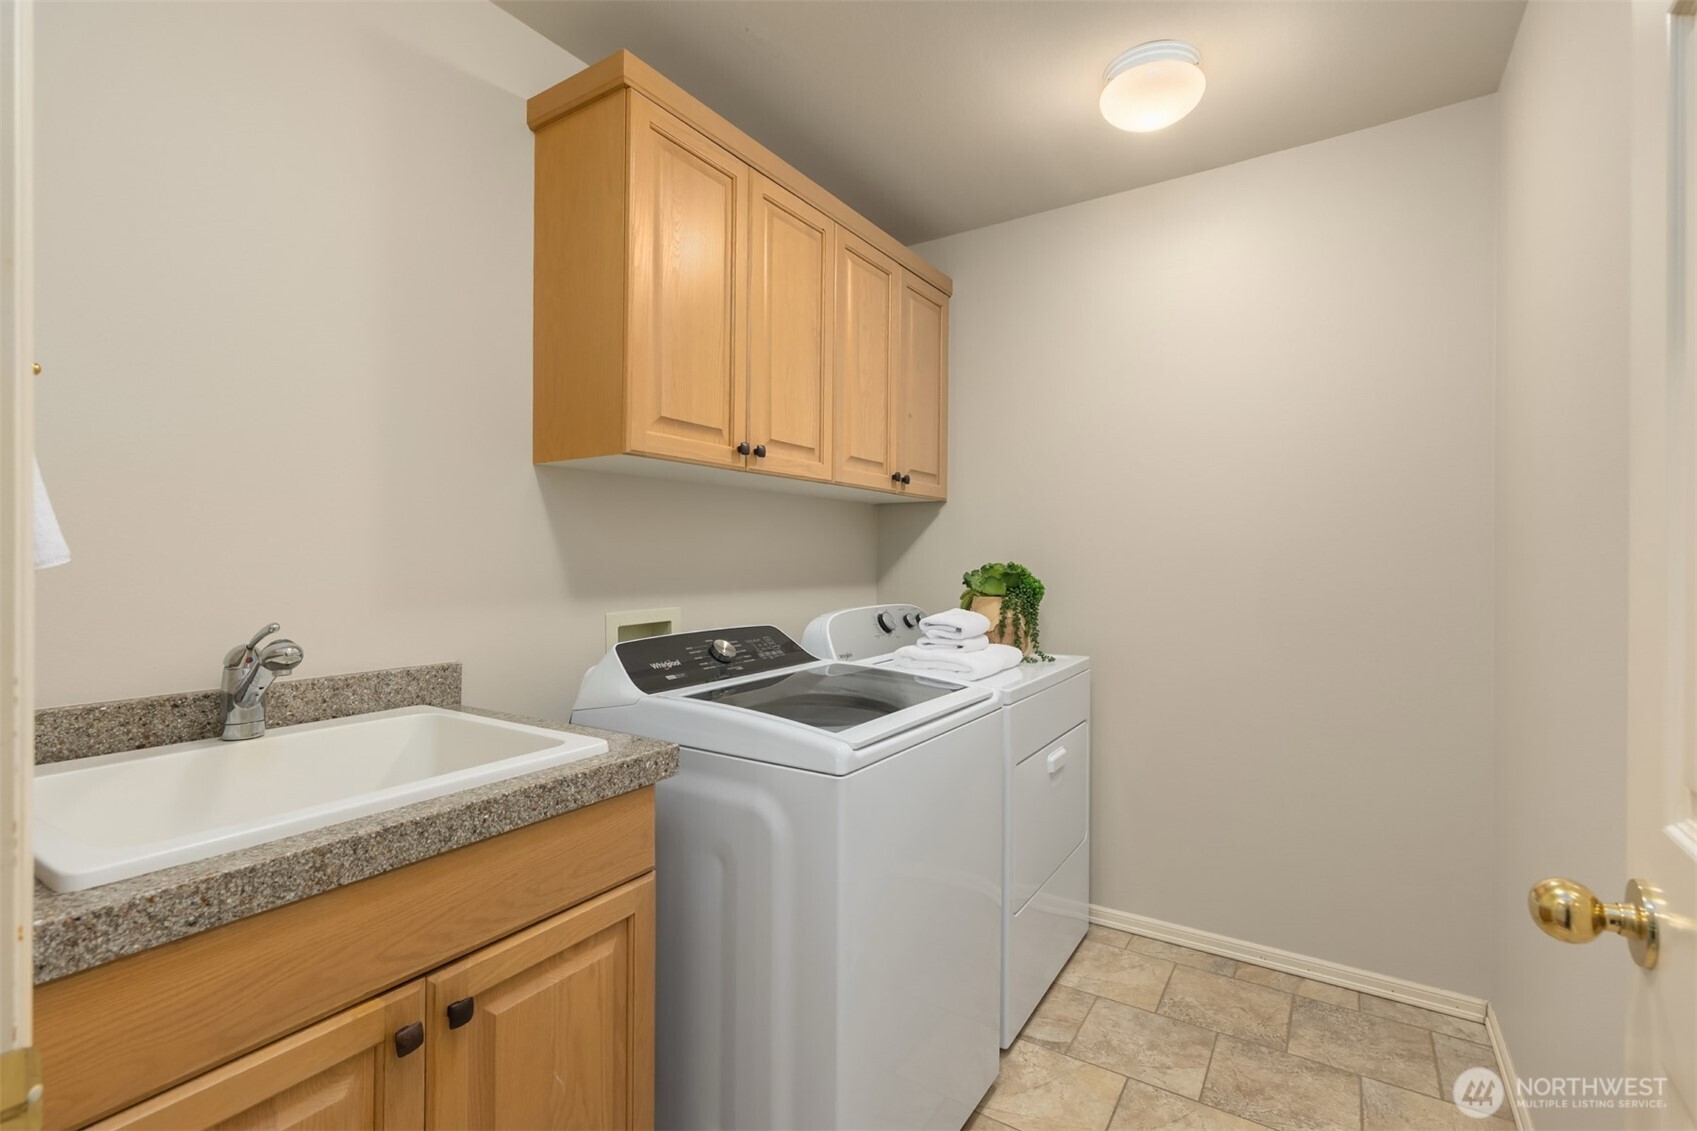
Laundry room with washer and dryer, a utility sink, and overhead wood cabinets.
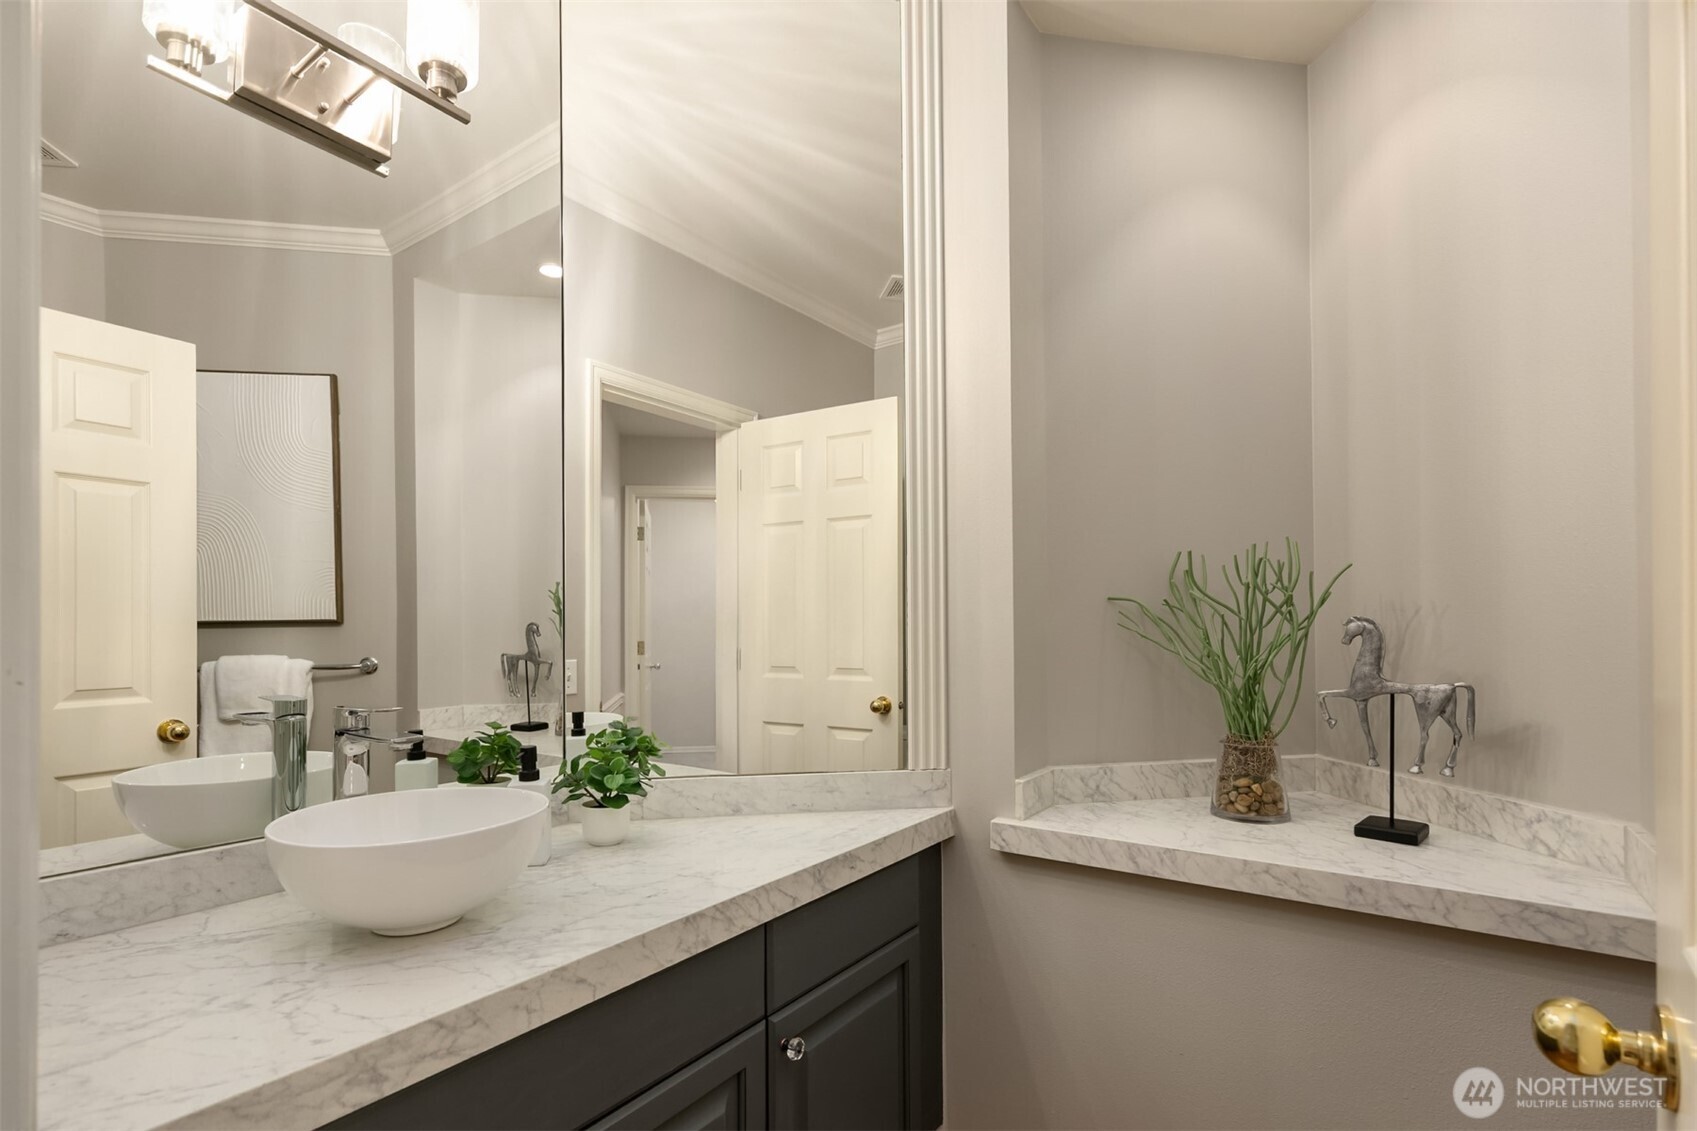
Bathroom vanity with a vessel sink, marble-look counters, and a large mirror.
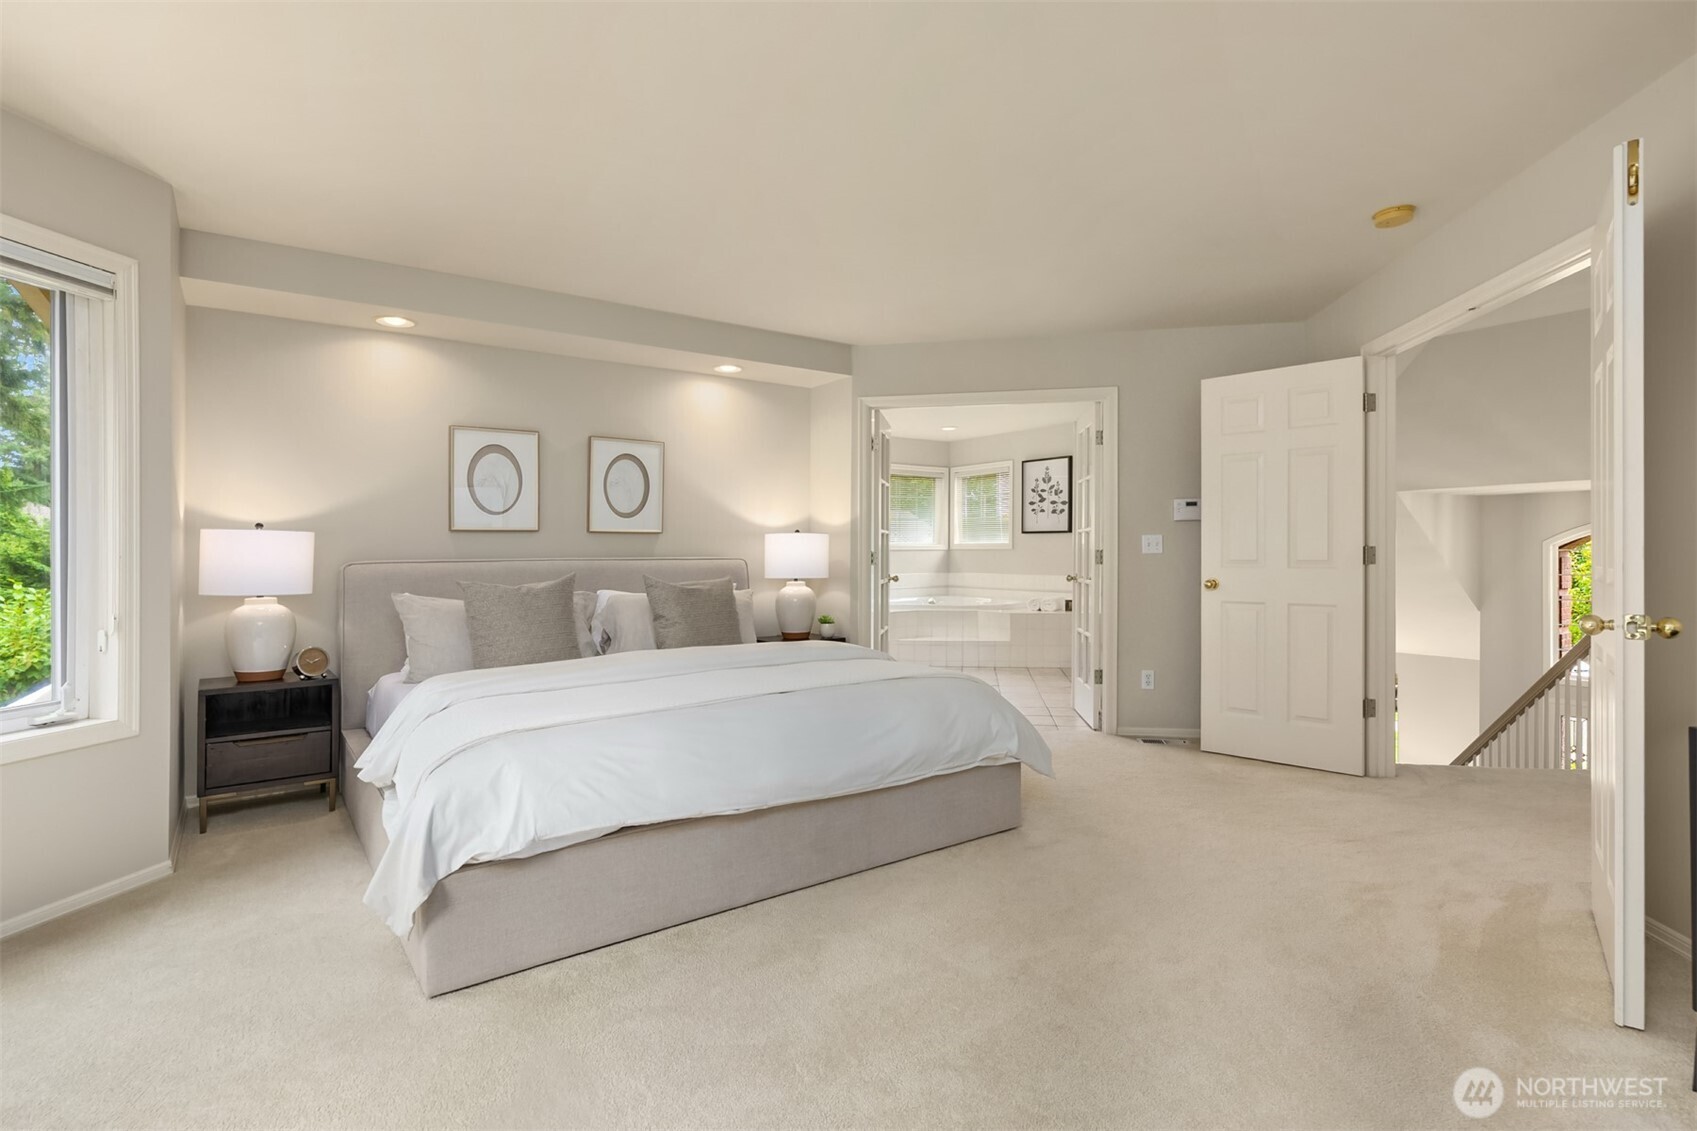
Bedroom with a large upholstered bed, carpet, and open doors to an adjoining bathroom.
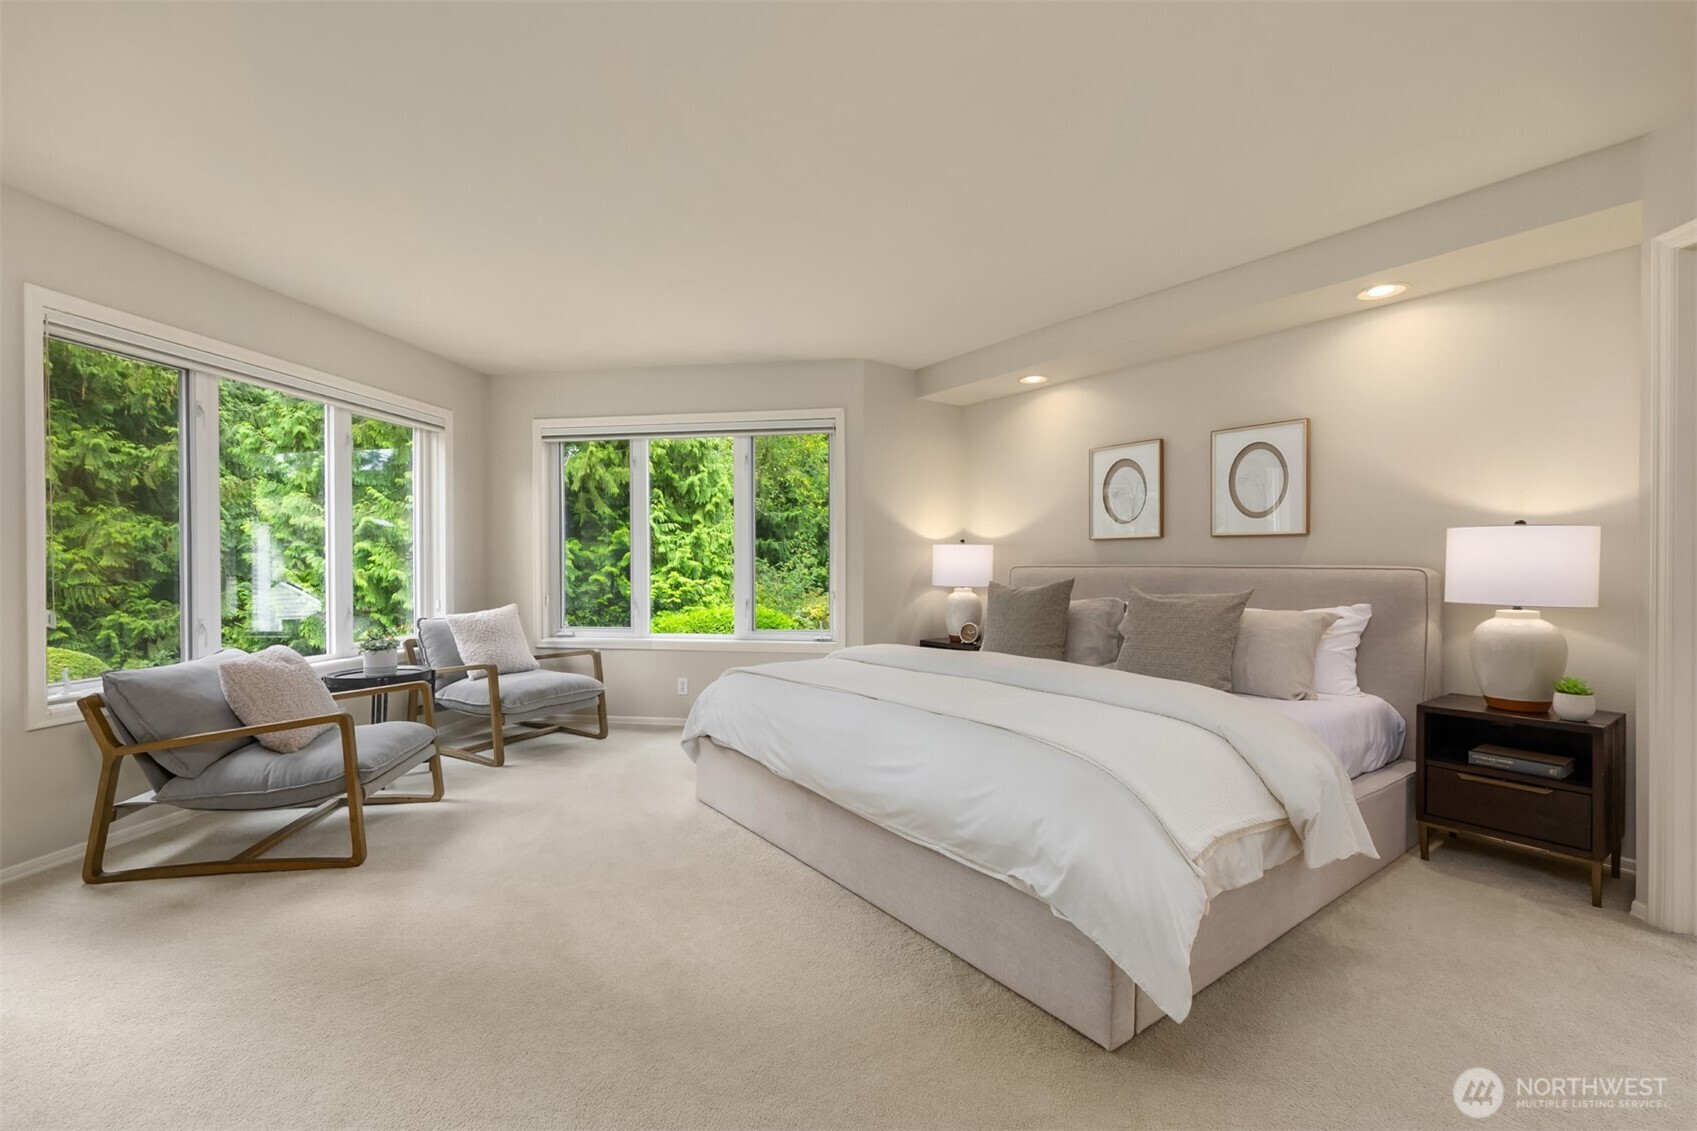
Staged bedroom with a large bed, two lounge chairs, and leafy views through broad windows.
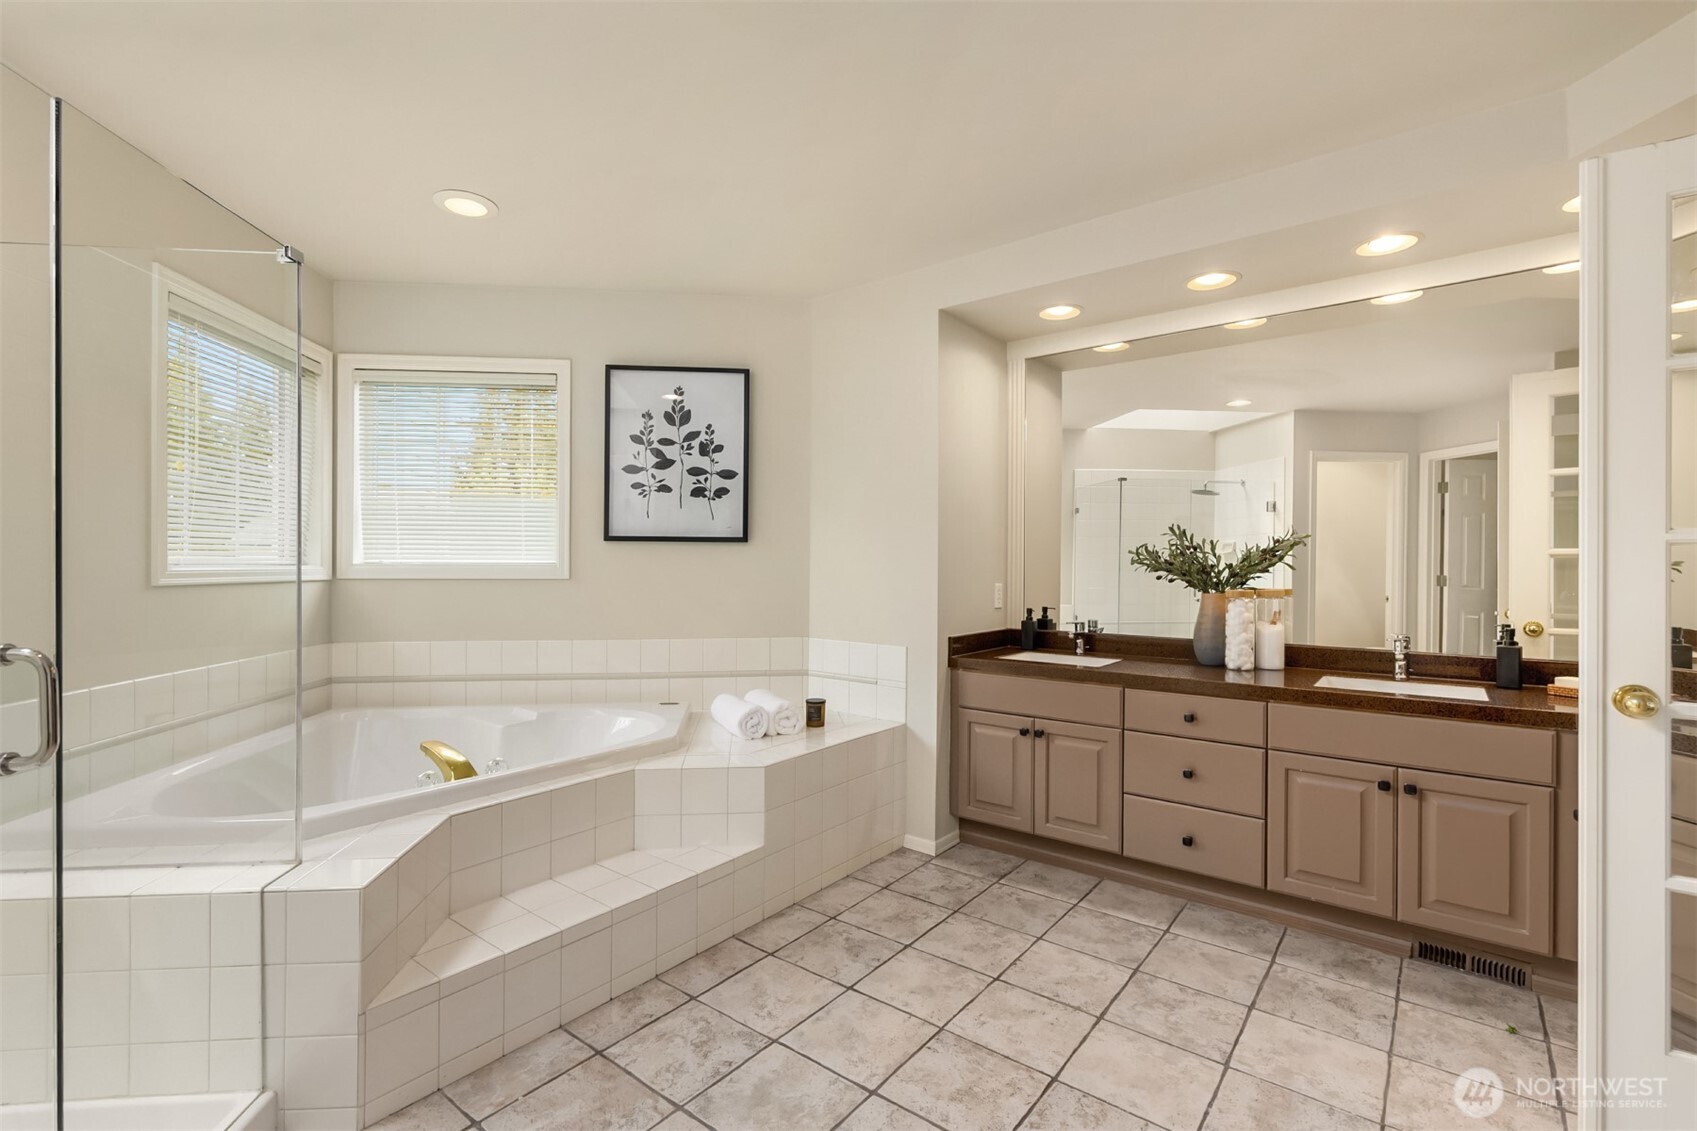
Primary bathroom with a corner soaking tub, glass partition, and long double vanity.
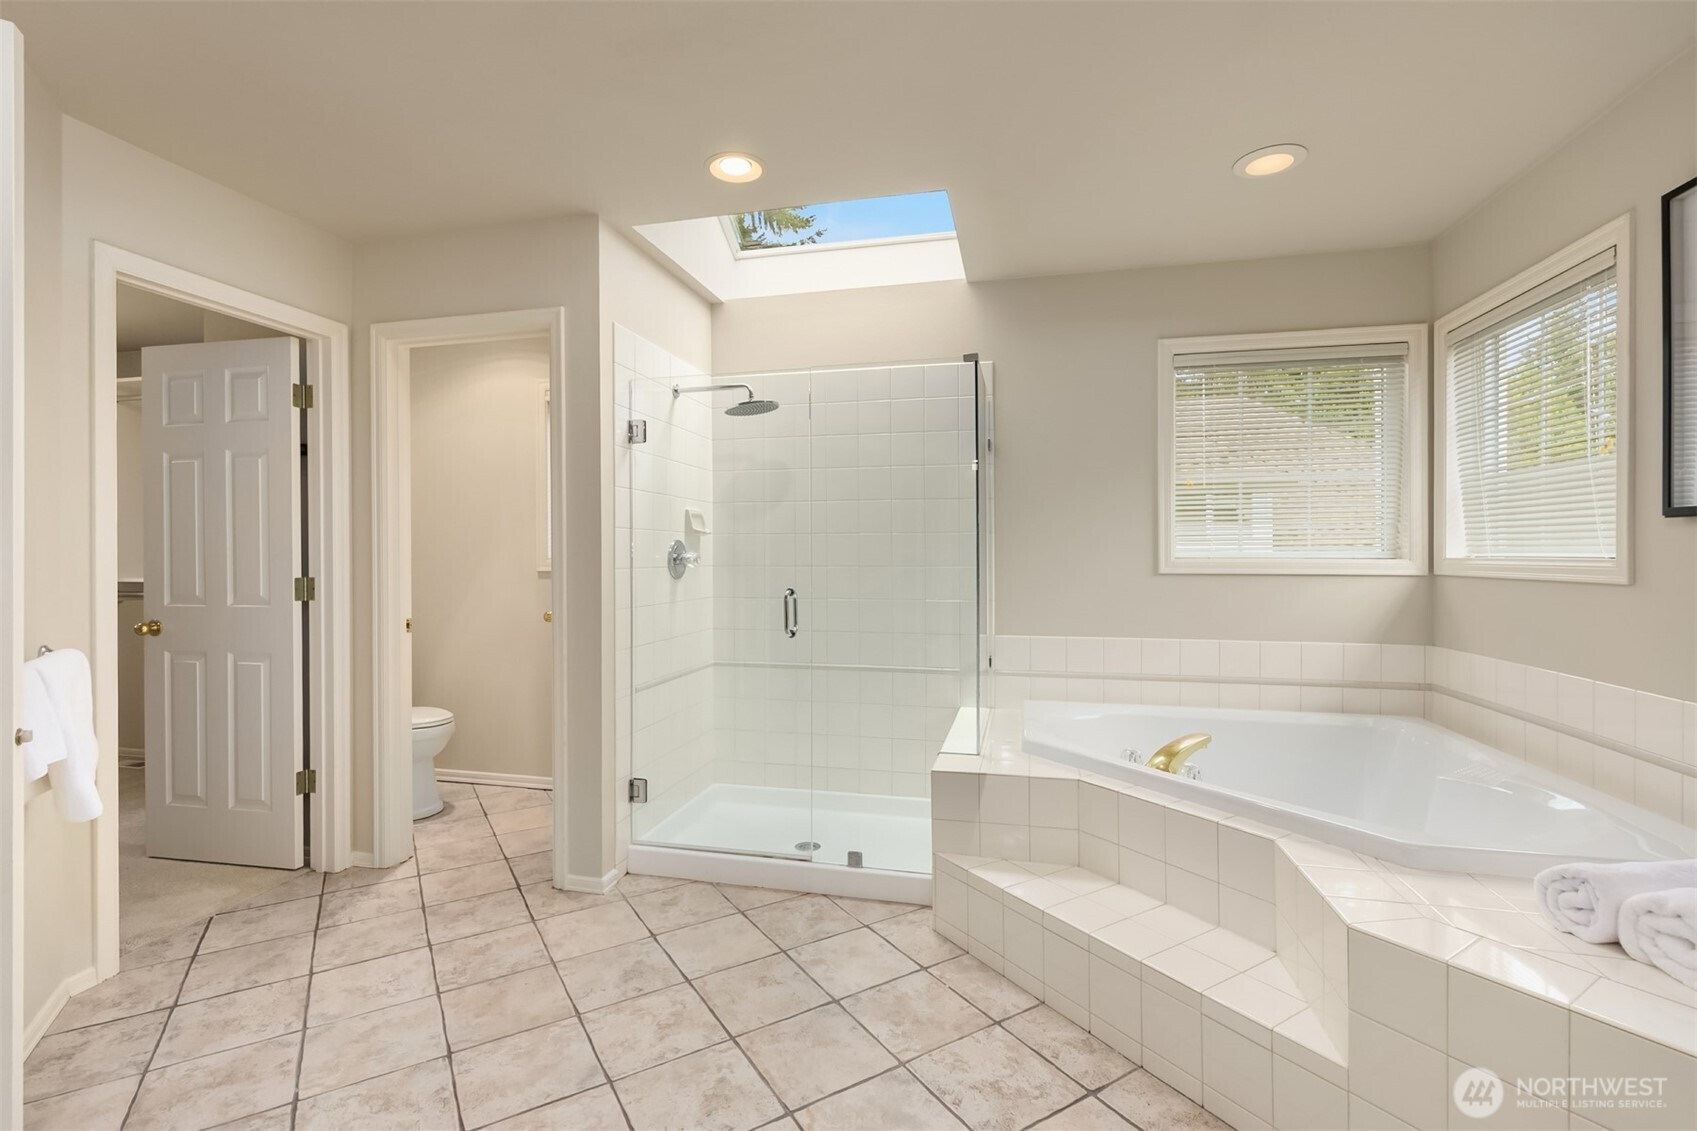
Bathroom with a glass-enclosed shower, corner soaking tub, skylight, and tiled floor.
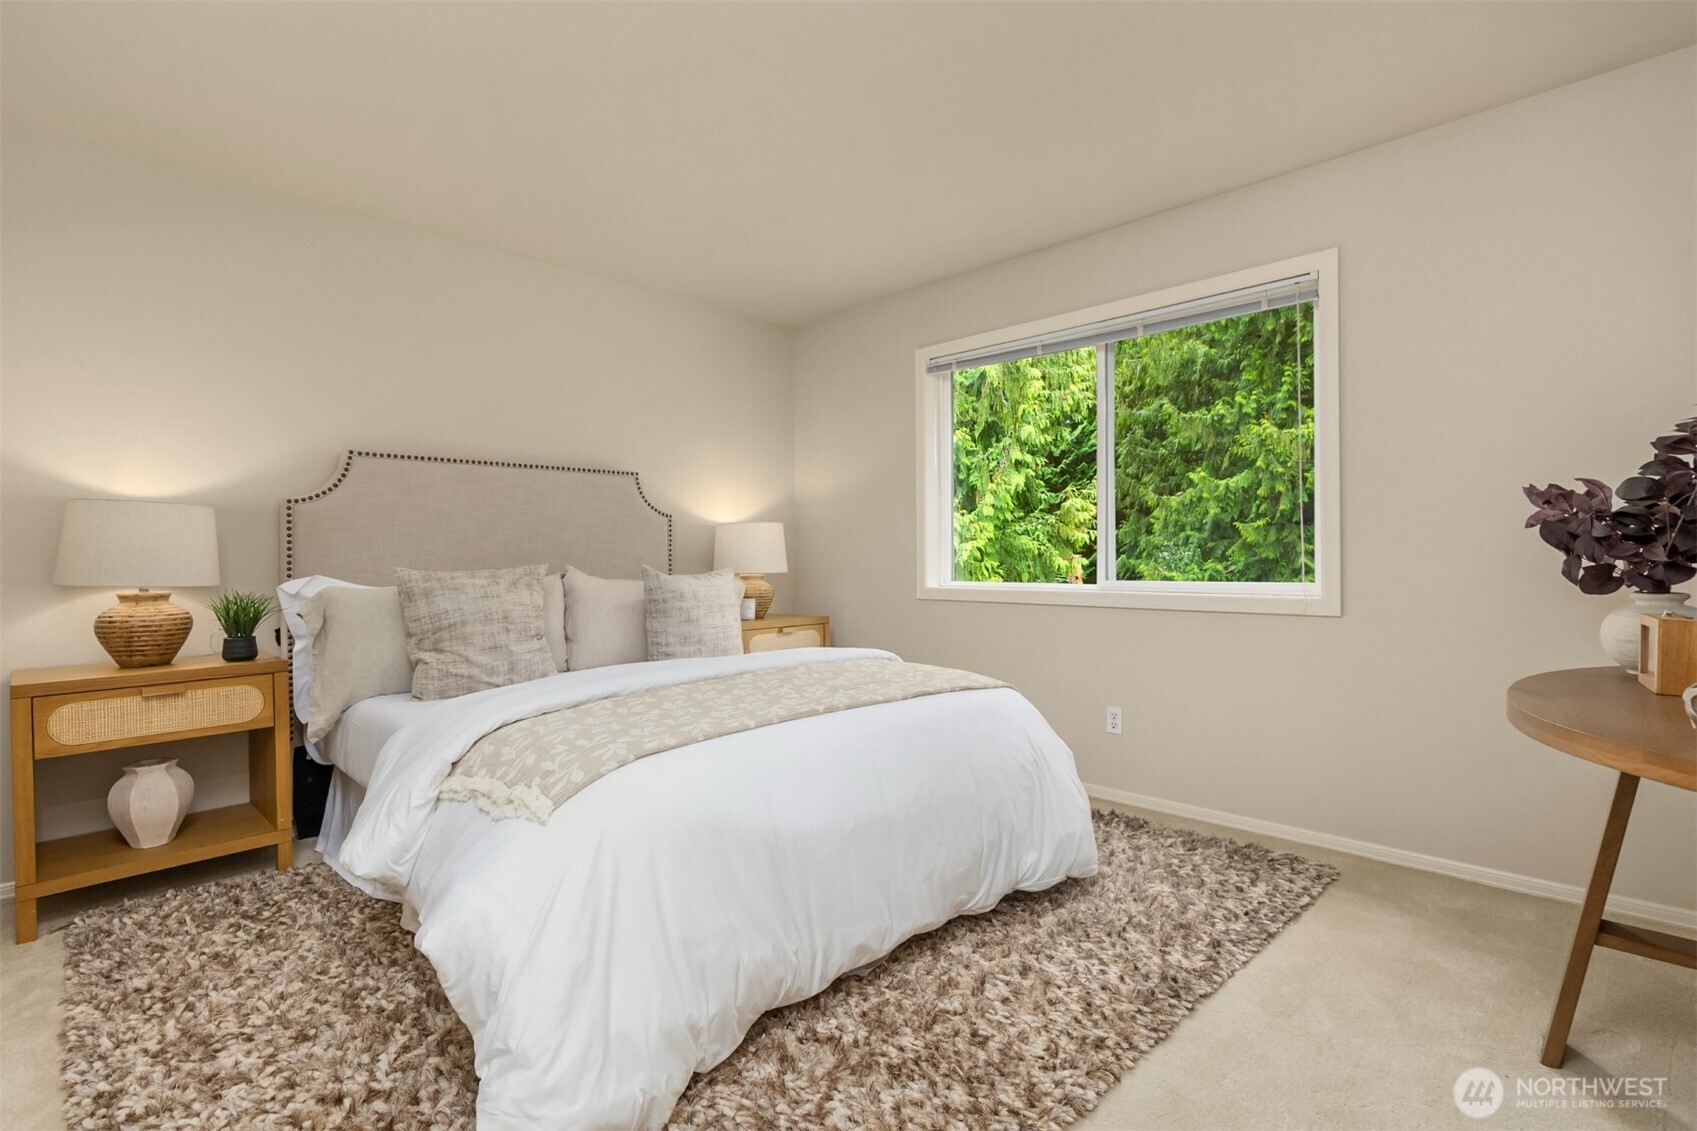
Staged bedroom with a white bed, textured rug, and window overlooking green trees.
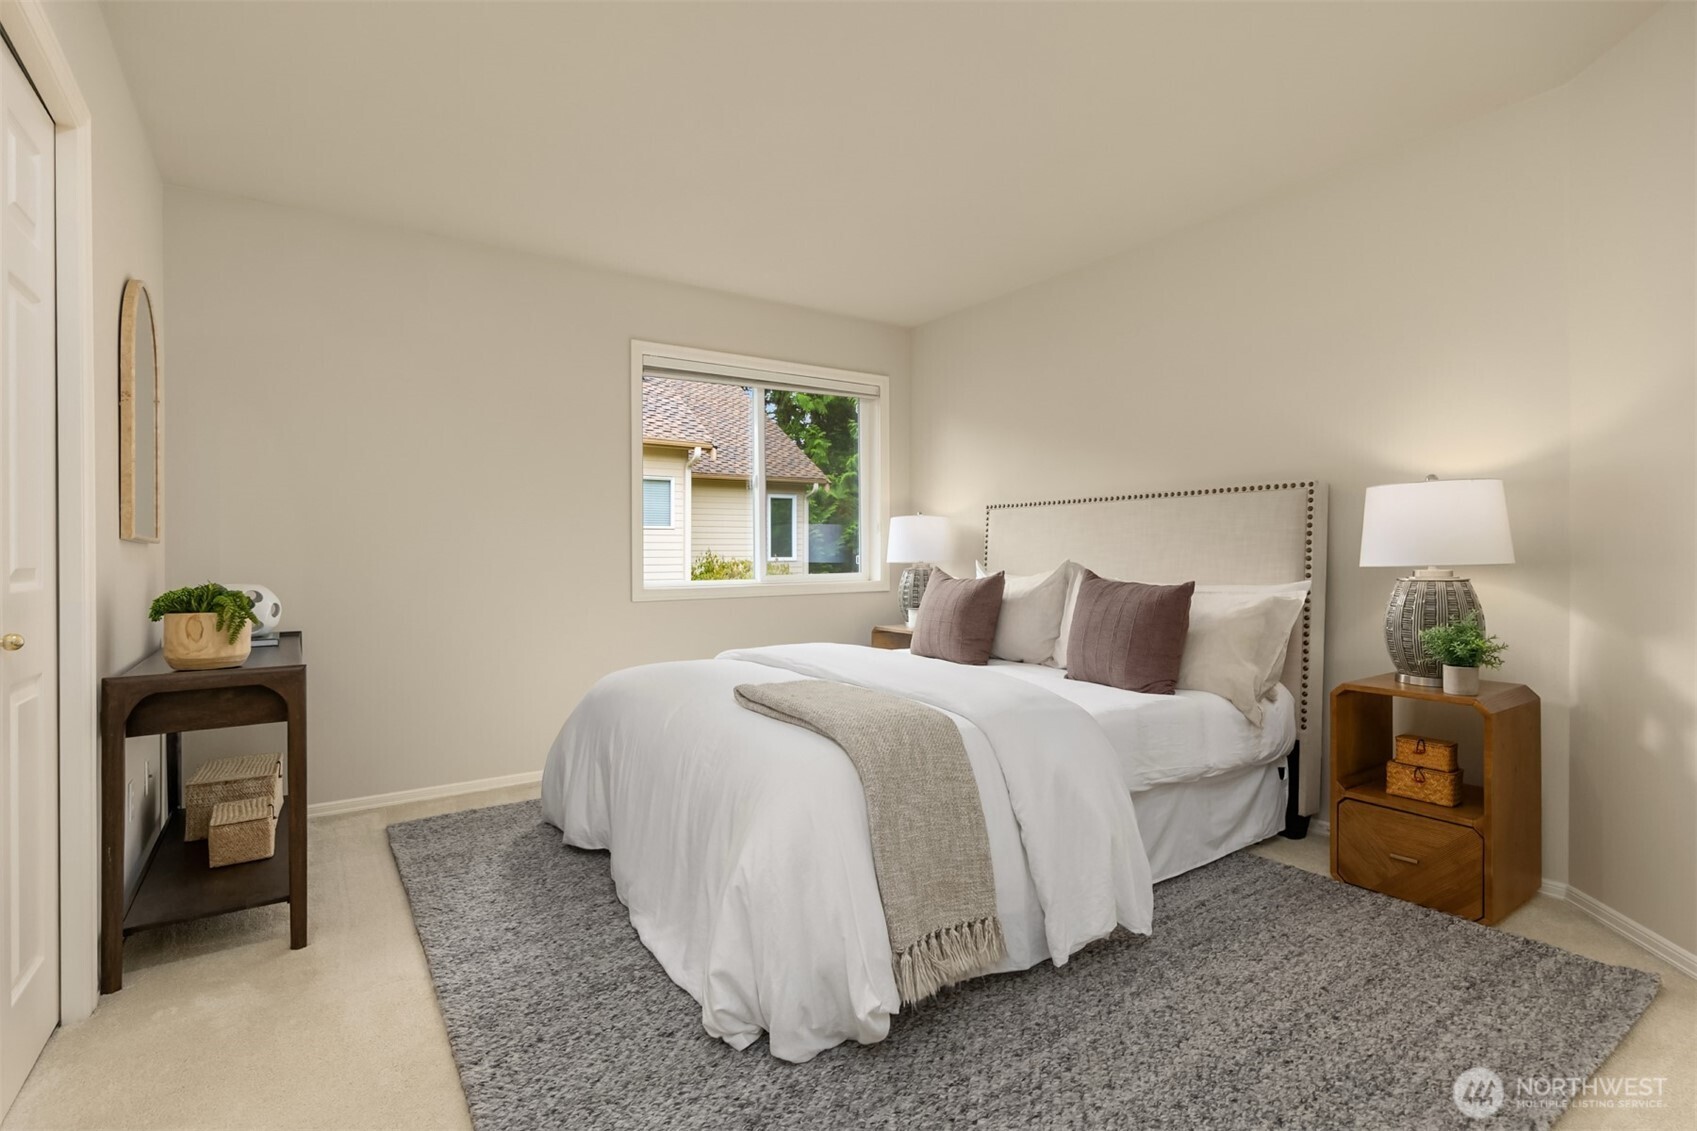
Staged bedroom with a white bed, mauve pillows, gray rug, and window overlooking a neighboring home.
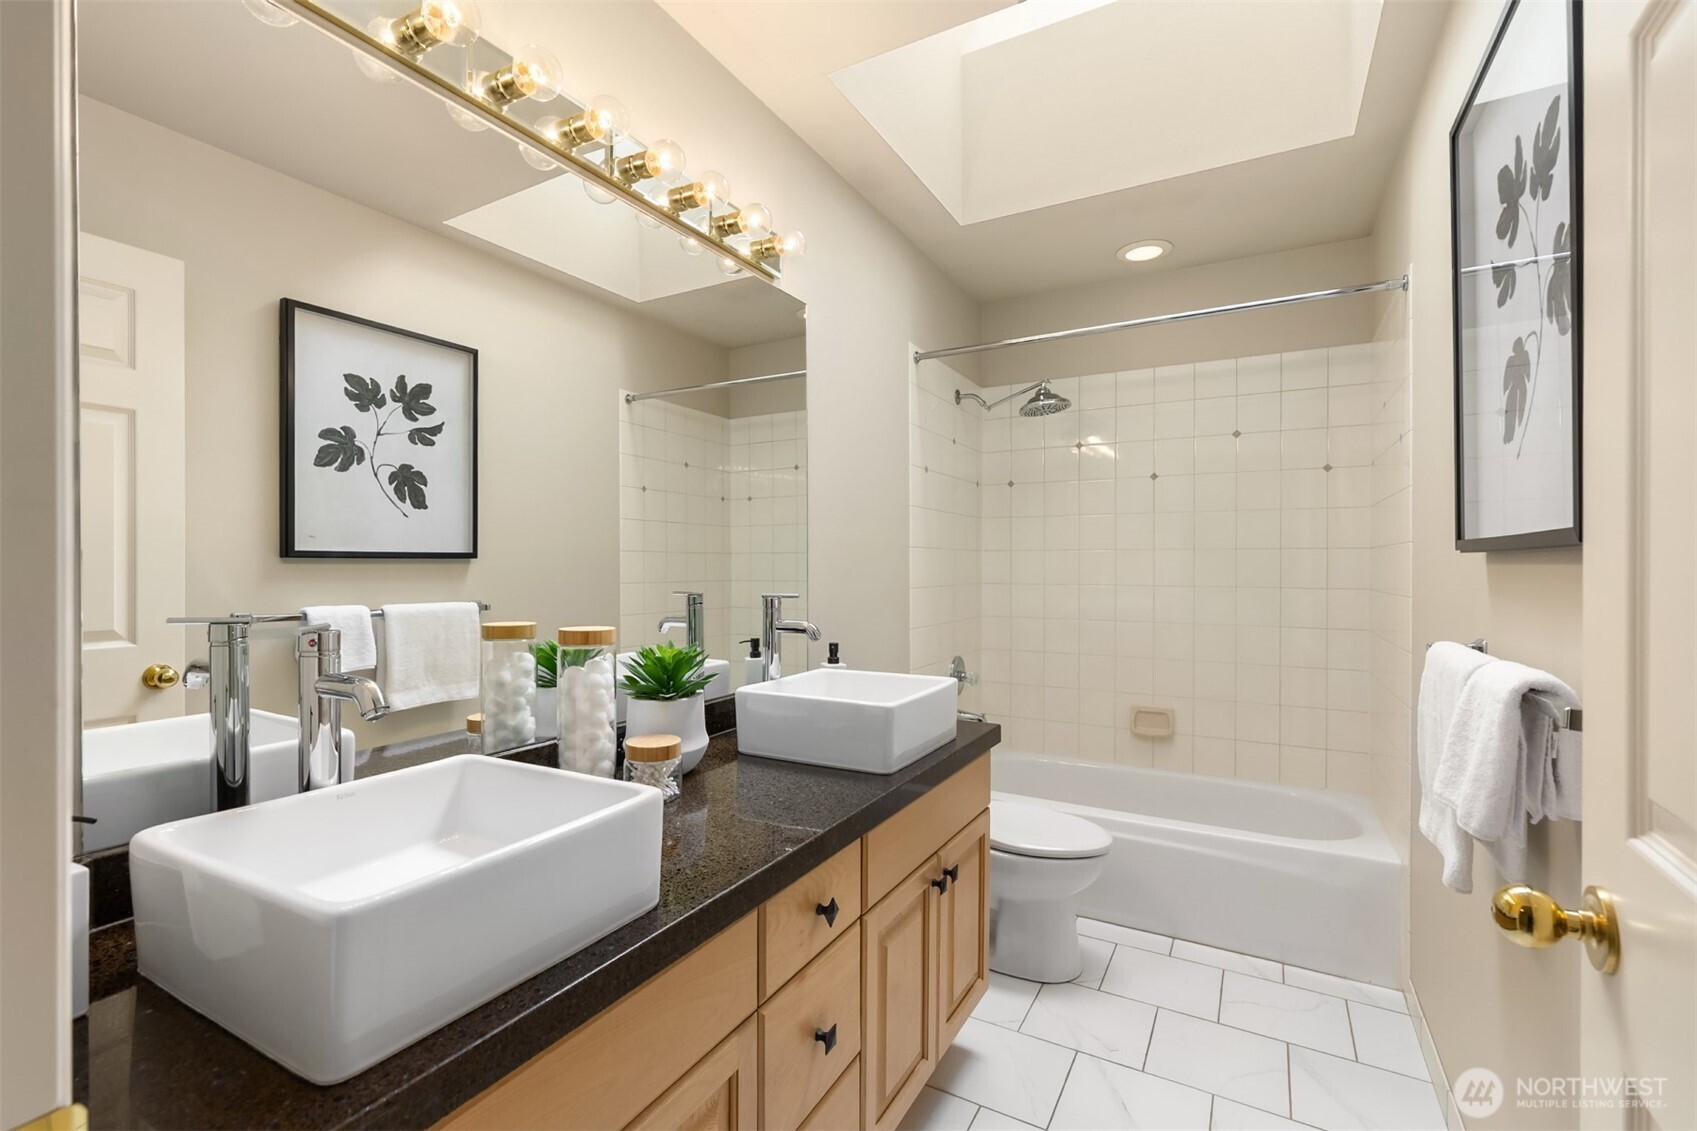
Bathroom with double vessel sinks, a light wood vanity, and a tiled tub and shower.
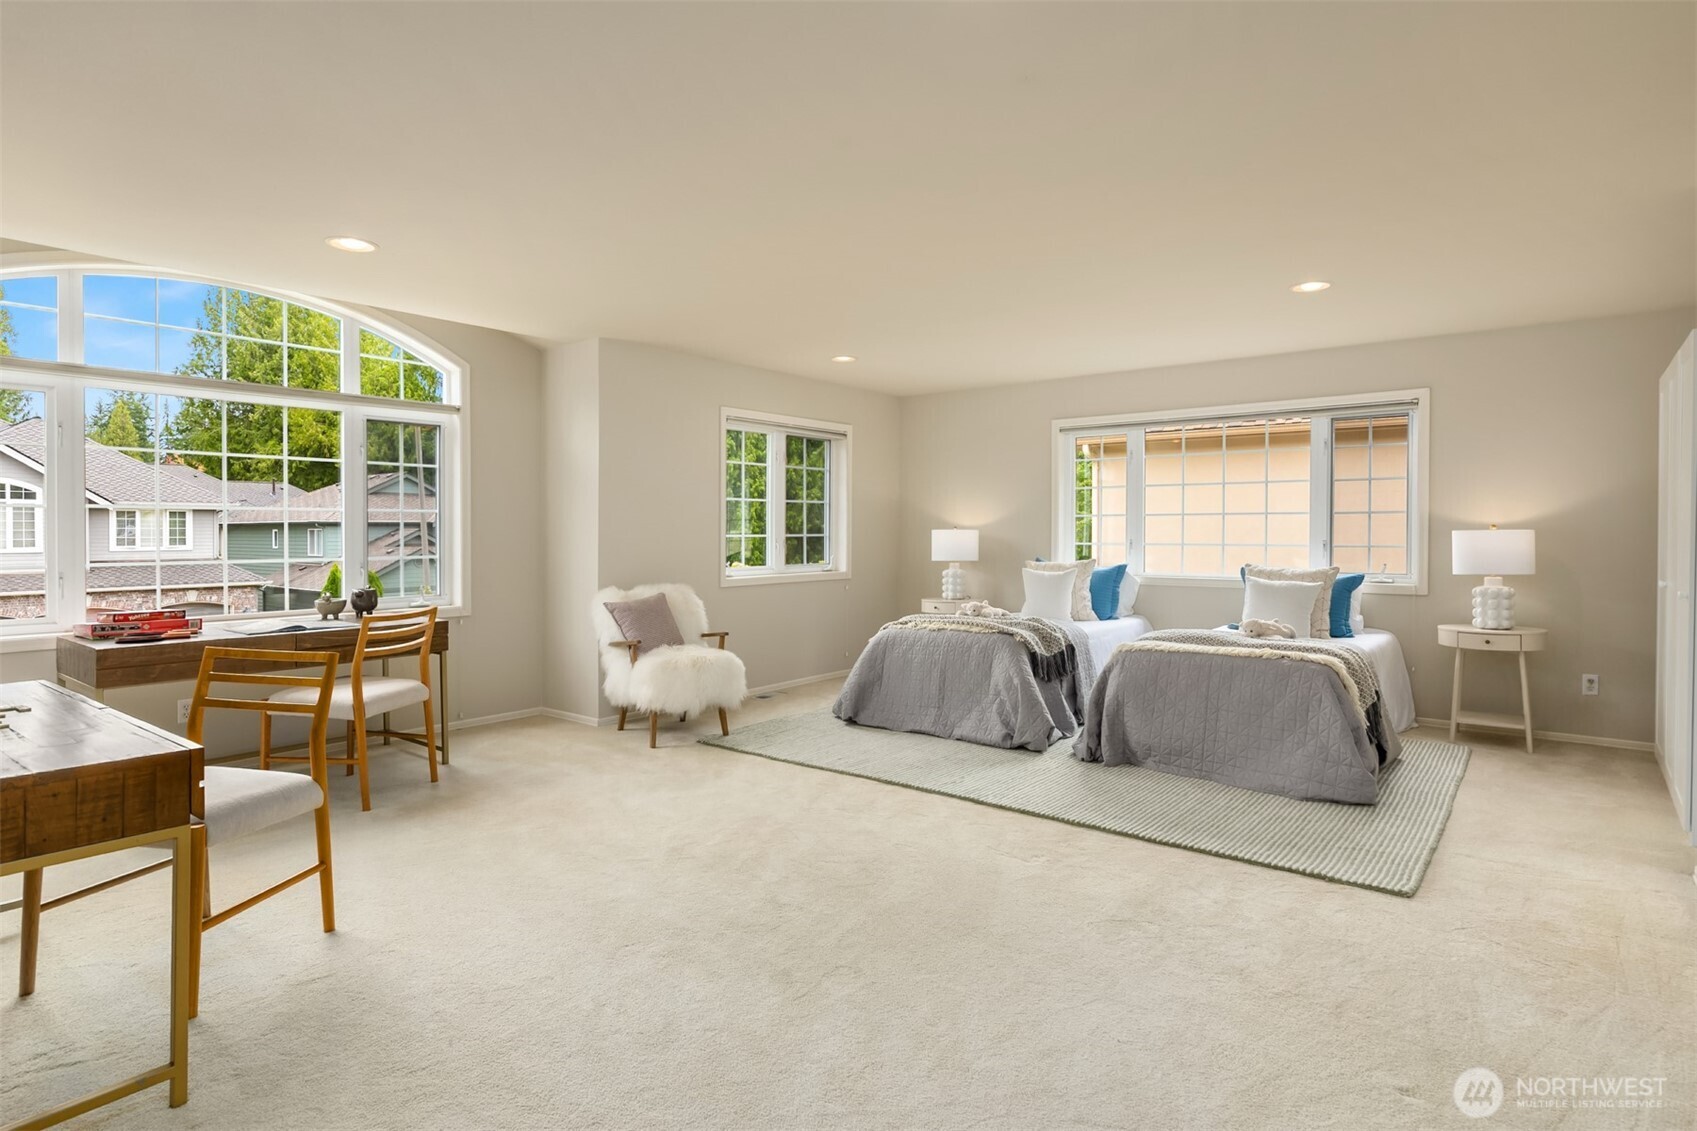
Spacious staged bedroom with twin beds, a large arched window, and a desk by the window.
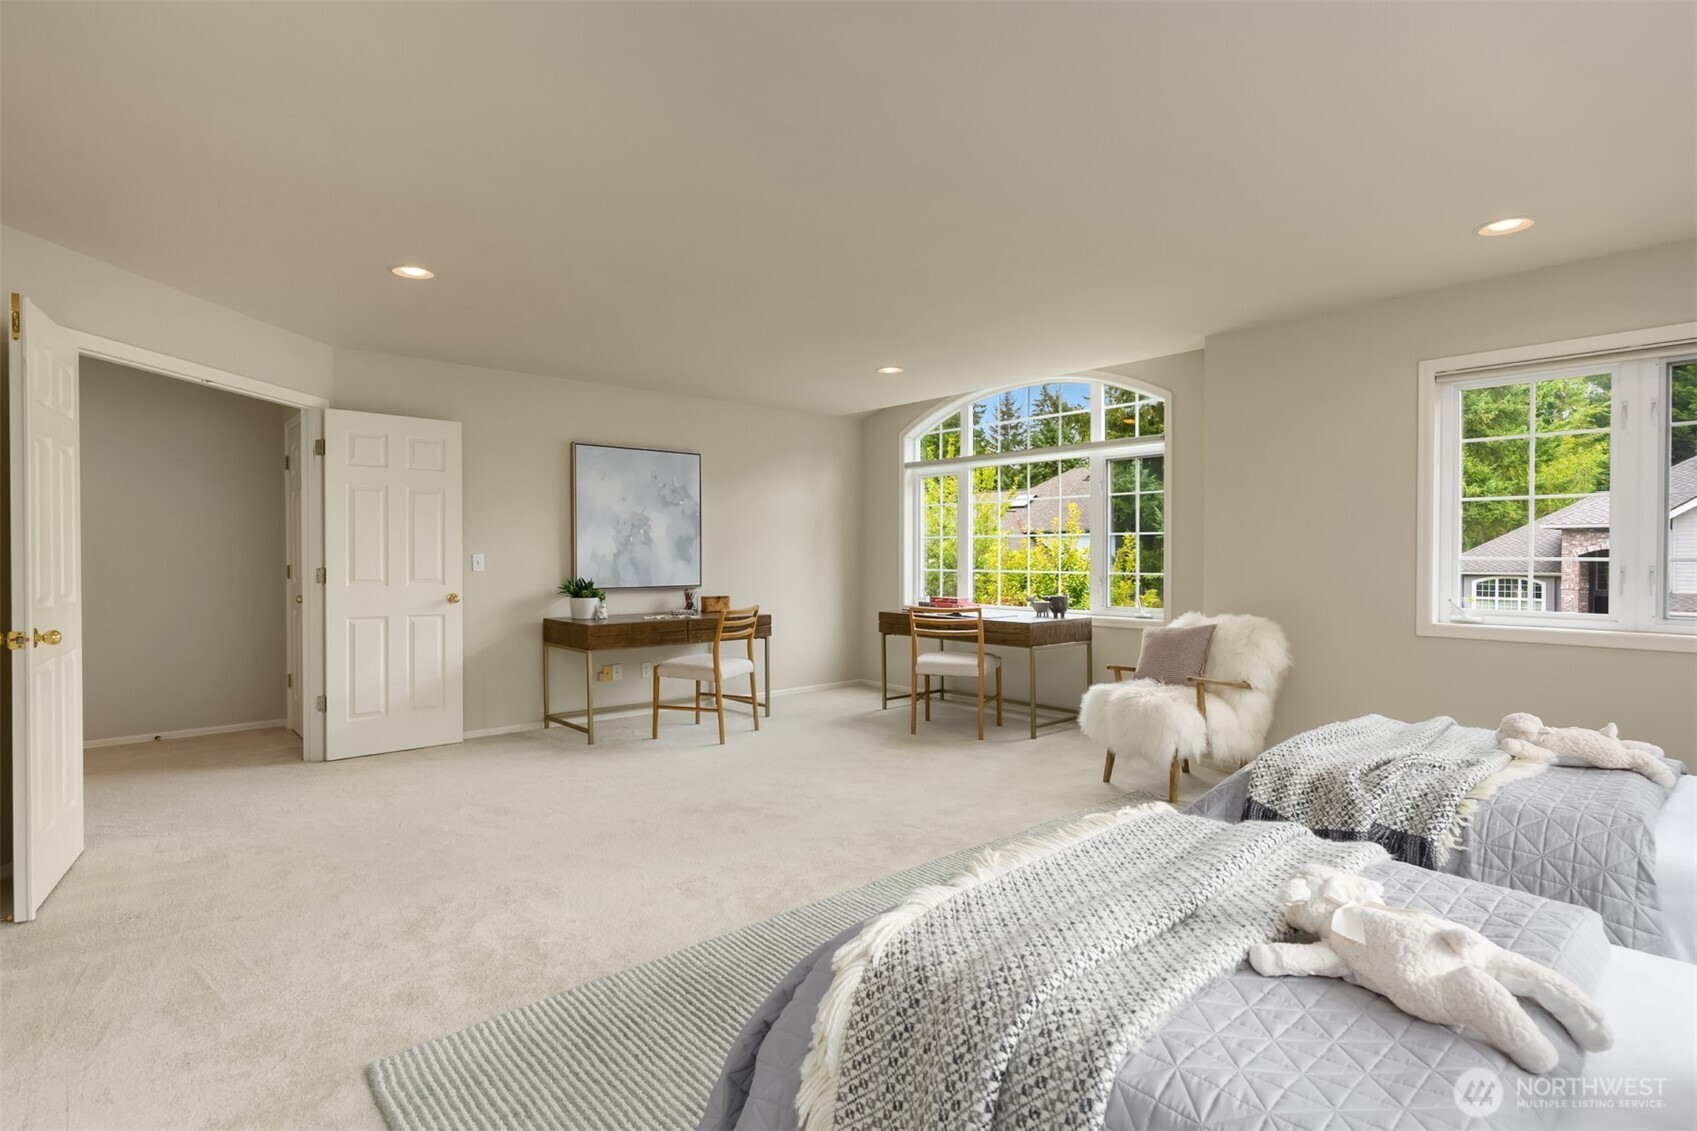
Staged bedroom with two twin beds, two desks, and large windows overlooking greenery.
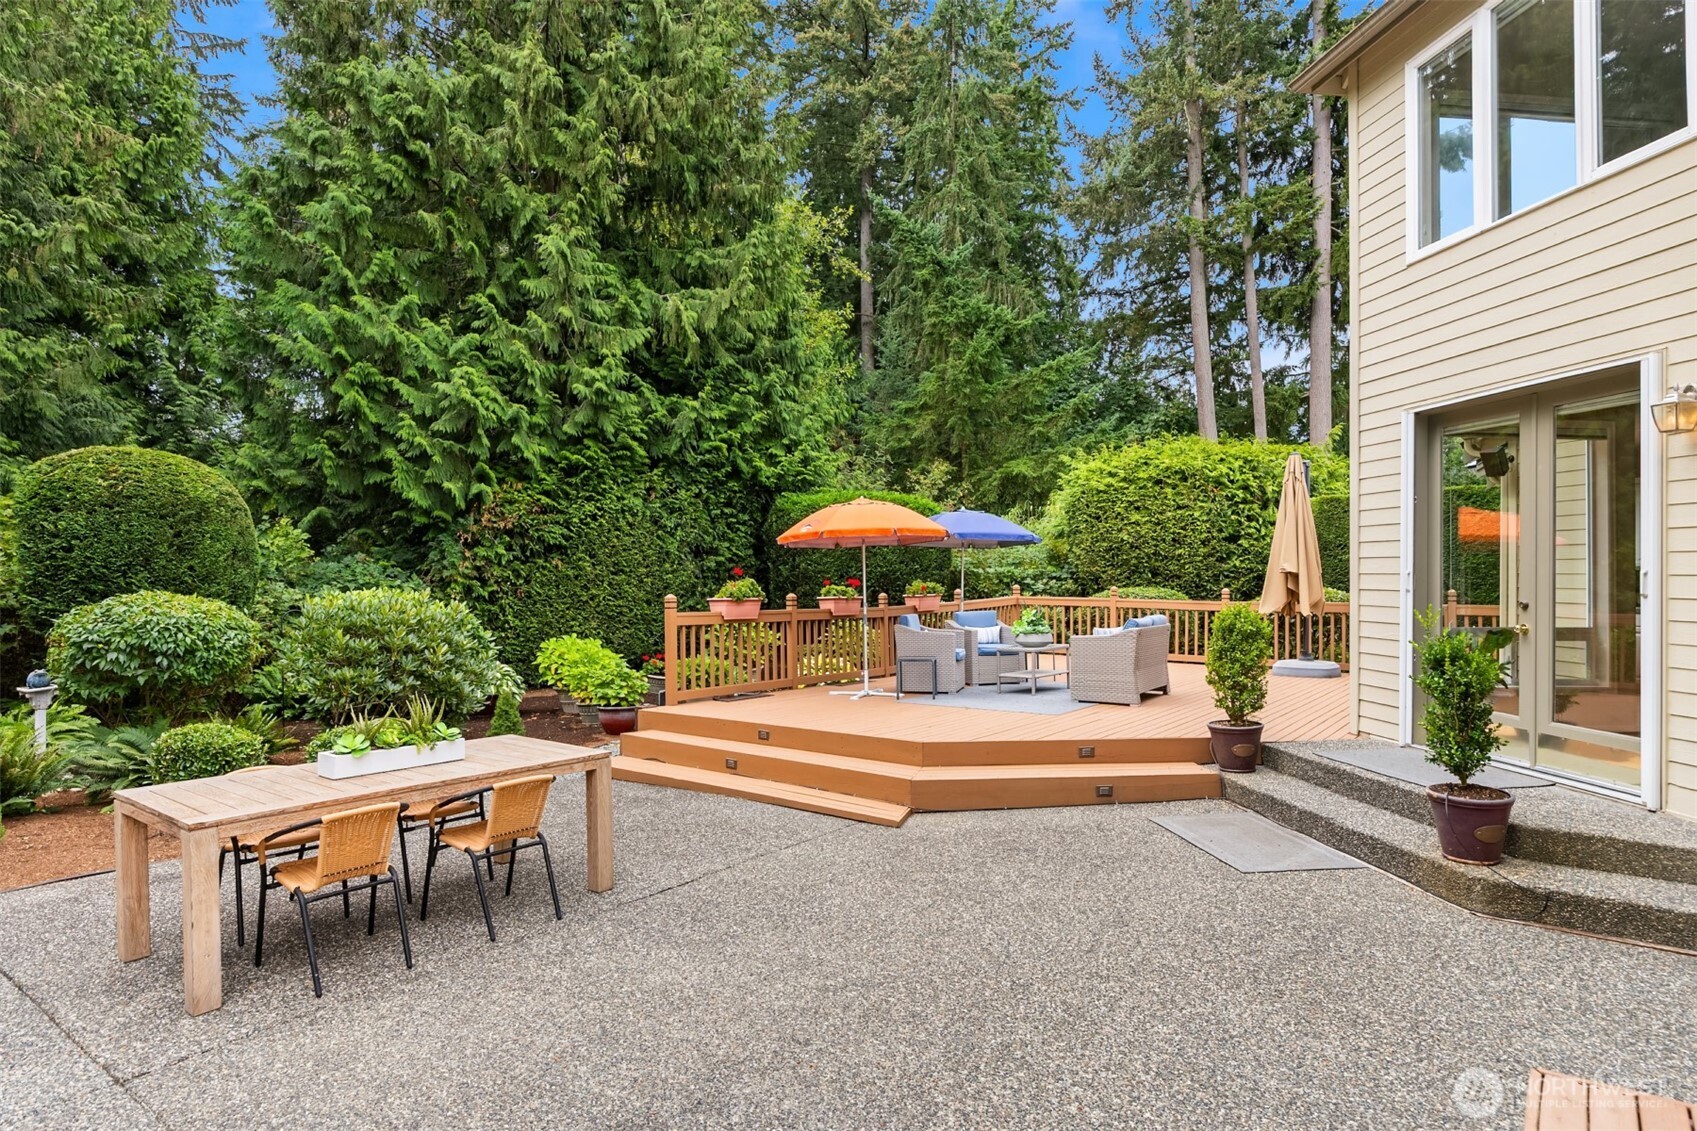
Backyard patio with a raised deck, umbrella-shaded seating, dining table, and mature evergreen landscaping.
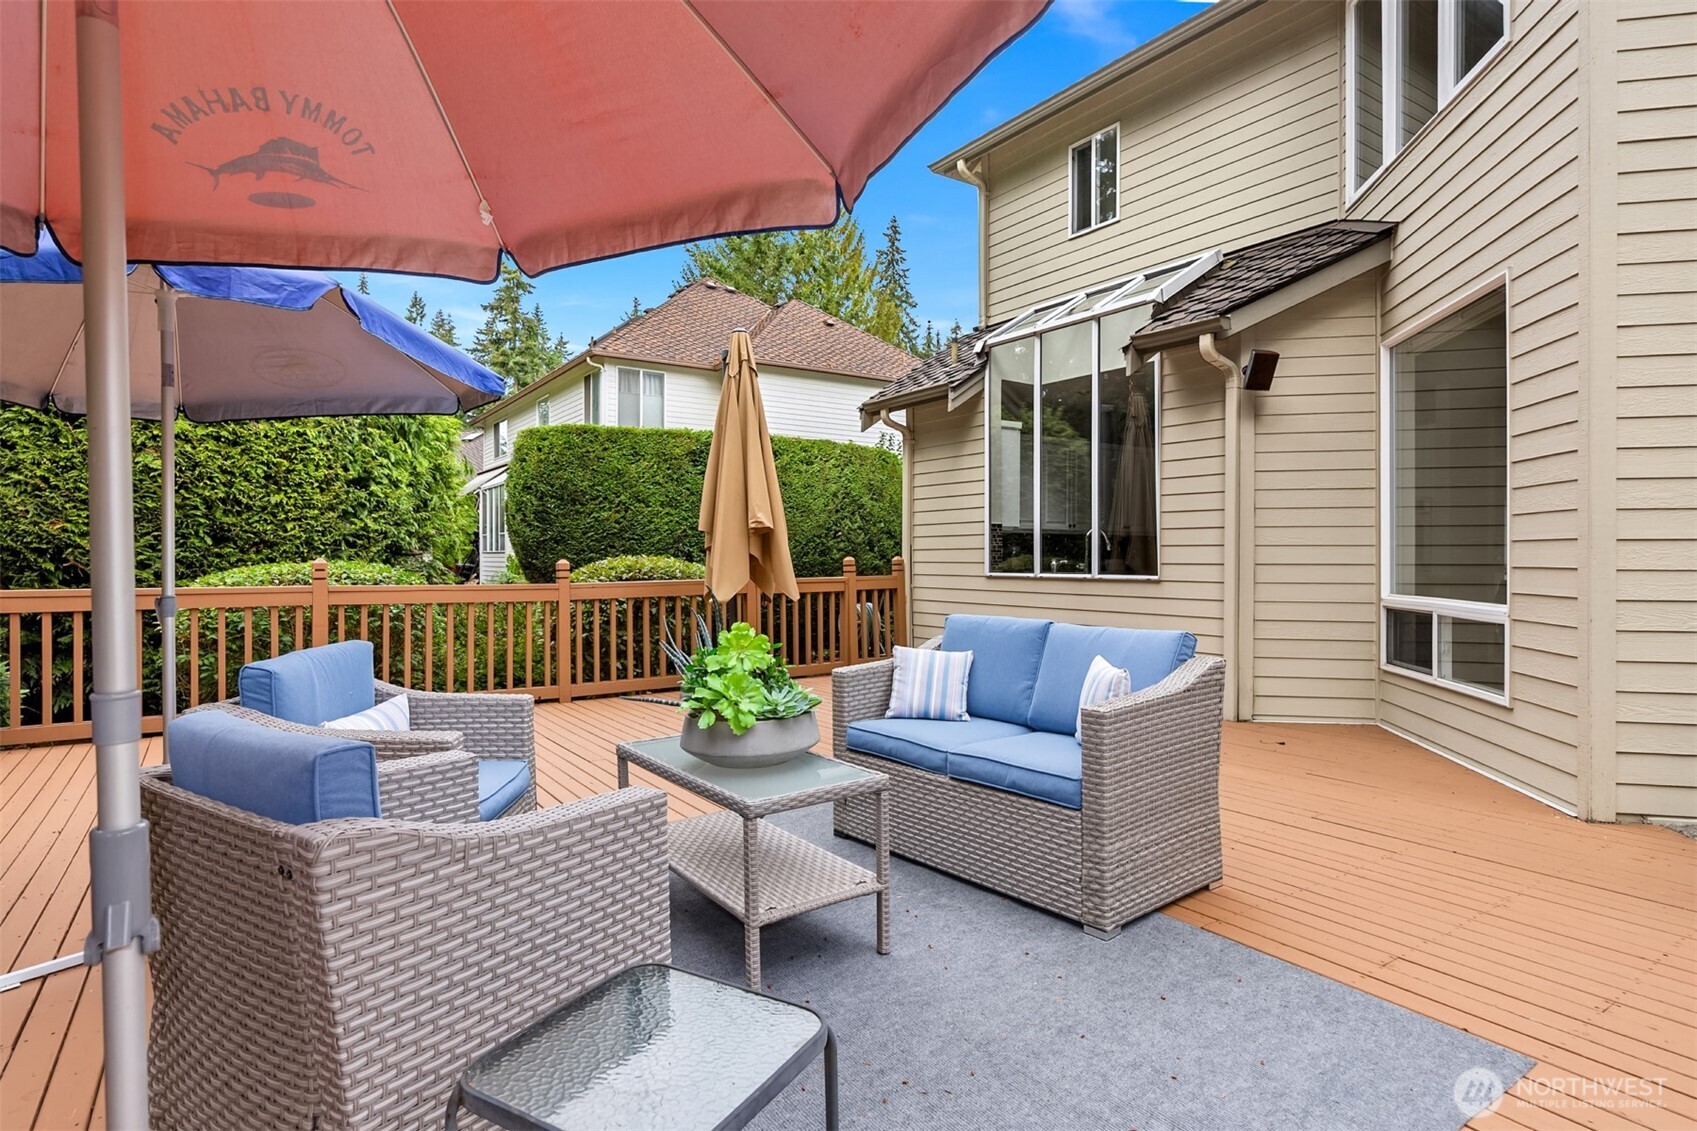
Furnished deck with wicker seating, blue cushions, patio umbrellas, and a wooden railing beside the home.
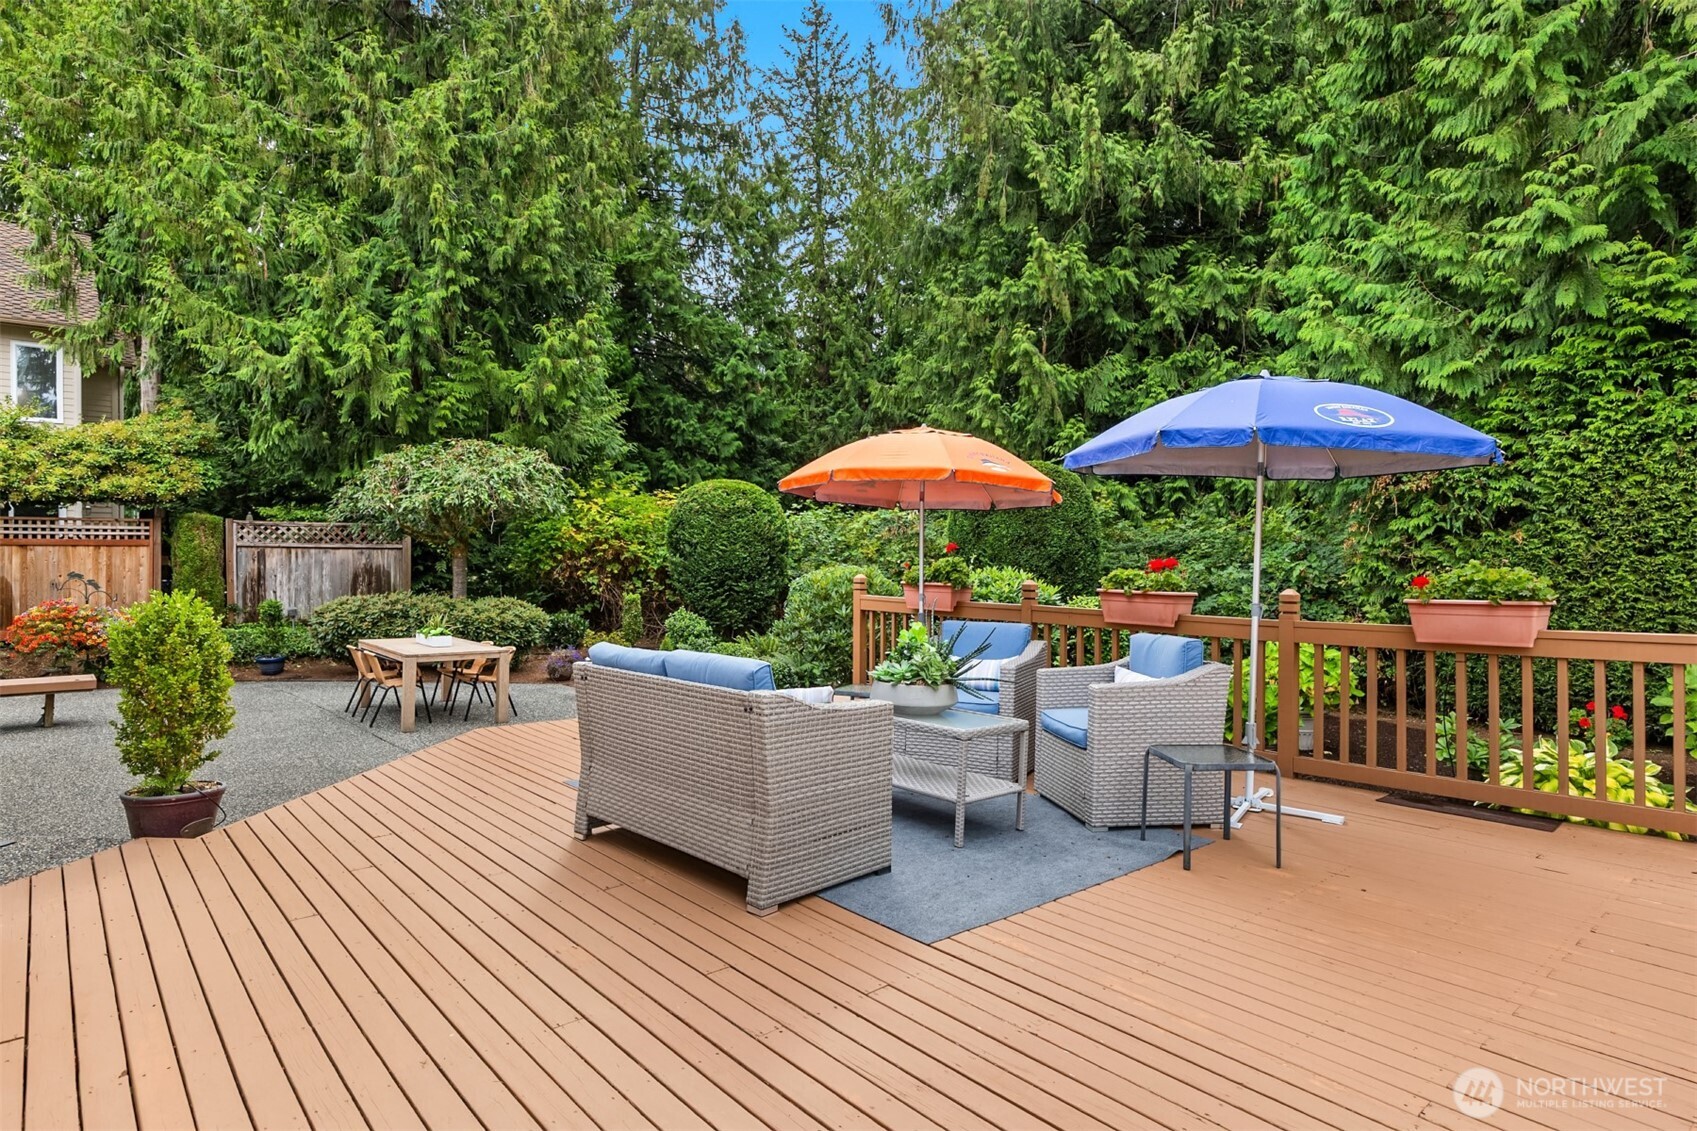
Wooden deck with wicker seating and colorful umbrellas, surrounded by dense evergreens.
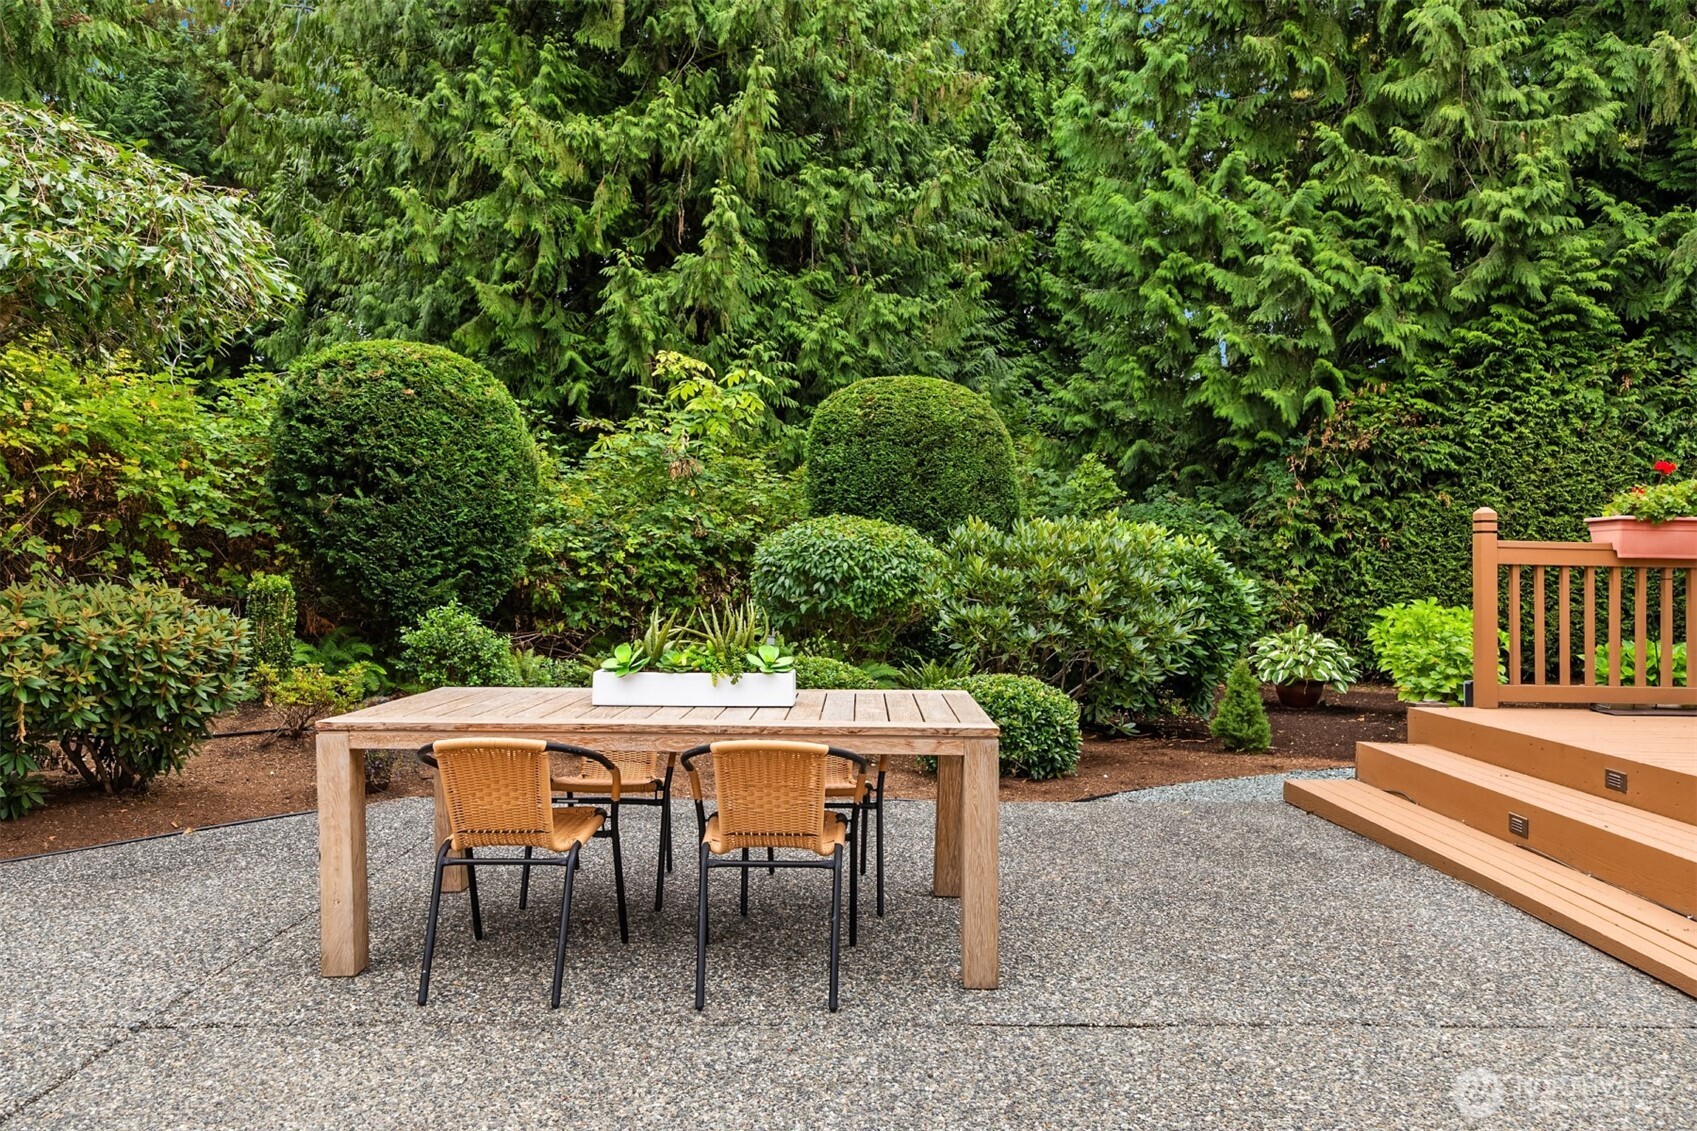
Gravel patio dining area with a wooden table, wicker chairs, deck steps, and lush evergreen landscaping.
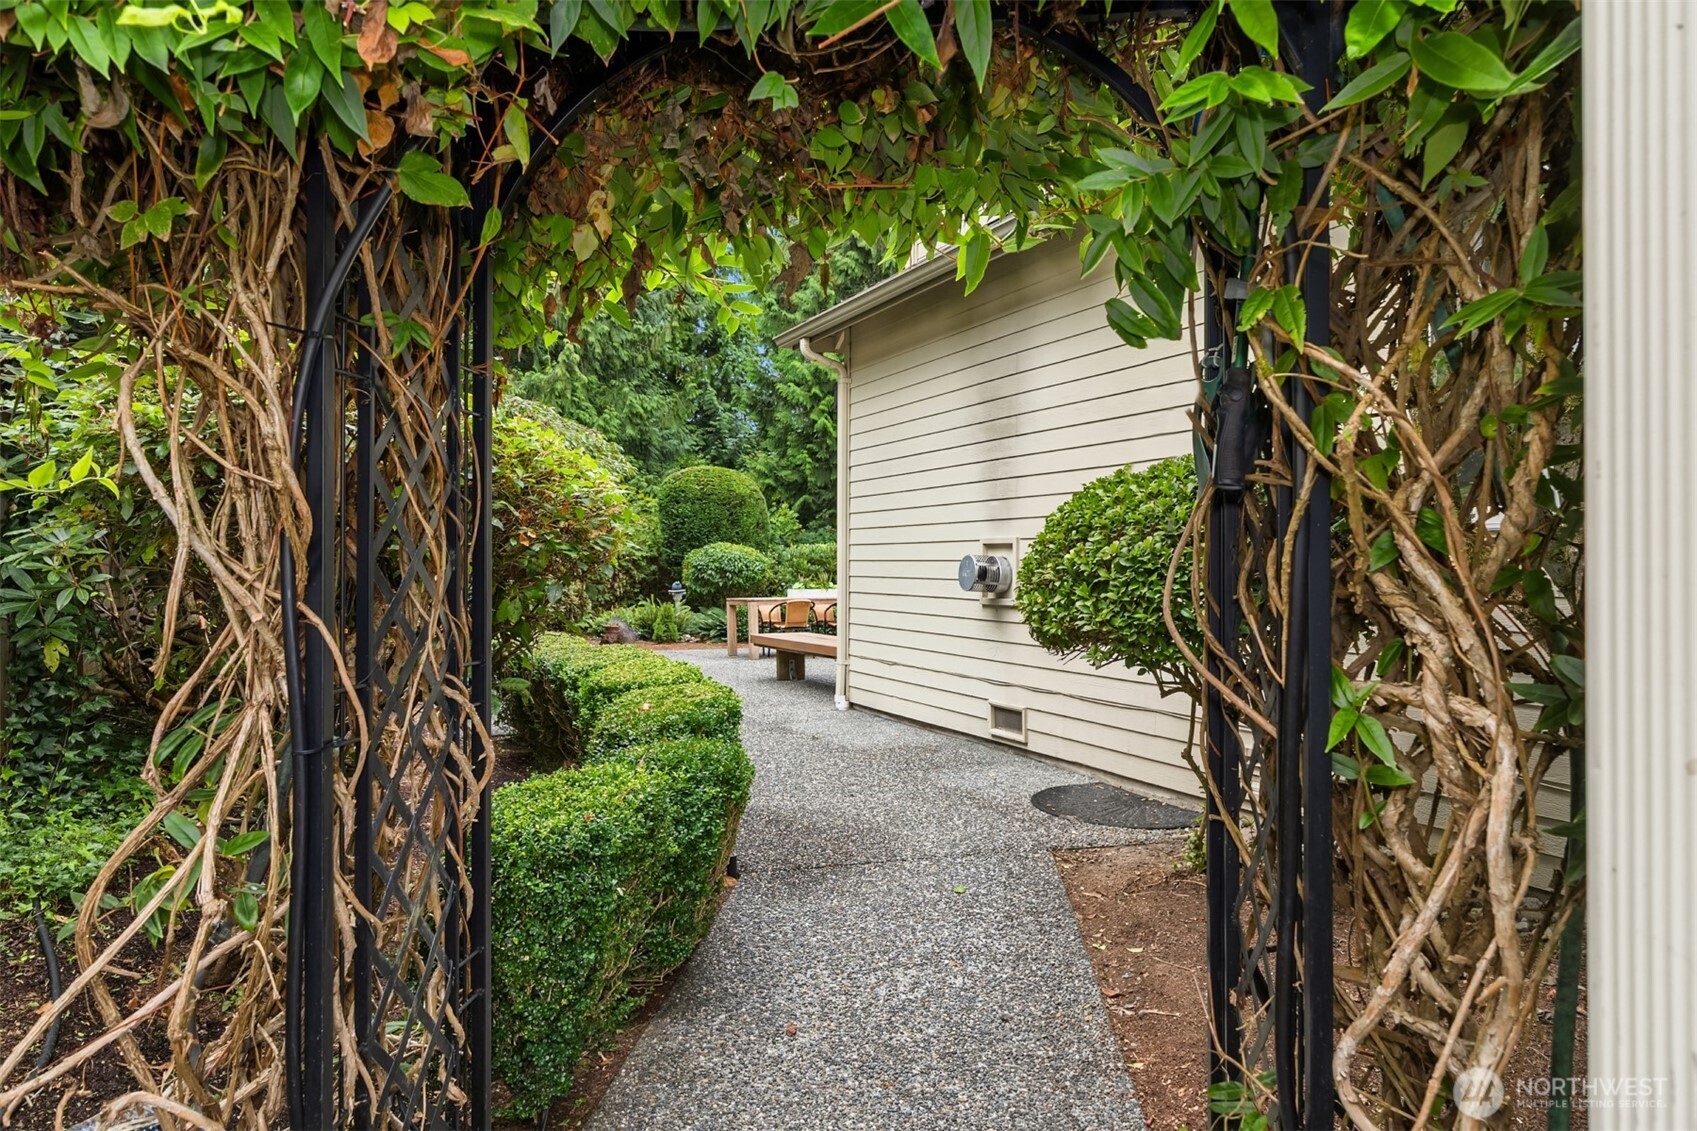
Gravel garden path beneath a leafy arbor beside a house, leading to a patio seating area.
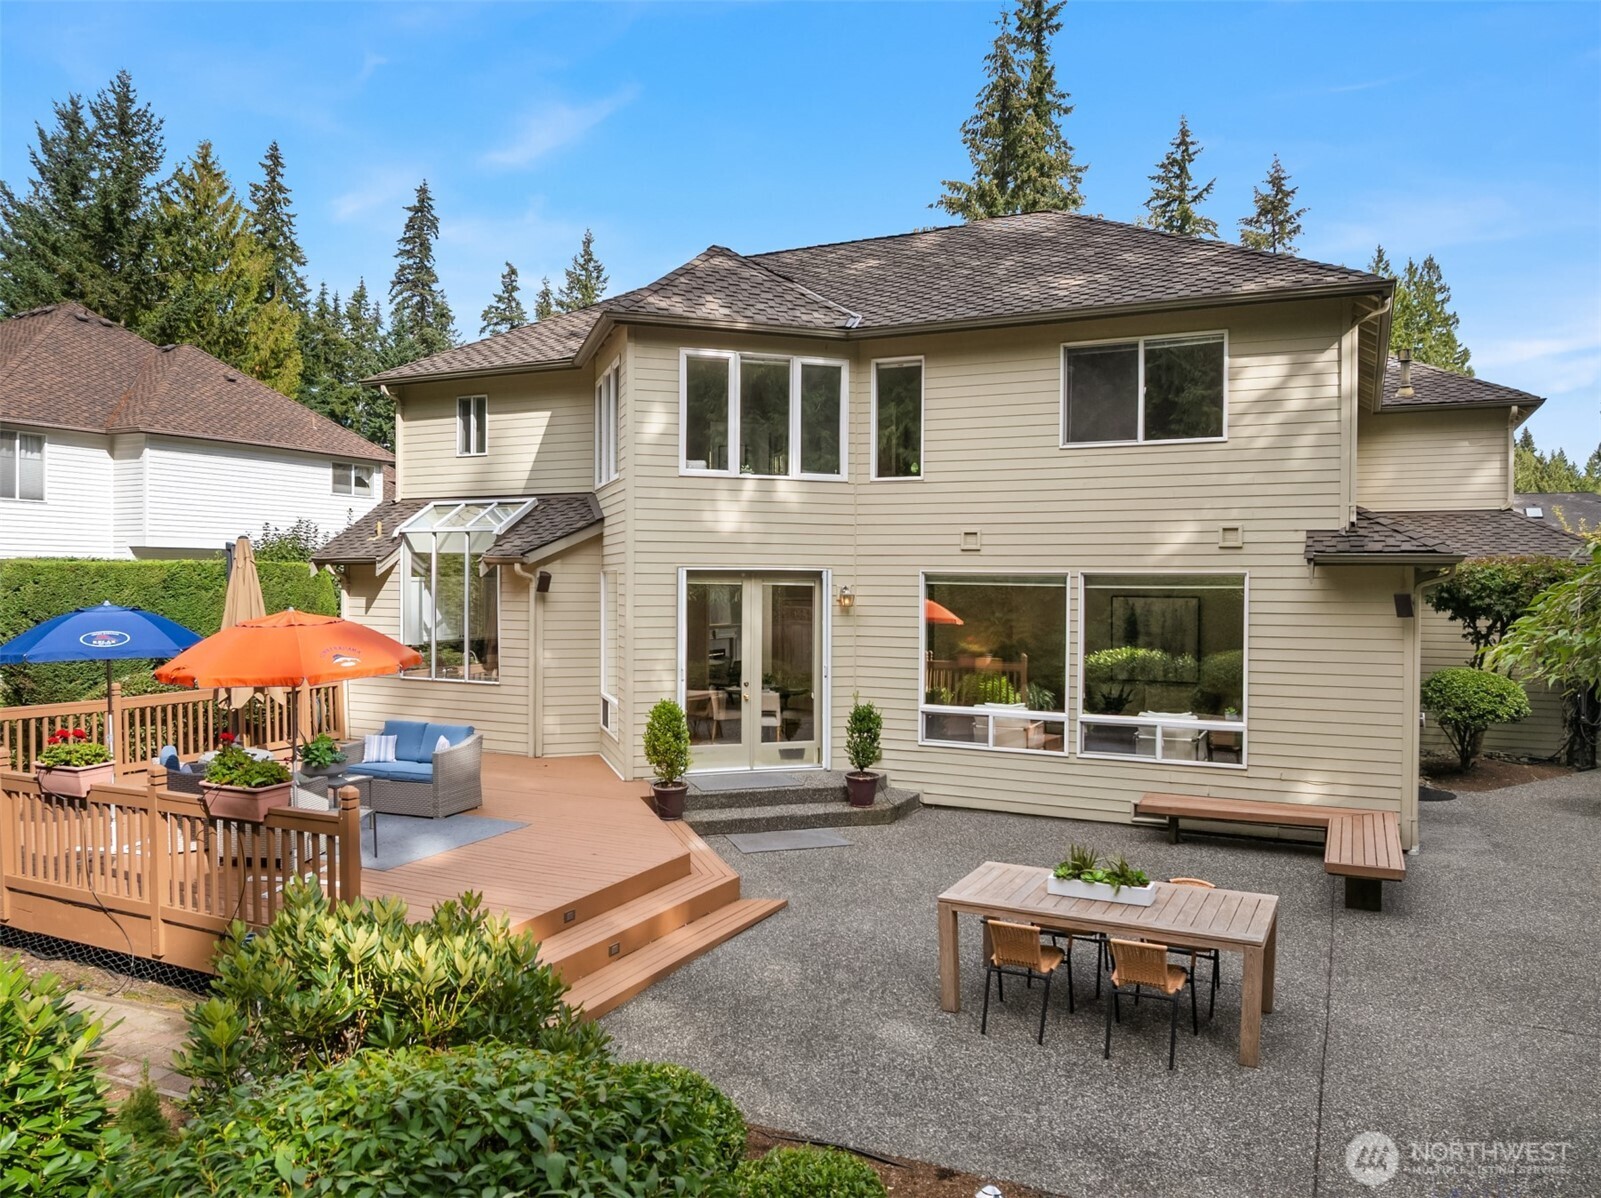
Two-story beige home with a raised deck, colorful umbrellas, and a gravel patio dining area.
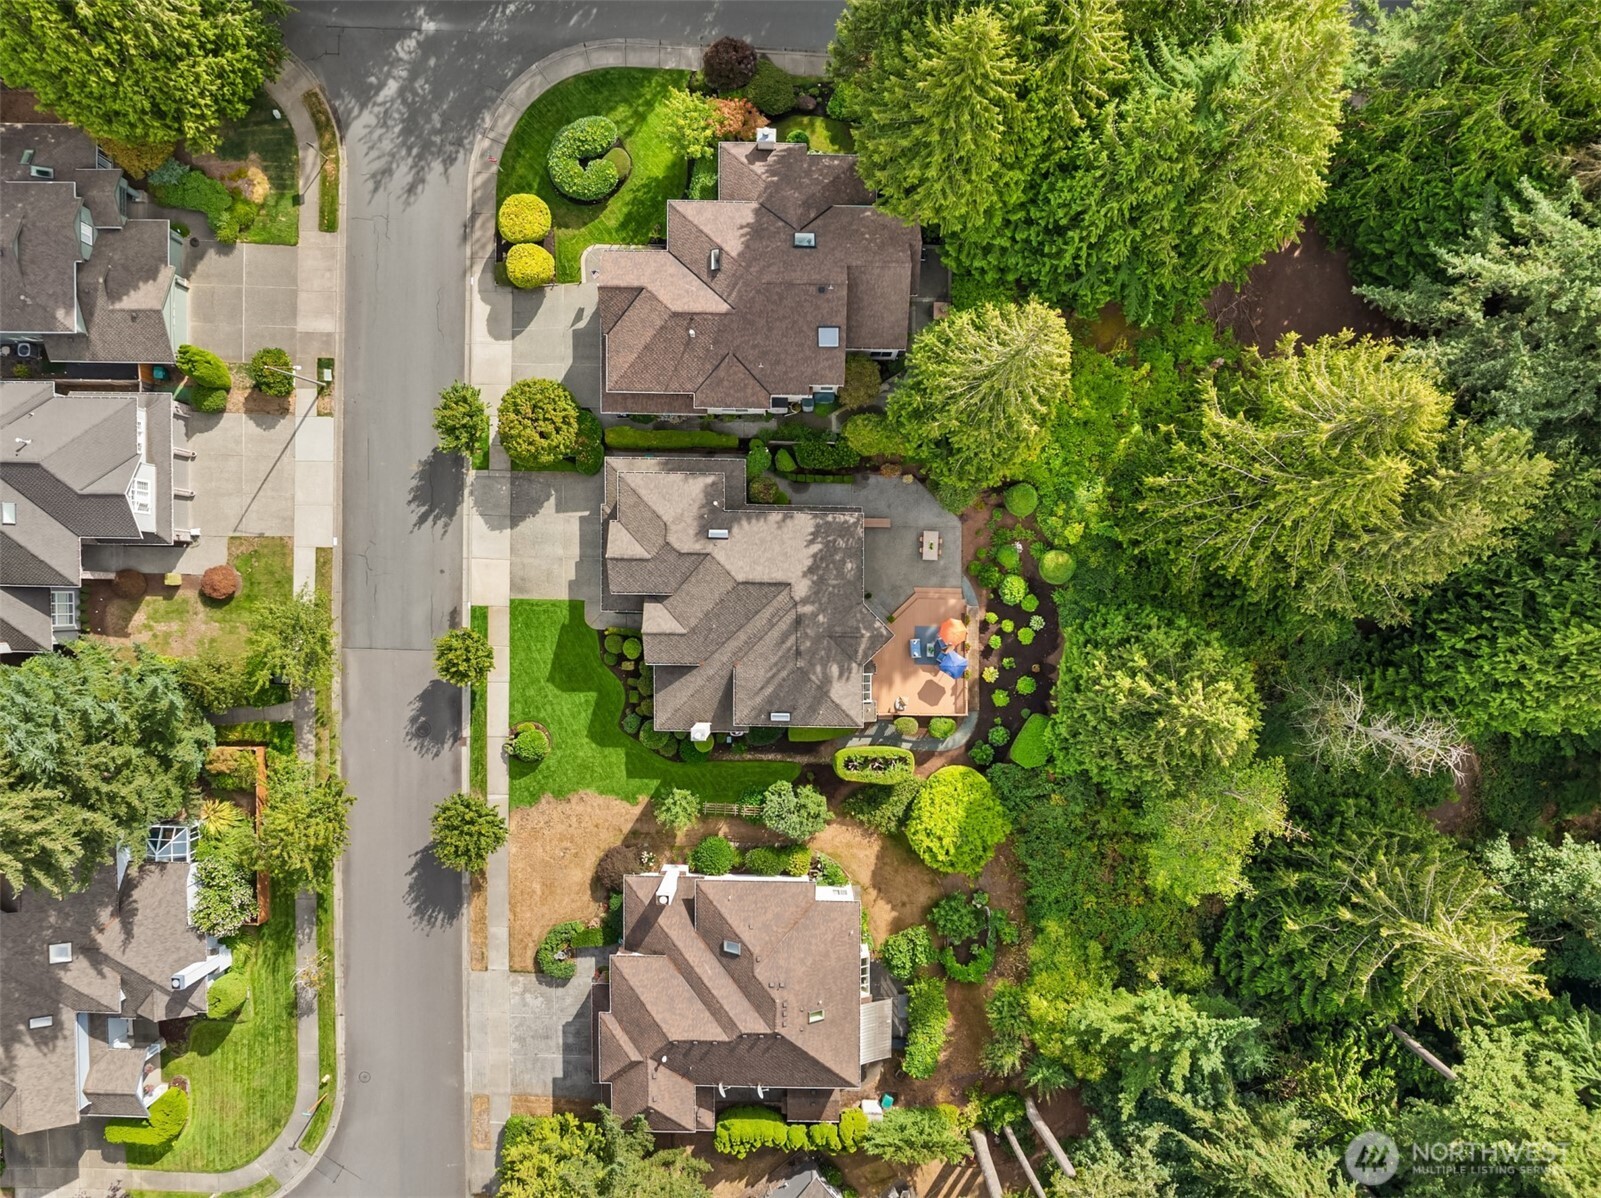
Aerial view of a home with a landscaped yard and patio beside a residential street.
Aerial view of a wooded neighborhood with detached homes and winding streets.
Aerial neighborhood view with tree-lined streets and distant mountains.
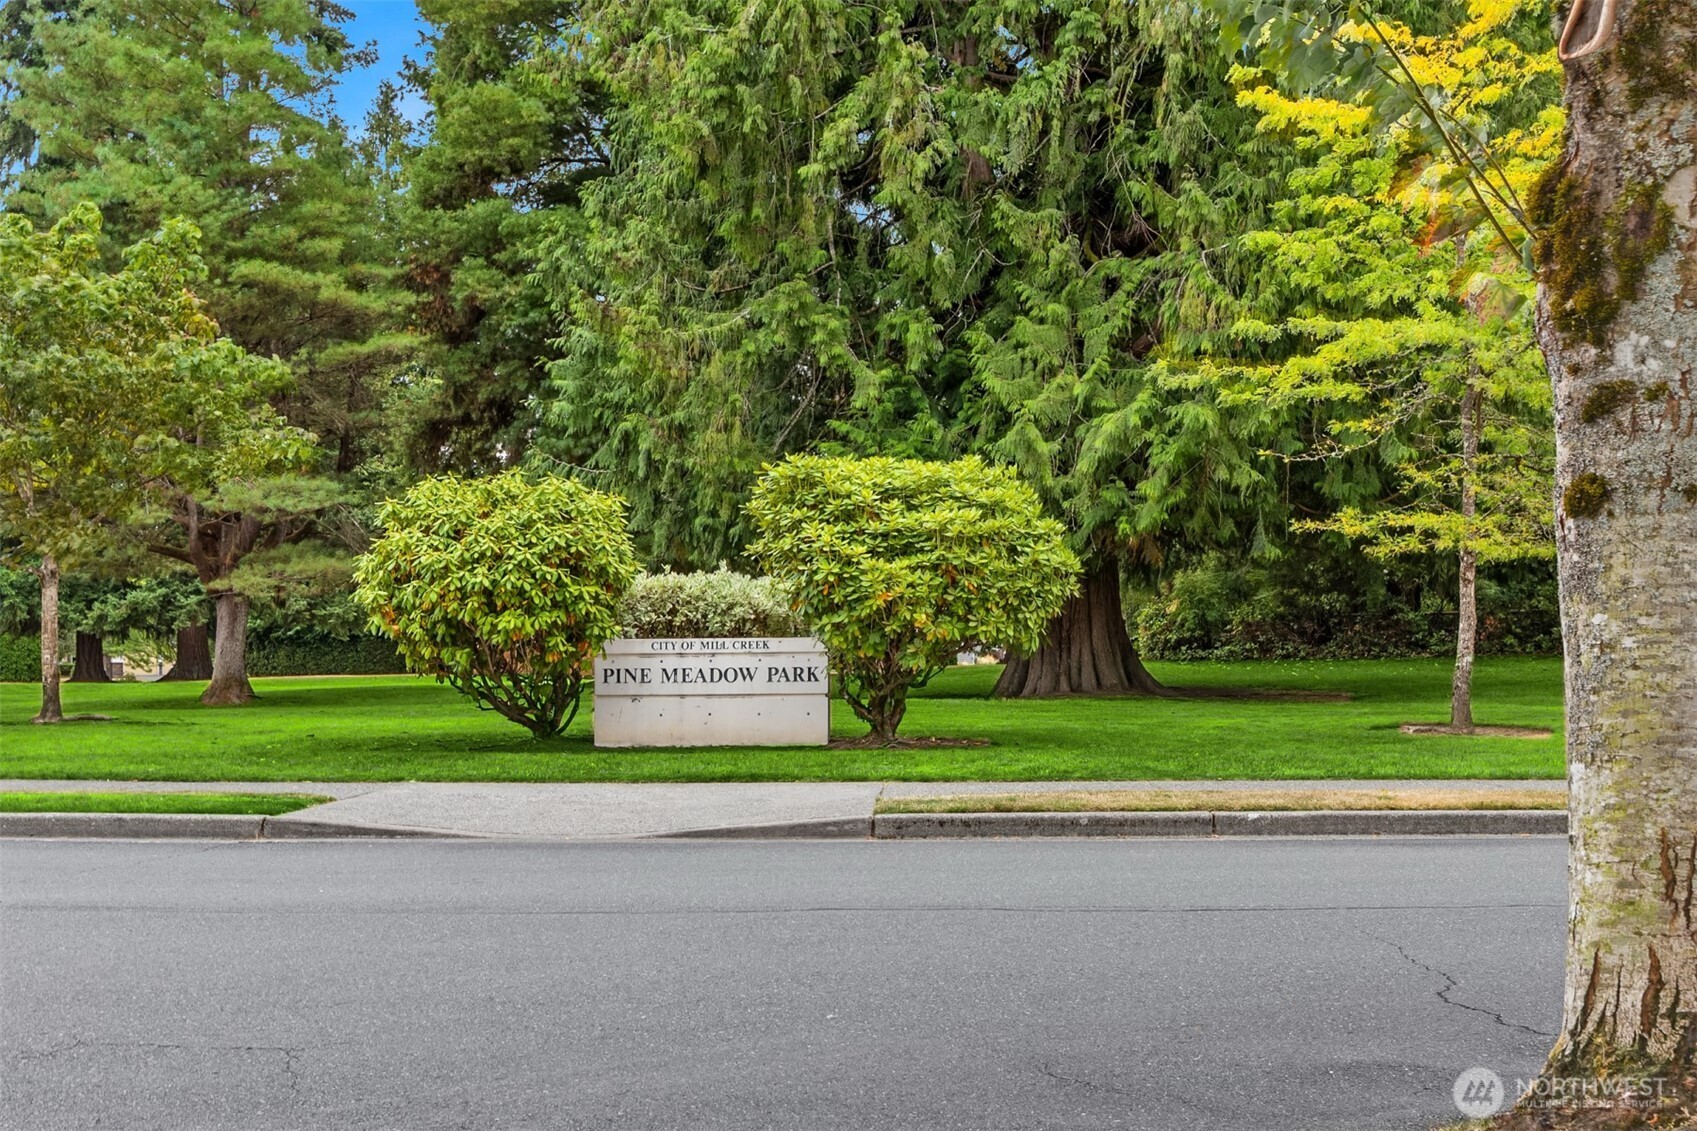
Pine Meadow Park sign among mature trees and landscaped lawns.
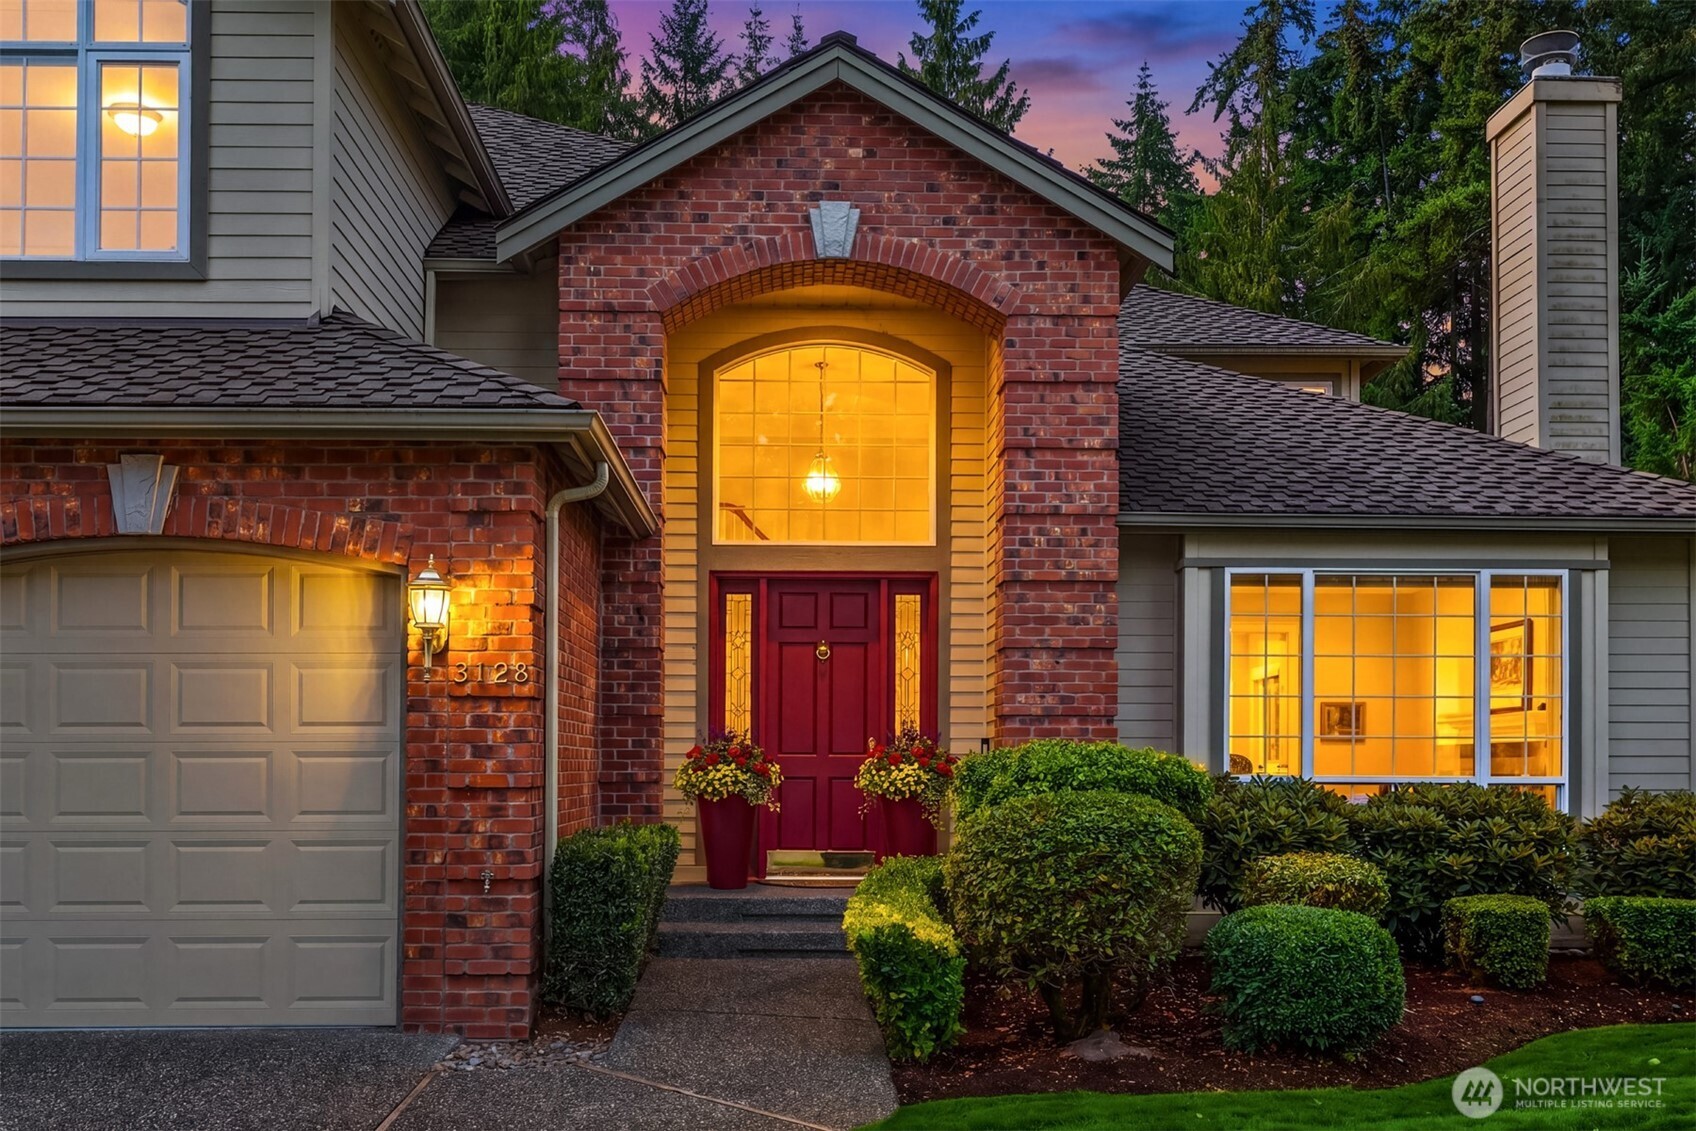
Two-story home with a red front door, brick entry, lit windows, and landscaped shrubs at dusk.
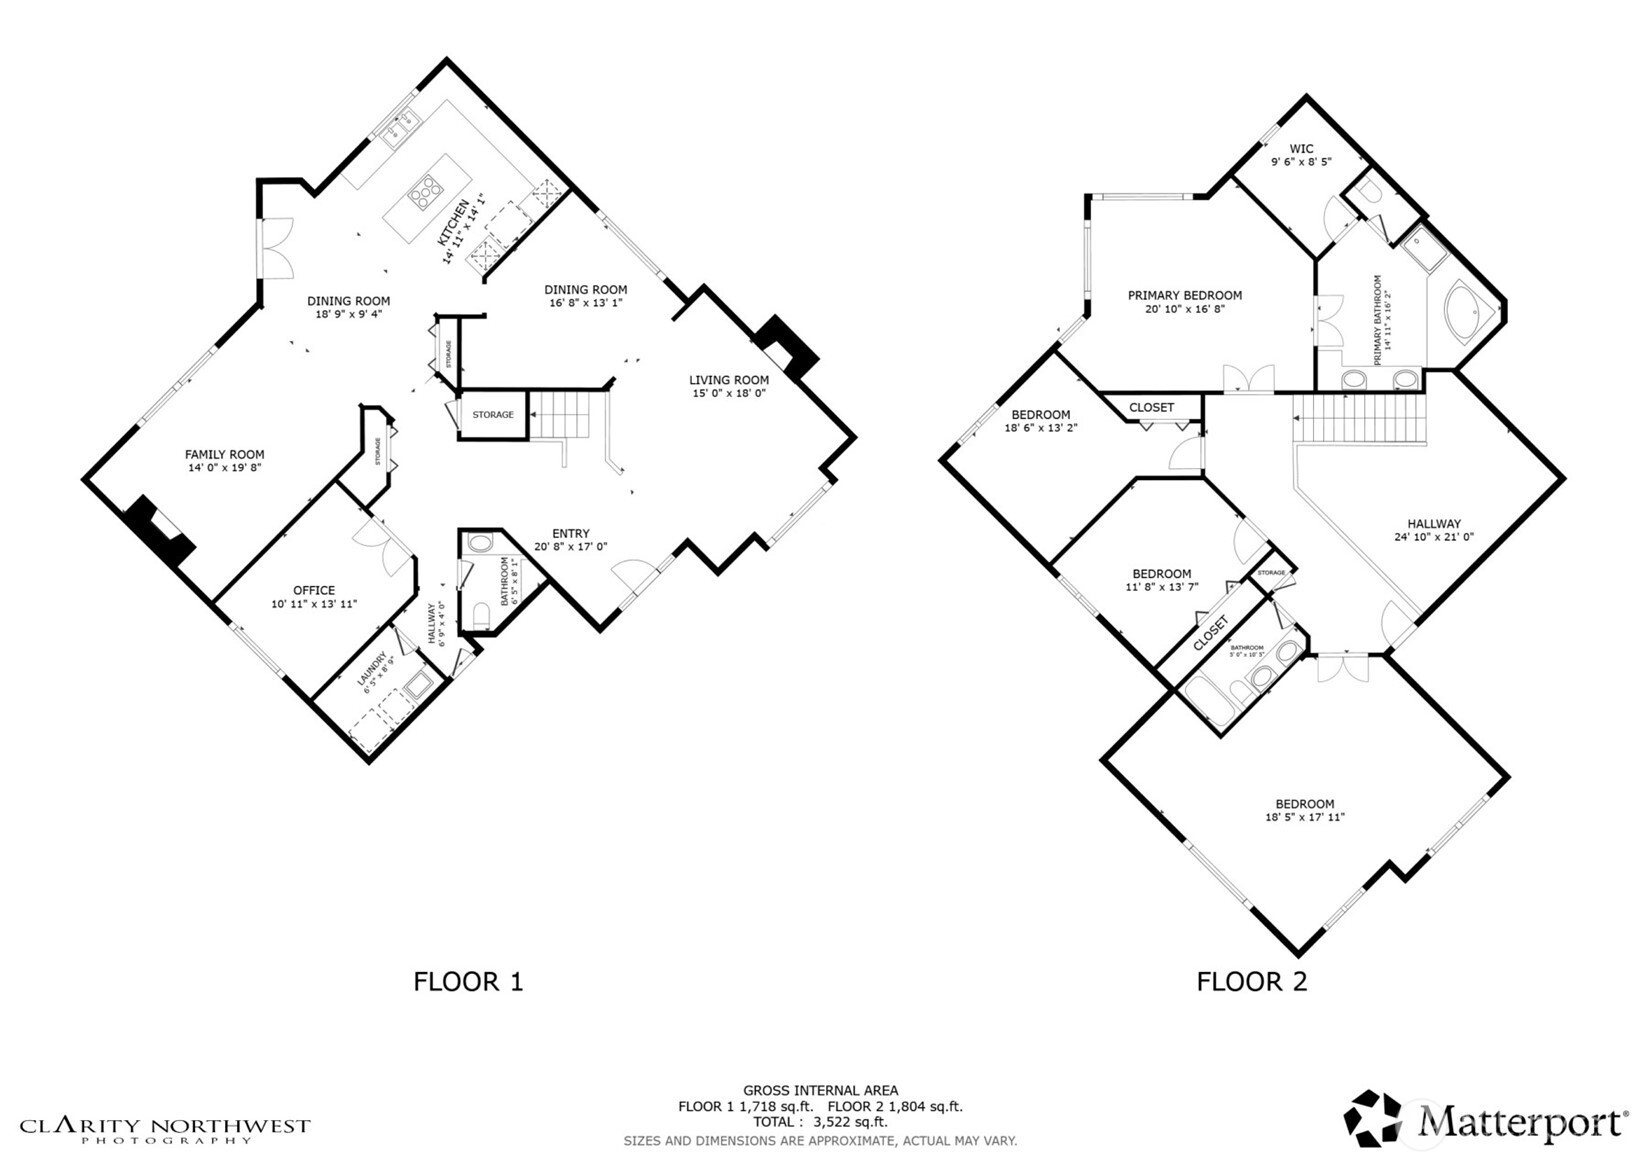
Two-story floor plan showing labeled rooms, approximate dimensions, and a total area of 3,522 square feet.
SEE ALL PHOTOS
Two-story brick and gray home with a three-car garage and warmly lit windows at dusk.
Home exterior with a red front door, brick entry arch, attached garage, and landscaped walkway.
Living room with a vaulted ceiling, white fireplace, large windows, and staged seating.
Living room with a vaulted ceiling, white fireplace, and seating beside an adjoining dining area.
Staged living room with a vaulted ceiling, white sofa, large window, and lit fireplace.
Staged living room with a lit fireplace, ornate white mantel, and tall window overlooking greenery.
Dining room with a round table, crystal chandelier, and large windows overlooking greenery.
Dining room with a round pale wood table, cane-back chairs, crystal chandelier, and built-in buffet.
Dining area with a white built-in sideboard, mirrored wall, wine tray, and cane-back chair.
Kitchen and dining area with a dark island and sliding doors to a wooded deck.
Bright kitchen with white cabinetry, a stone island, gas cooktop, and tall windows overlooking greenery.
Open-plan kitchen with granite island and gas cooktop beside tall windows overlooking a leafy backyard.
Staged living room with stone fireplace, built-in shelves, and adjoining dining area.
Living room with a stone fireplace, built-in shelves, white seating, and large windows overlooking a leafy yard.
Living room fireplace with a multicolored stone surround, flanked by built-in wood shelving.
Living room with a stone fireplace, built-in shelves, and large garden-facing windows.
Staged home office with a black desk, gray rug, white paneling, and a window overlooking greenery.
Laundry room with washer and dryer, a utility sink, and overhead wood cabinets.
Bathroom vanity with a vessel sink, marble-look counters, and a large mirror.
Bedroom with a large upholstered bed, carpet, and open doors to an adjoining bathroom.
Staged bedroom with a large bed, two lounge chairs, and leafy views through broad windows.
Primary bathroom with a corner soaking tub, glass partition, and long double vanity.
Bathroom with a glass-enclosed shower, corner soaking tub, skylight, and tiled floor.
Staged bedroom with a white bed, textured rug, and window overlooking green trees.
Staged bedroom with a white bed, mauve pillows, gray rug, and window overlooking a neighboring home.
Bathroom with double vessel sinks, a light wood vanity, and a tiled tub and shower.
Spacious staged bedroom with twin beds, a large arched window, and a desk by the window.
Staged bedroom with two twin beds, two desks, and large windows overlooking greenery.
Backyard patio with a raised deck, umbrella-shaded seating, dining table, and mature evergreen landscaping.
Furnished deck with wicker seating, blue cushions, patio umbrellas, and a wooden railing beside the home.
Wooden deck with wicker seating and colorful umbrellas, surrounded by dense evergreens.
Gravel patio dining area with a wooden table, wicker chairs, deck steps, and lush evergreen landscaping.
Gravel garden path beneath a leafy arbor beside a house, leading to a patio seating area.
Two-story beige home with a raised deck, colorful umbrellas, and a gravel patio dining area.
Aerial view of a home with a landscaped yard and patio beside a residential street.
Aerial view of a wooded neighborhood with detached homes and winding streets.
Aerial neighborhood view with tree-lined streets and distant mountains.
Pine Meadow Park sign among mature trees and landscaped lawns.
Two-story home with a red front door, brick entry, lit windows, and landscaped shrubs at dusk.
Two-story floor plan showing labeled rooms, approximate dimensions, and a total area of 3,522 square feet.
Bought with Pacific Edge Properties and Listing Broker: Realogics Sotheby's Int'l Rlty; Marianne Francis; 425-283-7808; [email protected]
Sold

3128 155th Street SE

3128 155th Street SE, Mill Creek, WA 98012

$1,485,000
Perfectly positioned beside a protected city forest, this beautifully maintained Murray Franklin home in Mill Creek's desirable Parks community offers exceptional privacy, natural beauty and neighborhood convenience. Trails and parks are just beyond the backyard, creating a peaceful setting minutes from everything Mill Creek offers. Fresh interior paint, an updated roof, handsome millwork, crown molding & updated mechanical systems reflect exceptional care. The chef's kitchen overlooks the landscaped garden and entertaining deck, with granite counters, double ovens, gas cooktop and updated appliances.The light-filled living room features soaring cathedral ceilings and flows into an elegant dining room. Off the kitchen, the expansive family room offers a fireplace and picture windows framing the garden. The main level flows effortlessly for everyday living and entertaining. Upstairs are four bedrooms, including a generous south-facing primary suite filled with natural light. Three additional bedrooms are well proportioned, including an exceptionally large room ideal for siblings, media room or flexible space. Beautifully maintained gardens, abundant storage and an oversized three-car garage complete the property. A neighborhood playground is just down the street, with highly regarded schools, Mill Creek Town Center, Mill Creek Country Club, shopping and dining minutes away. A gracious home where privacy, nature and community come together.

4
beds

3
baths

3,401 Sq.Ft. LIVING AREA
7,405 Sq.Ft. lot

Marianne Francis

Marianne Francis

Features & Amenities

Interior

  • total bedrooms4
  • Total bathrooms3
  • full bathrooms2
  • half bathroom1
  • Flooring Ceramic Tile, Hardwood, Carpet
  • Fireplace Gas
  • APPLIANCES Dishwasher, Disposal, Dryer, Microwave, Refrigerator, Stove(s)/Range(s), Trash Compactor, Washer
  • other interior Features Bath Off Primary, Dbl Pane/Storm Window, Dining Room, Fireplace, French Doors, Sprinkler System, Vaulted Ceiling(s), Walk-In Closet(s), Water Heater

Area & Lot

  • Status Sold
  • Date Sold October 8, 2026
  • Living Area3,401 Sq.Ft.
  • Total Area3,401 Sq.Ft.
  • Lot Area7,405 Sq.Ft.
  • MLS® ID2578014
  • TypeResidential
  • YEAR BUILT1995
  • Architecture StylesTraditional
  • Elementary SchoolMill Creek Elem
  • Middle SchoolHeatherwood Mid
  • High SchoolHenry M. Jackson Hig
  • School DistrictEverett

Exterior

  • STORIES2
  • water SourcePublic
  • roofComposition
  • lot featuresCurbs, Paved, Sidewalk
  • parkingAttached Garage
  • HEAT TYPE90 High Efficiency, Forced Air, Heat Pump
  • AIR CONDITIONING90 High Efficiency, Forced Air, Heat Pump
  • sewerSewer Connected
  • SubstructurePoured Concrete
  • other exterior FeaturesBrick, Wood

Financial

  • Sales Price$1,485,000
  • Real Estate Tax $12,354/yr
  • HOA $415/yr
View Virtual Tour

Work With Marianne

Partner with a true standout. Marianne Francis elevates every step of the process with refined expertise, unwavering dedication, and a client-first approach that sets a new standard.

Follow Me on Instagram