
Leave a Message

Thank you for your message. We will be in touch with you shortly.

225 4th Avenue Unit: A602
SEE ALL PHOTOS
225 4th Avenue Unit: A602
Provided by NWMLS, Bought with Realogics Sotheby's Int'l Rlty and Listed by Betina Finley, 425-454-0470 at Coldwell Banker Bain
Sold

225 4th Avenue Unit: A602

225 4th Avenue Unit: A602, Kirkland, WA 98033

$2,000,000
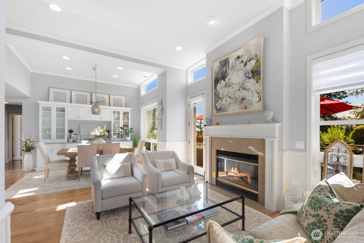
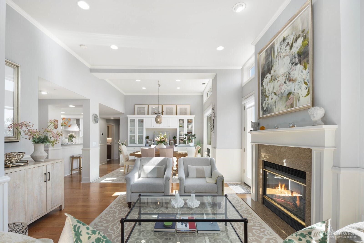
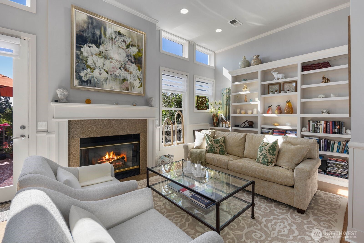
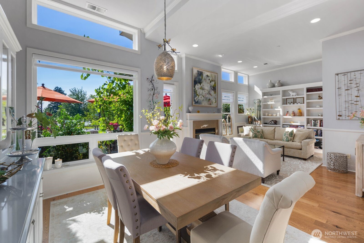
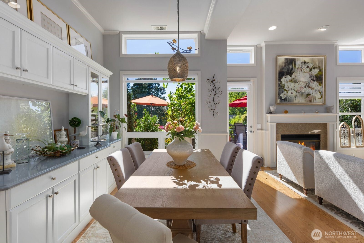
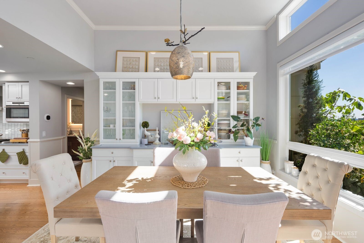
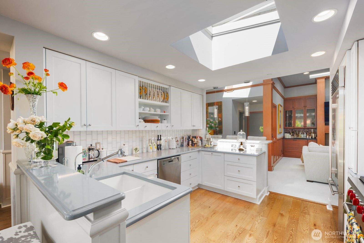
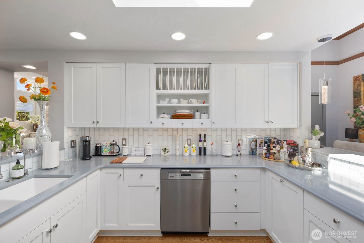
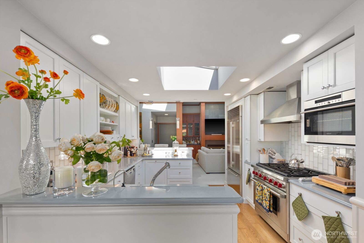
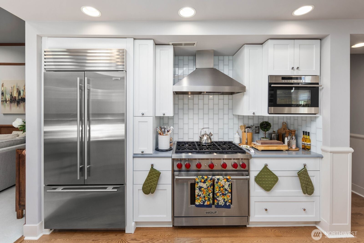
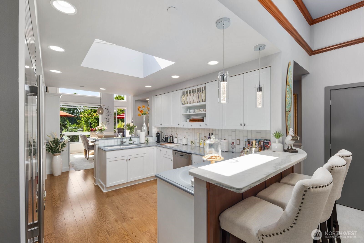
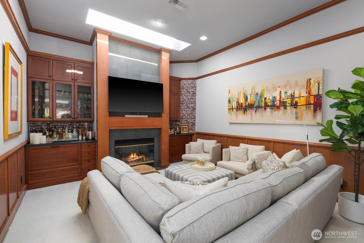
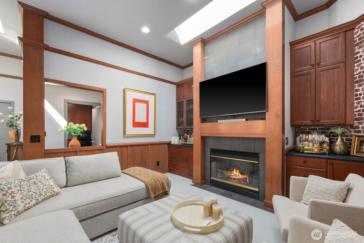
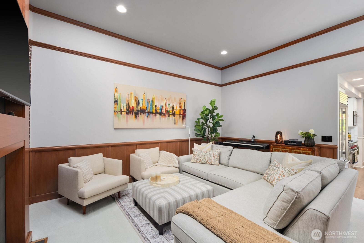
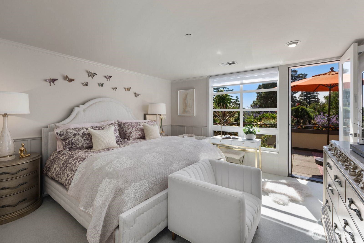
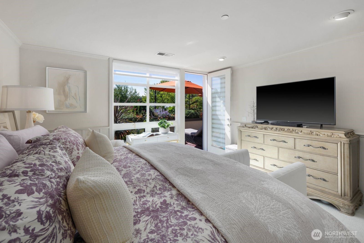
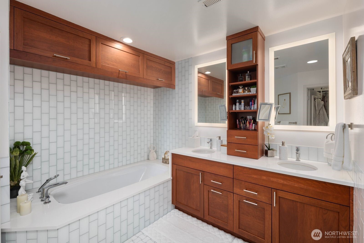
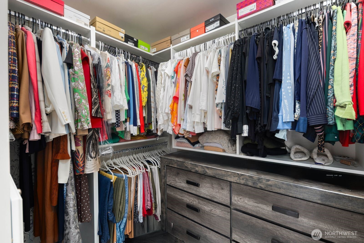
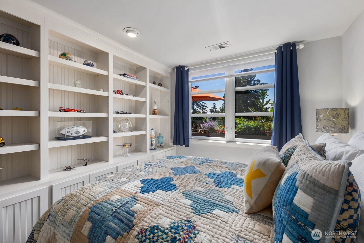
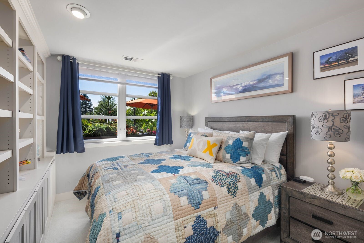
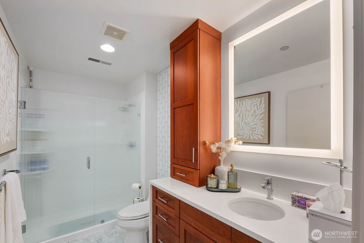
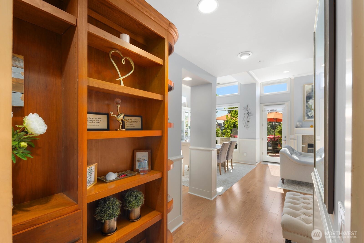
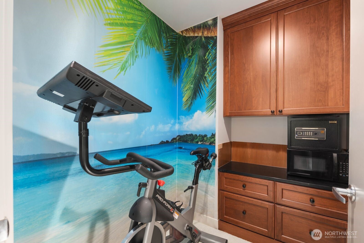
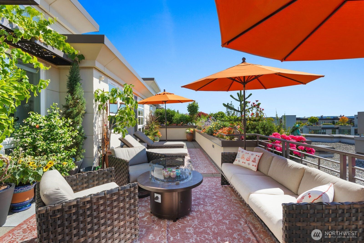
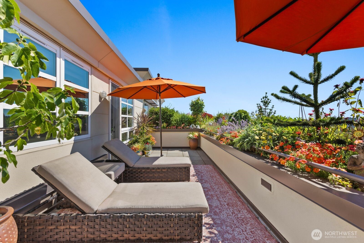
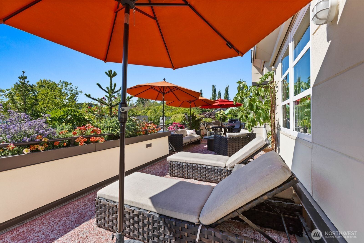
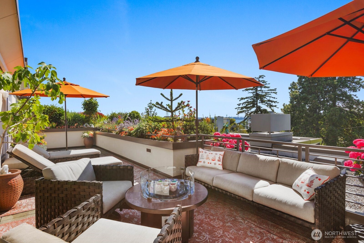
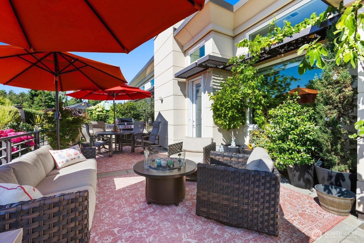
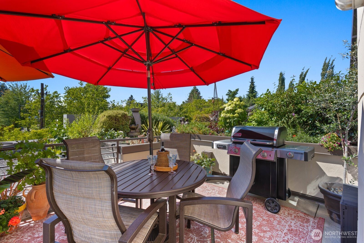
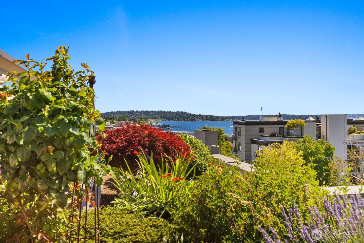
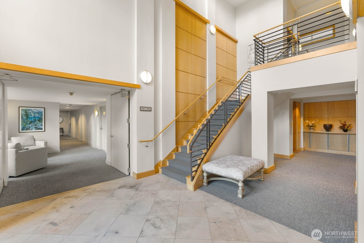
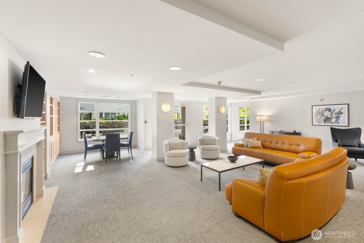
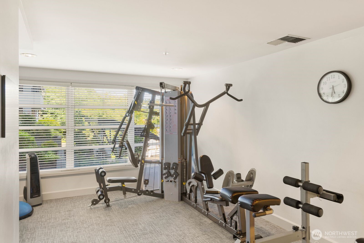
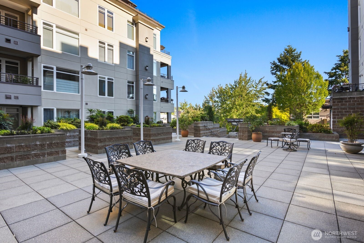
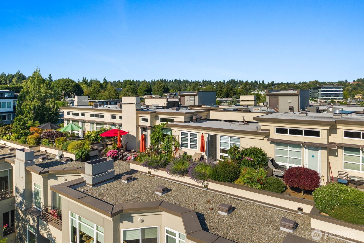
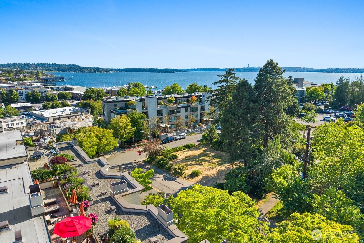
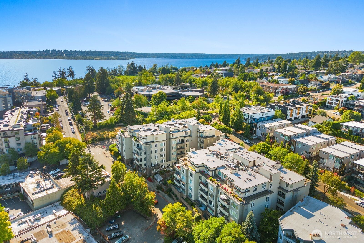
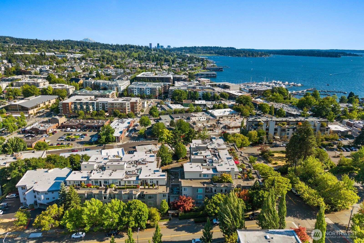
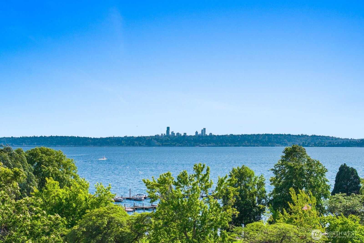
This beautifully remodeled top-floor penthouse offers two bedrooms, two baths, and stunning views of Lake Washington, the city skyline, and surrounding mountains. Designed for comfortable everyday living and effortless entertaining, the home features high ceilings, skylights, custom built-ins throughout, two gas fireplaces, and a gorgeous 470-square-foot southwest-facing garden terrace to take in the lake views and spectacular sunsets. The updated chef's kitchen is appointed with white cabinetry, quartz countertops, and high-end appliances. The spacious primary suite includes a walk-in closet, a remodeled spa-inspired bath, and direct access to the terrace. The second bedroom features custom built-ins. A remodeled workout space and a large family room with a built-in wine refrigerator provide additional flexible living areas. The home includes two secure garage parking spaces and a private storage unit. Brezza's amenities include a fitness center, community room with kitchen, business center, hobby room, gated courtyard, bike and kayak storage, secure guest parking, and two guest suites available for overnight visitors. Enjoy the best of Downtown Kirkland living at Brezza, just a half block from waterfront parks, restaurants, shopping, and everything the city has to offer. Add to this a well-managed HOA, friendly onsite manager, and seller pre-inspection for added peace of mind. Don't miss this one!

2
beds

2
baths

1,787 Sq.Ft. LIVING AREA

Marianne Francis

Marianne Francis

Features & Amenities

Interior

  • total bedrooms2
  • Total bathrooms2
  • full bathroom1
  • three quarter bathroom1
  • Flooring Ceramic Tile, Marble, Vinyl Plank
  • Fireplace Gas
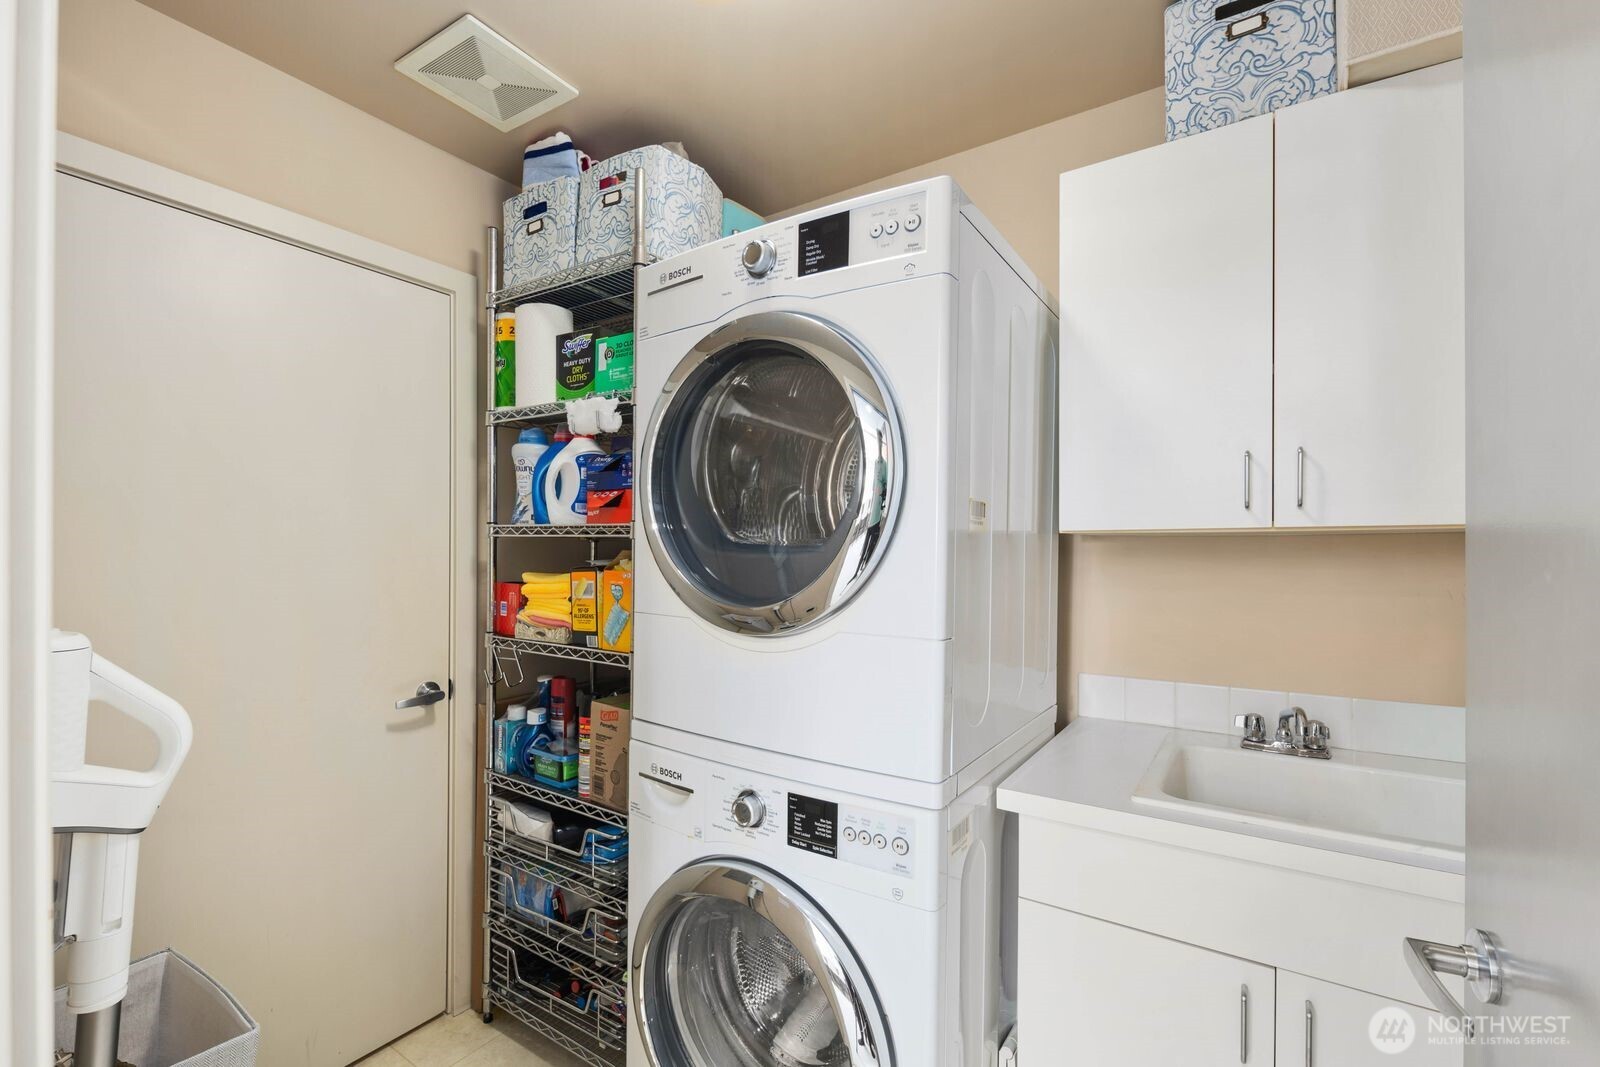
  • APPLIANCES Dishwasher, Disposal, Double Oven, Dryer, Microwave, Refrigerator, Stove(s)/Range(s), Washer
  • other interior Features Cooking-Gas, Fireplace, Insulated Windows, Primary Bathroom, Skylight(s), Sprinkler System, Top Floor, Walk-In Closet(s), Water Heater

Area & Lot

  • Status Sold
  • Date Sold August 26, 2026
  • Living Area1,787 Sq.Ft.
  • Total Area1,787 Sq.Ft.
  • MLS® ID2554844
  • TypeCondo
  • YEAR BUILT1997
  • NeighborhoodKirkland
  • Architecture StylesContemporary
  • View DescriptionCity, Lake, Mountains
  • Elementary SchoolPeter Kirk Elementary
  • Middle SchoolKirkland Middle
  • High SchoolLake Wash High
  • School DistrictLake Washington

Exterior

  • STORIES6
  • roofFlat, Torch Down
  • lot featuresCurbs, Paved, Sidewalk
  • parkingCommon Garage
  • HEAT TYPE90 High Efficiency
  • AIR CONDITIONINGCentral Air, Forced Air
  • security FeaturesSecurity Gate, Security Service
  • other exterior FeaturesBrick, Cement/Concrete, Stucco

Financial

  • Sales Price$2,000,000
  • Real Estate Tax $16,457/yr
  • HOA $1,457/mo

Kirkland

Explore

Work With Marianne

Partner with a true standout. Marianne Francis elevates every step of the process with refined expertise, unwavering dedication, and a client-first approach that sets a new standard.

Follow Me on Instagram