
Marianne Francis
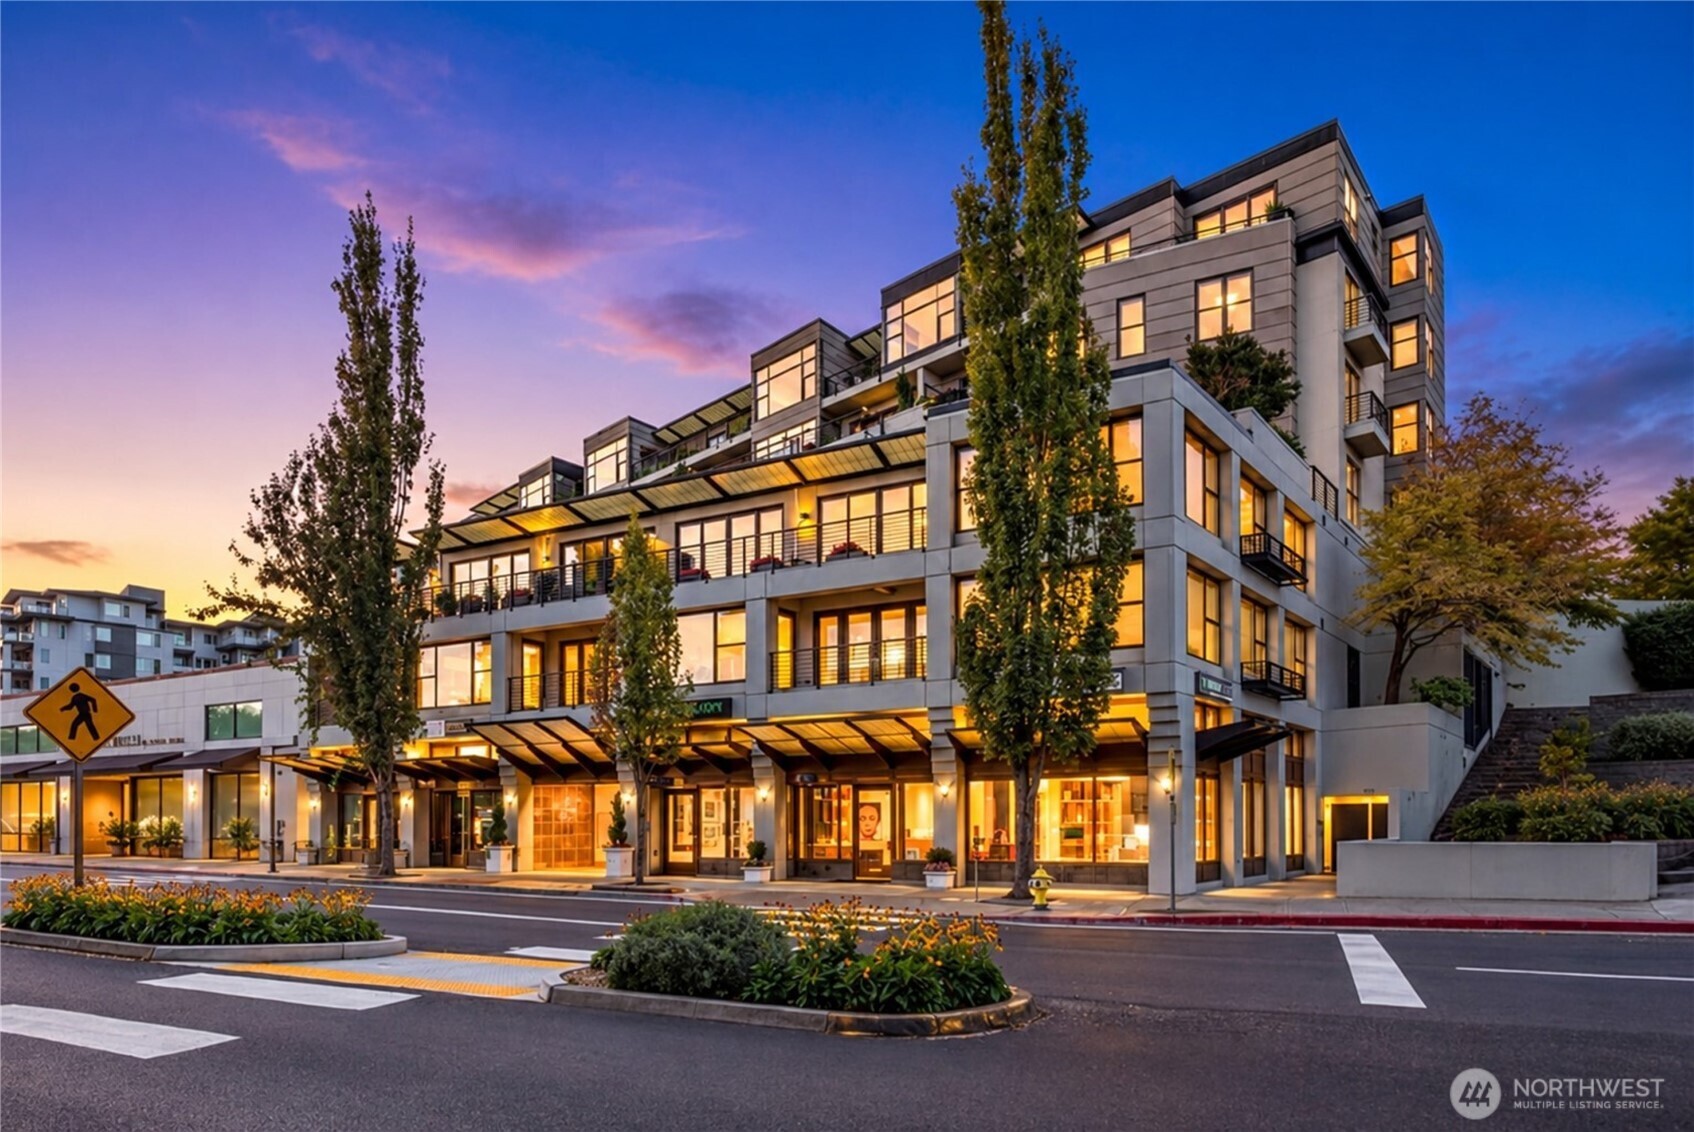
Modern multi-story condominium building with illuminated windows and ground-floor shops at dusk.
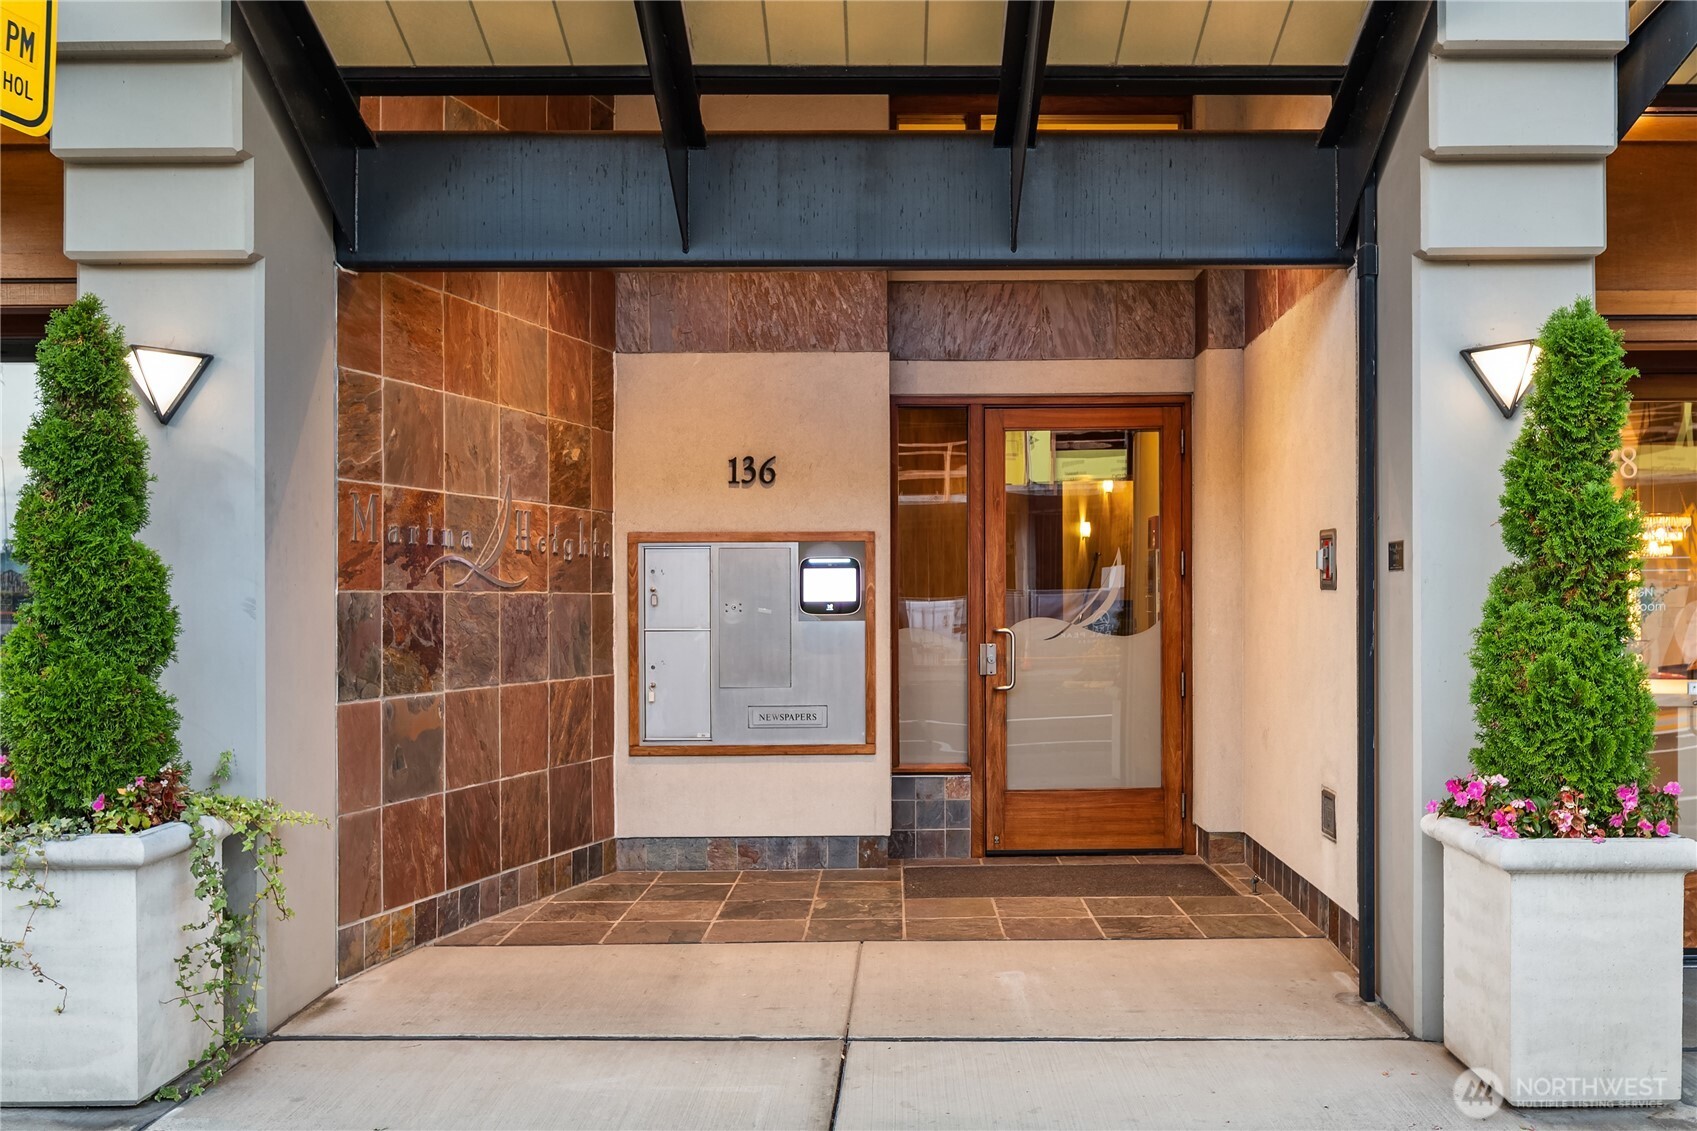
Condominium entrance with a wood-and-glass door, stone walls, and paired flower planters.
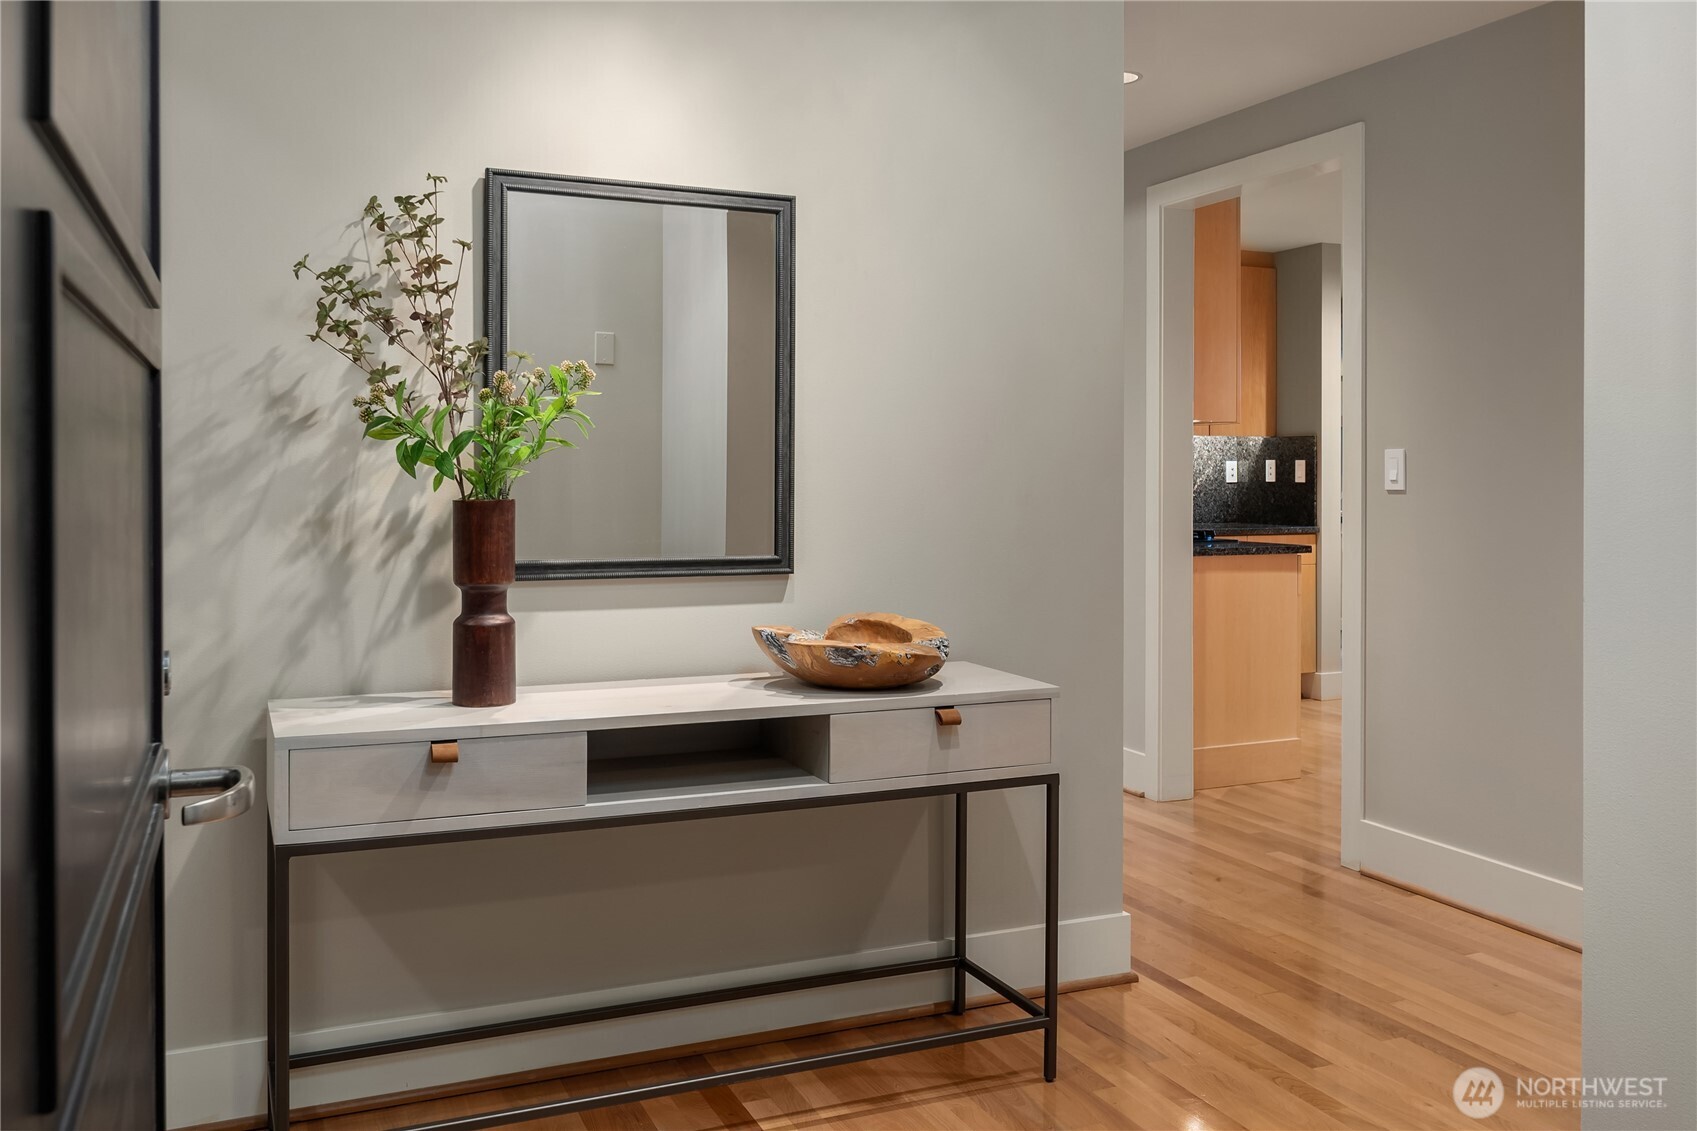
Entryway with a console table, framed mirror, and view into the kitchen.
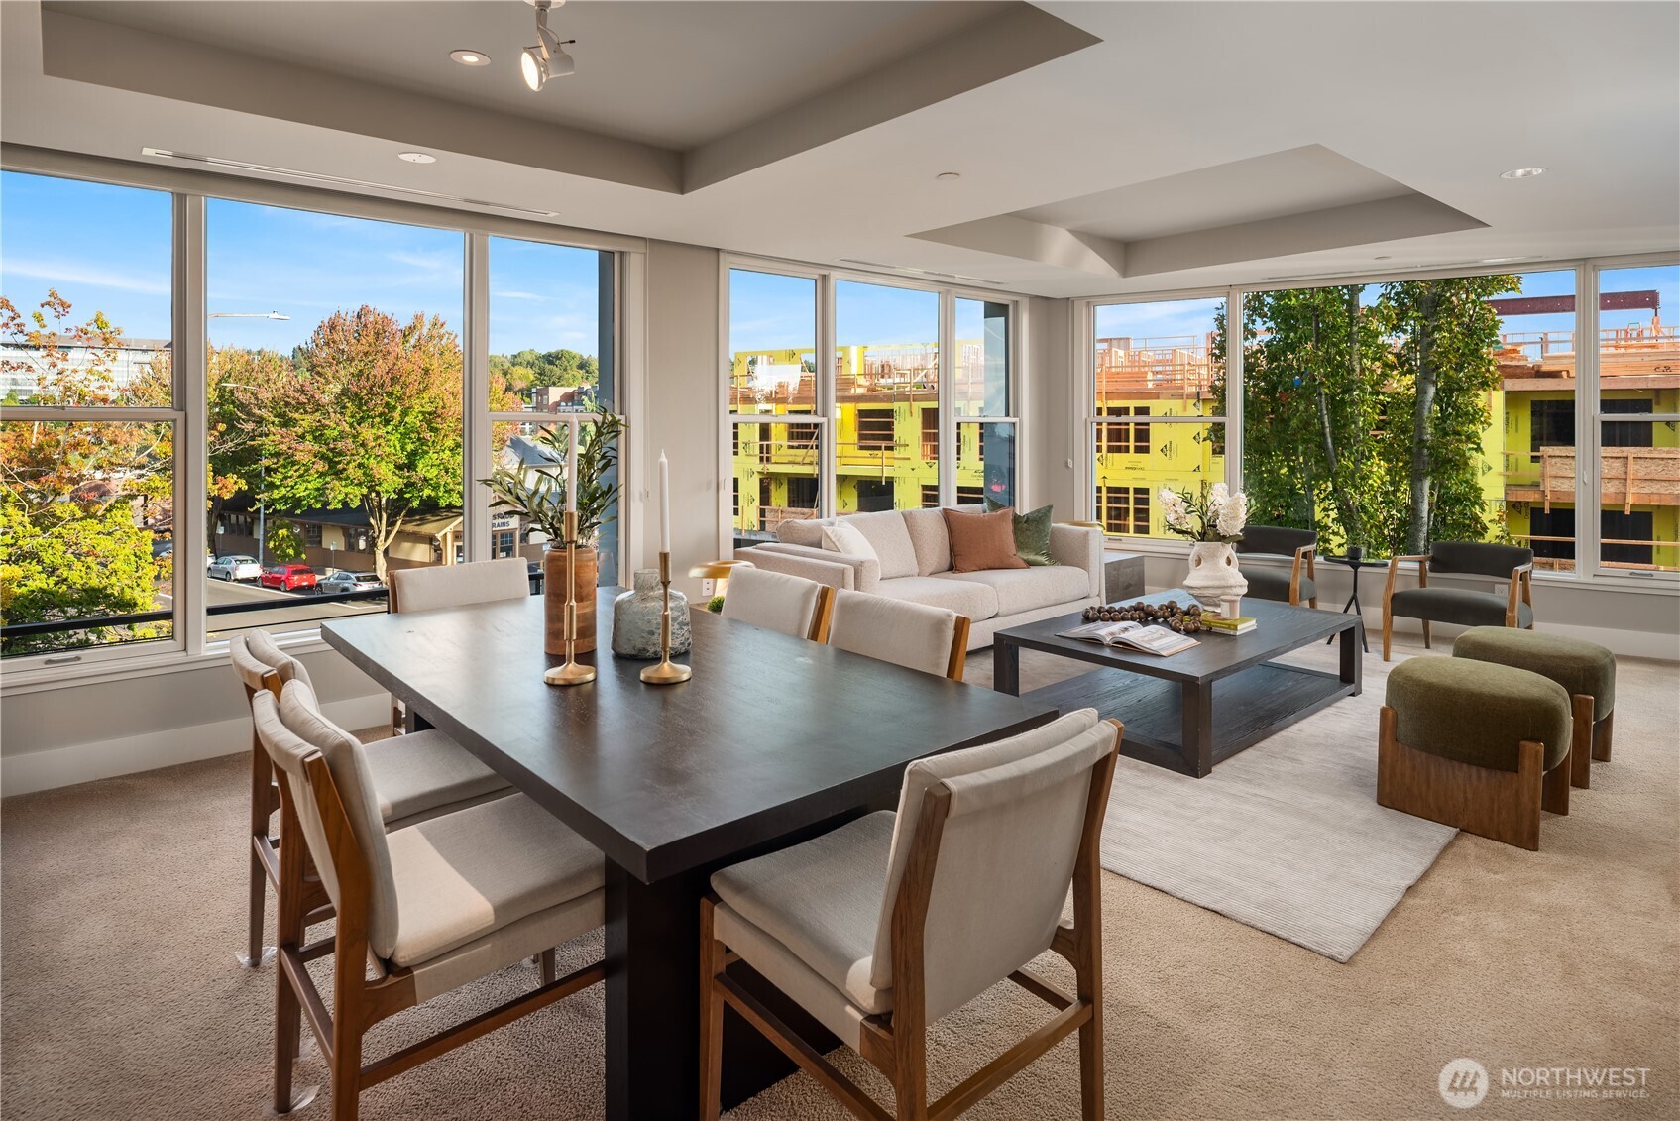
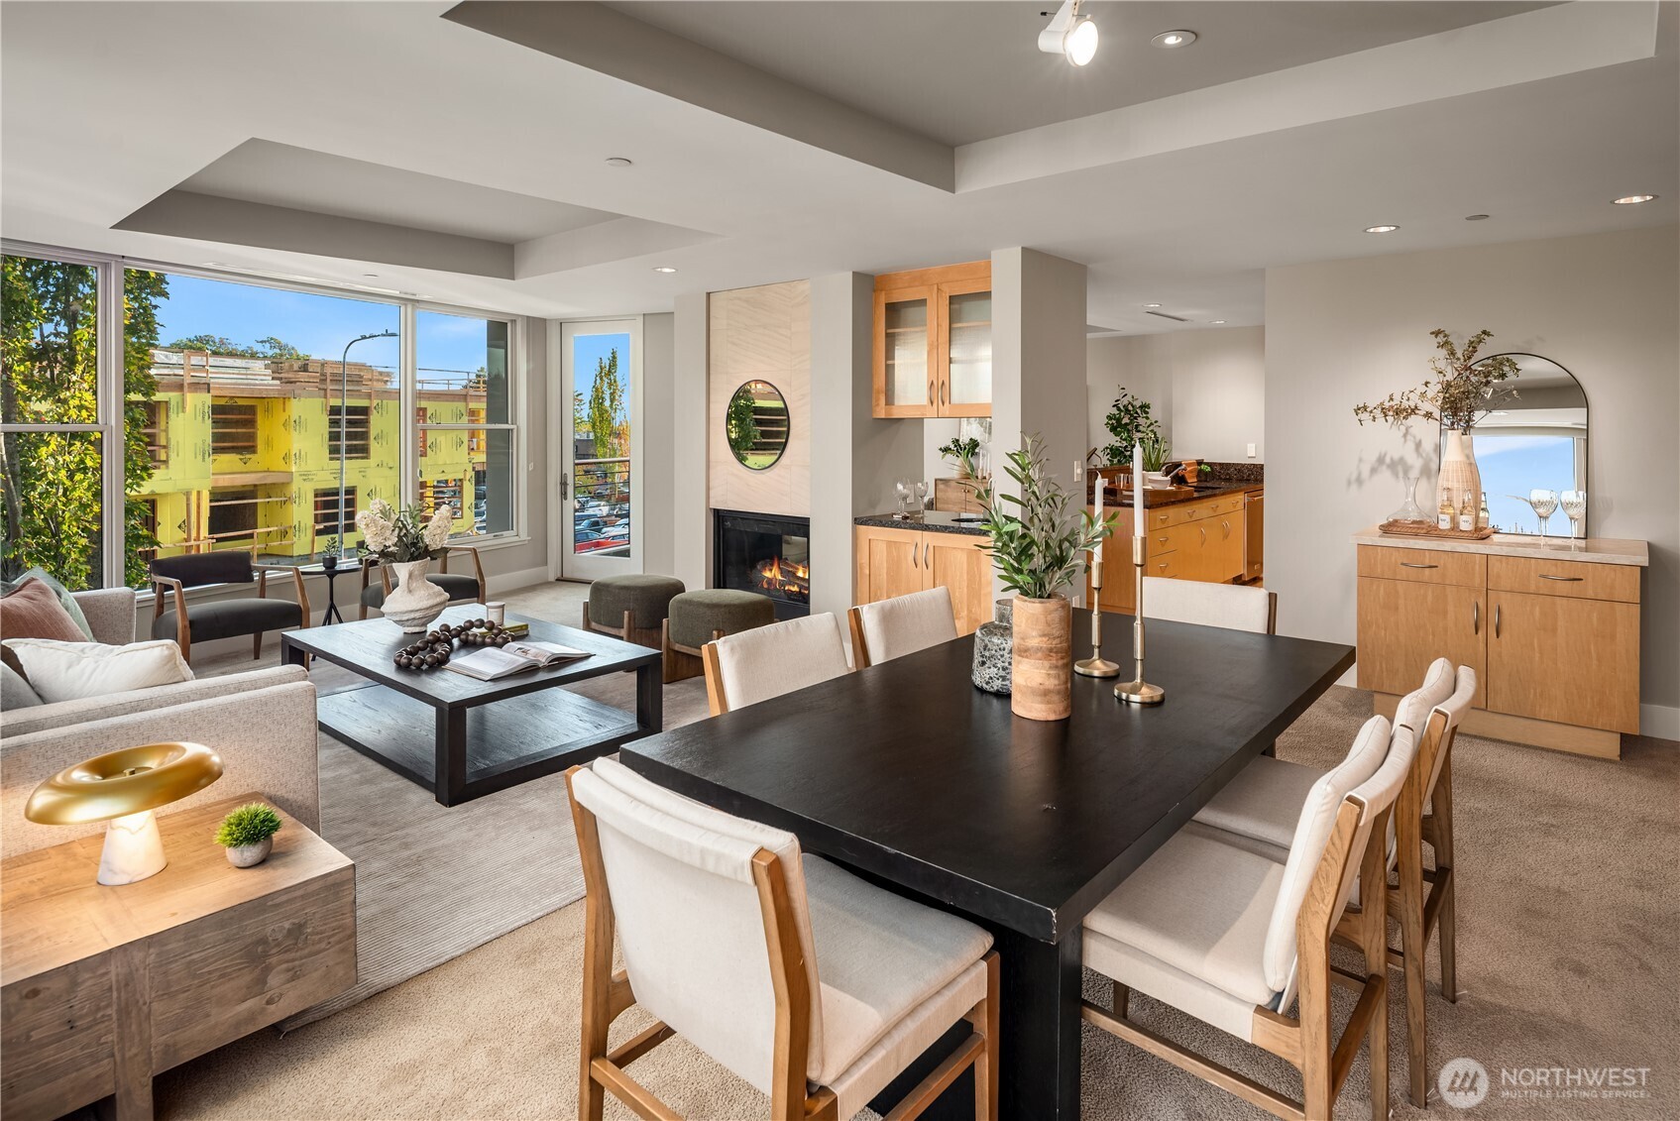
Staged open-plan living and dining room with expansive windows, leafy trees, and a nearby building under construction.
Open living and dining area with a fireplace, large windows, and a long black dining table.
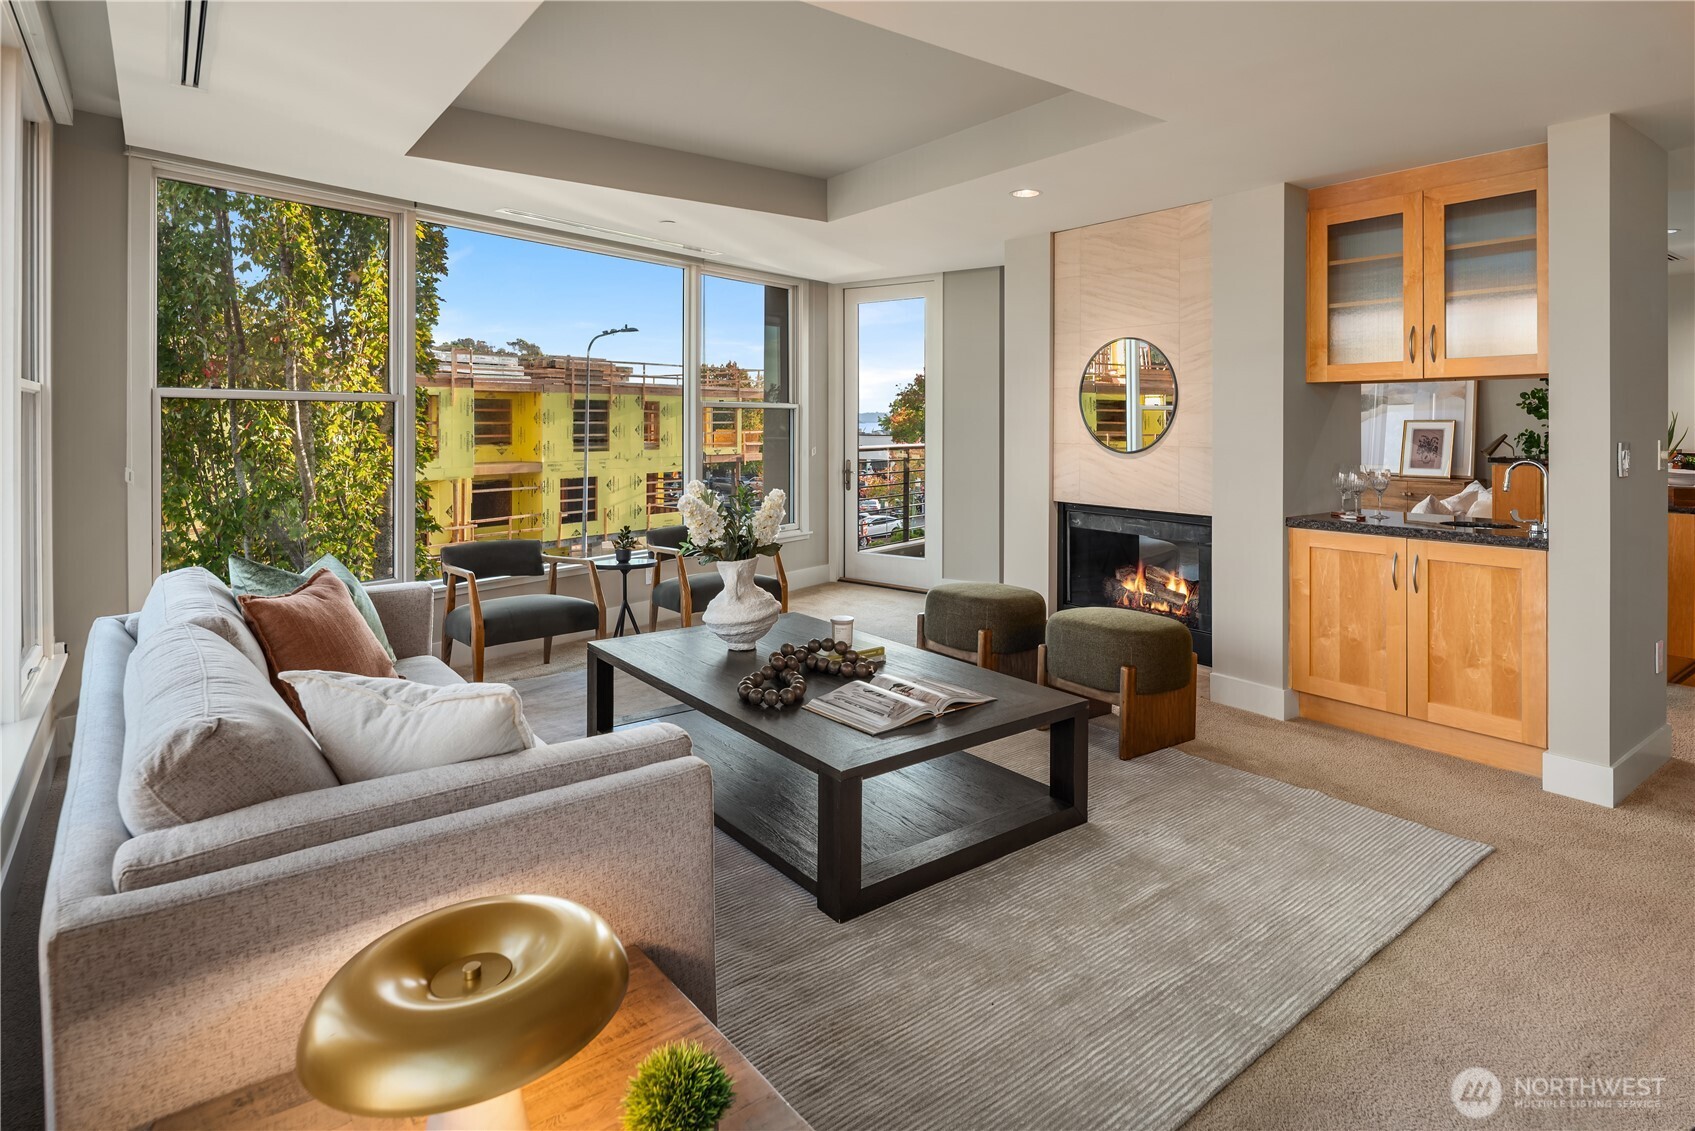
Staged living room with large windows, a fireplace, and built-in wood cabinetry.
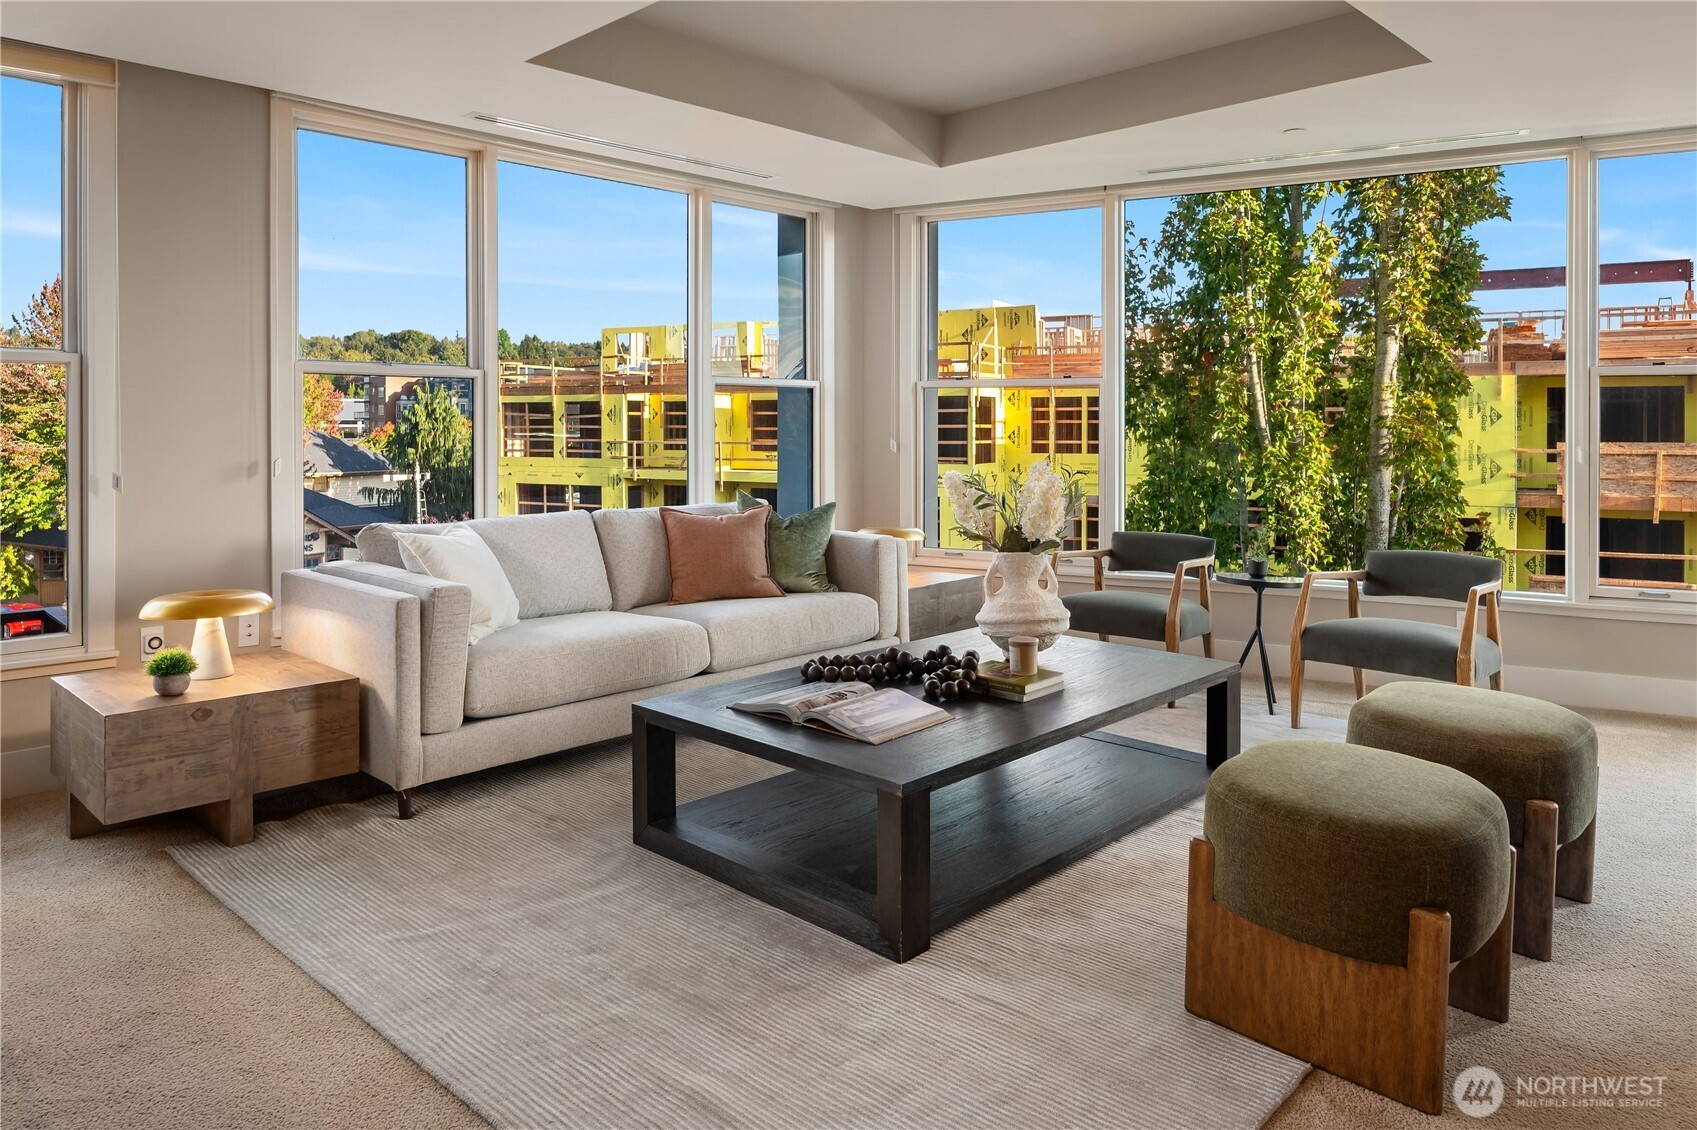
Staged living room with a large sofa, dark coffee table, and floor-to-ceiling windows.
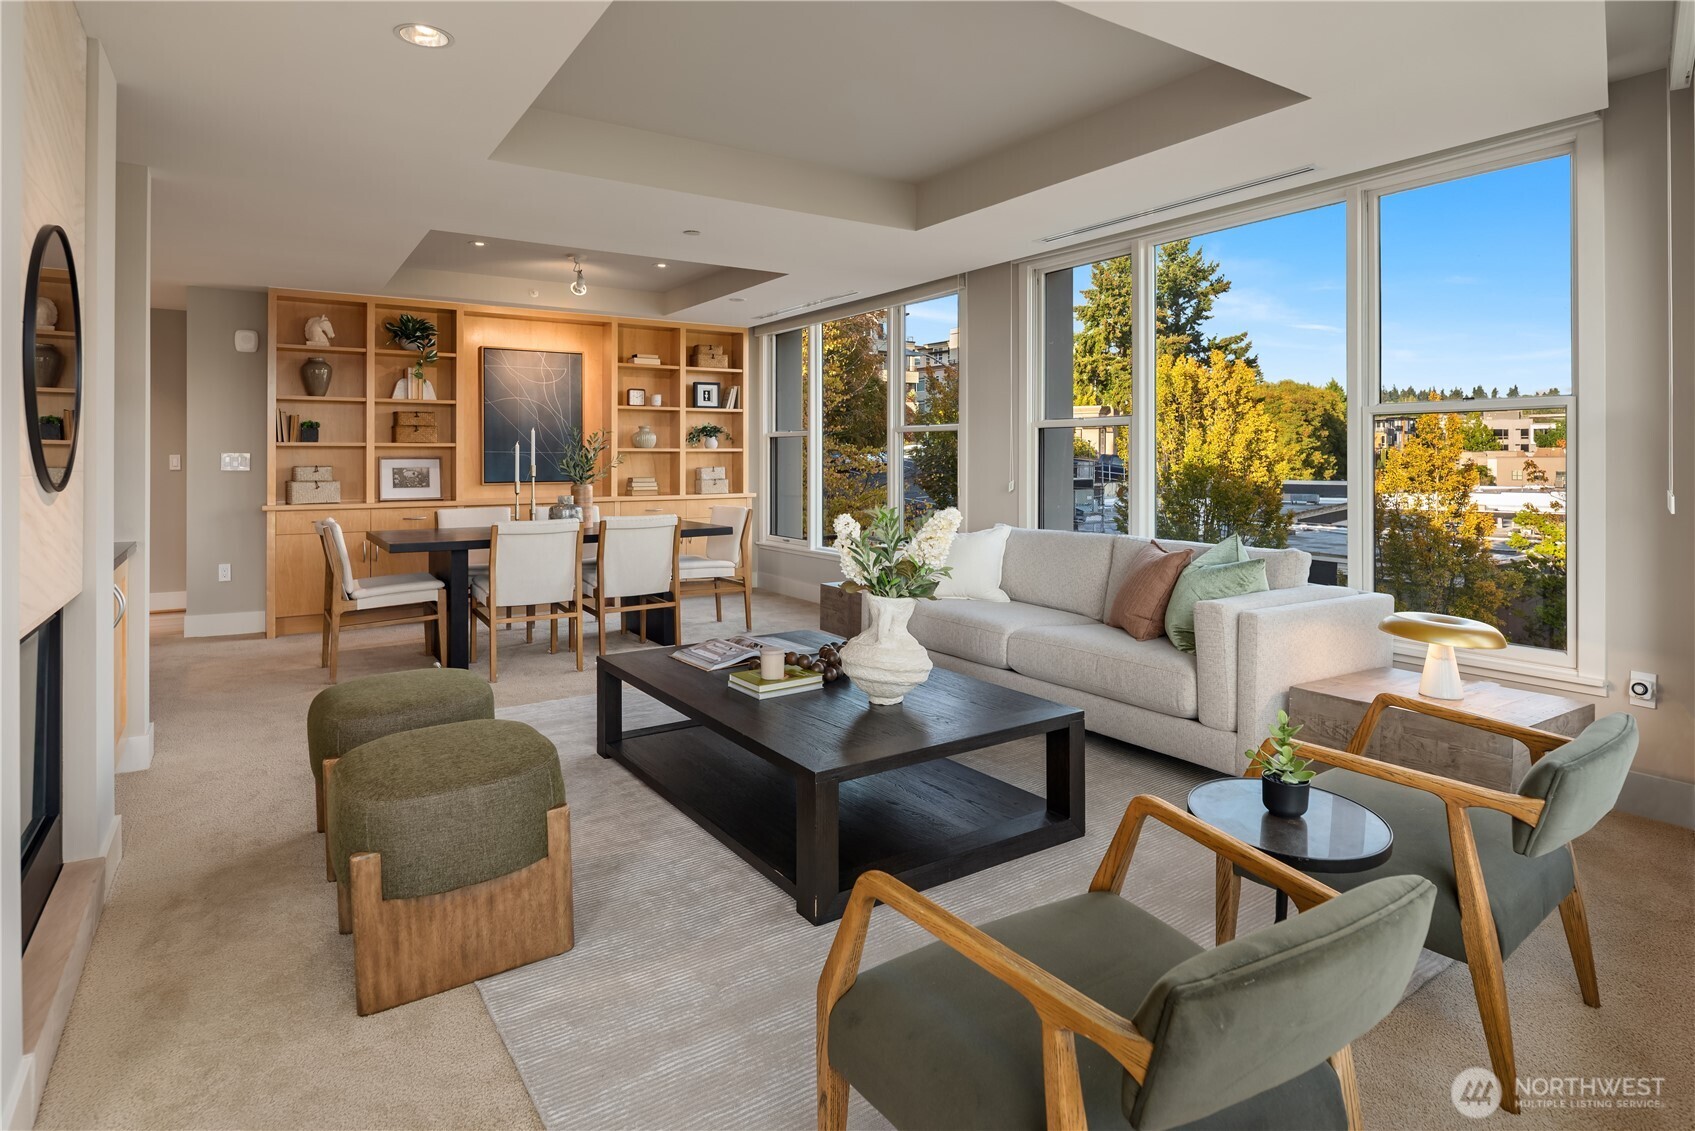
Staged living and dining area with built-in shelving and expansive windows overlooking autumn trees.
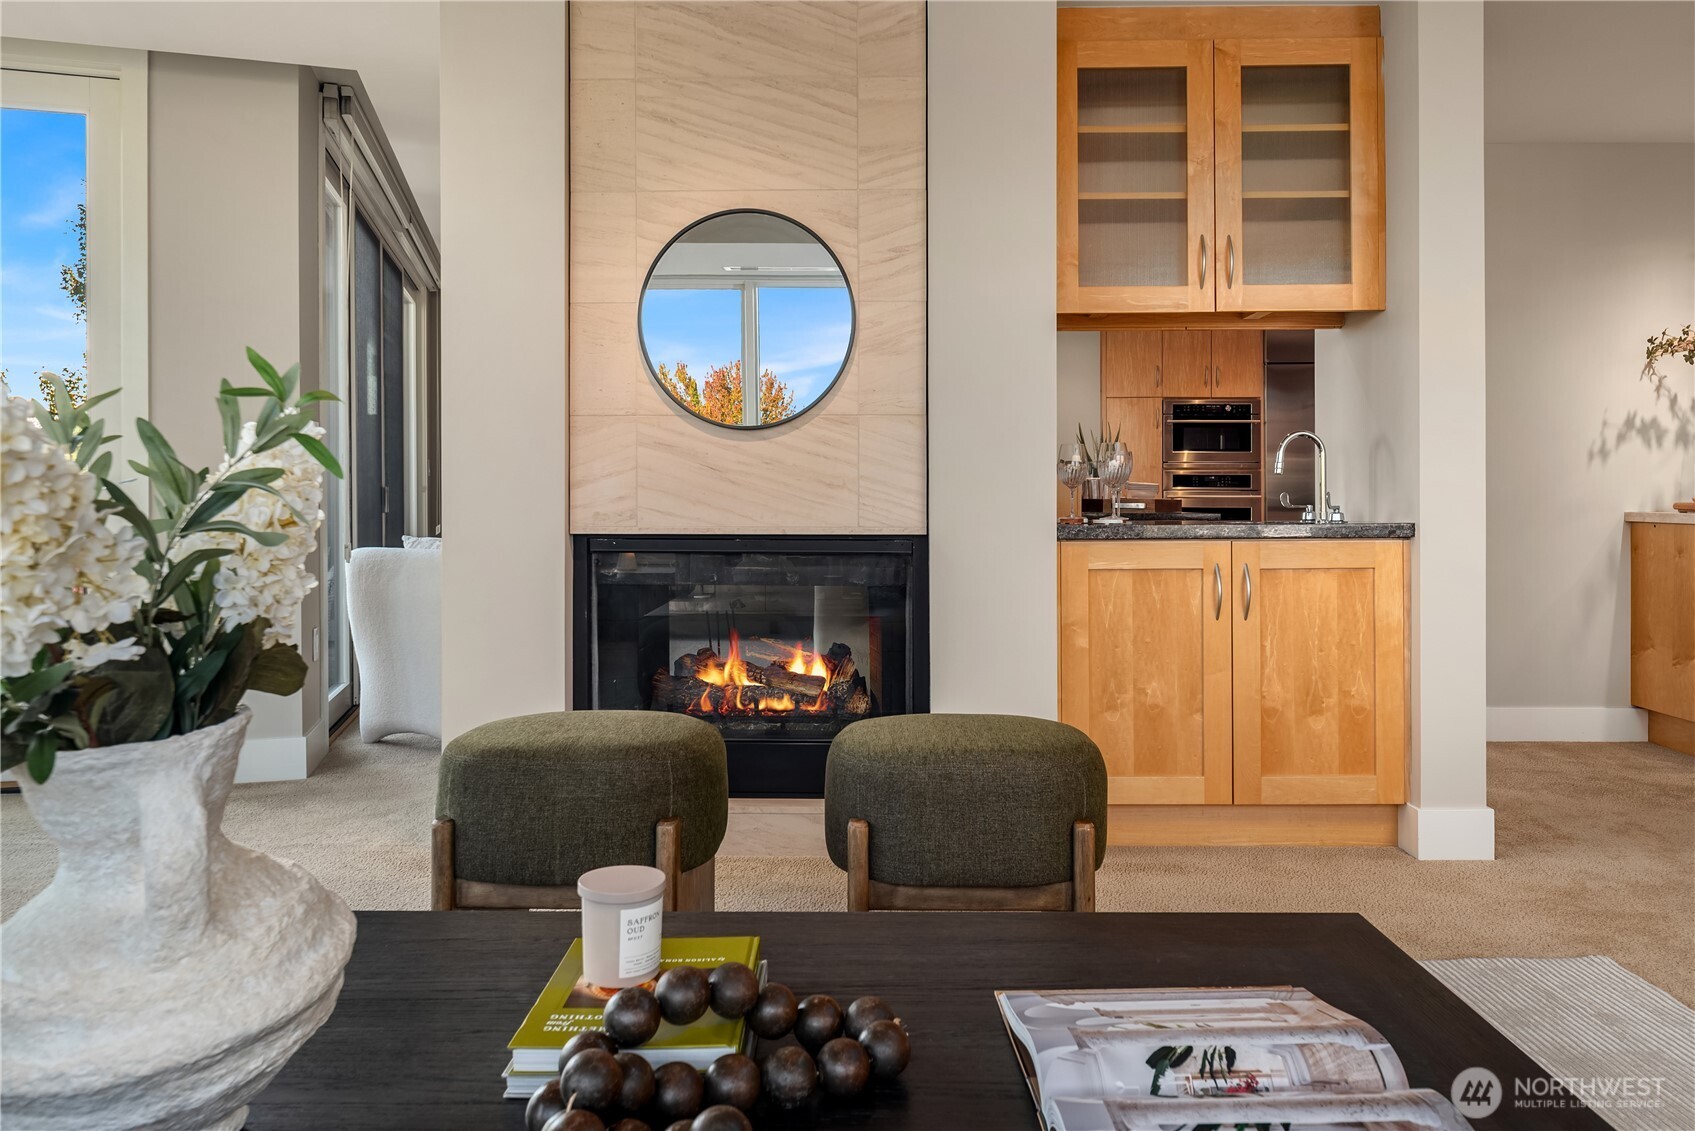
Living room with a marble-surround fireplace, round mirror, and built-in wood cabinetry.
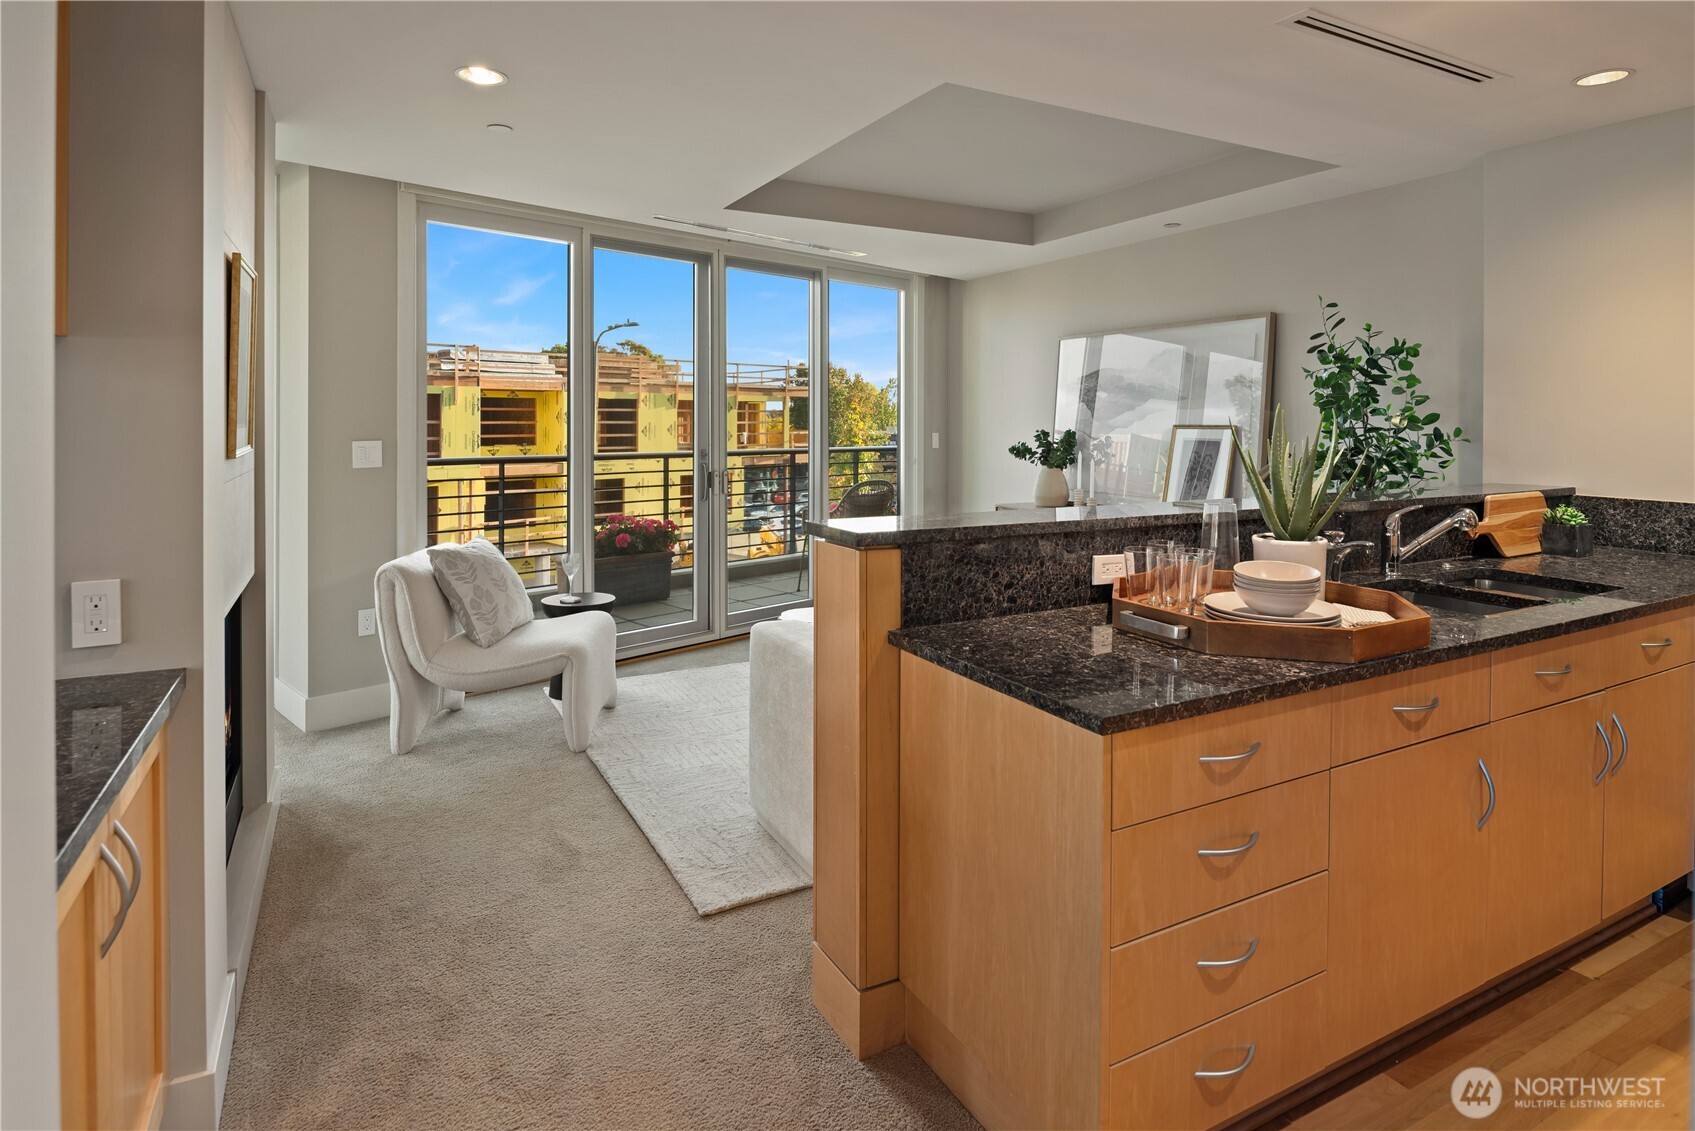
Open-plan kitchen with granite island, wood cabinetry, and sliding doors to a balcony.
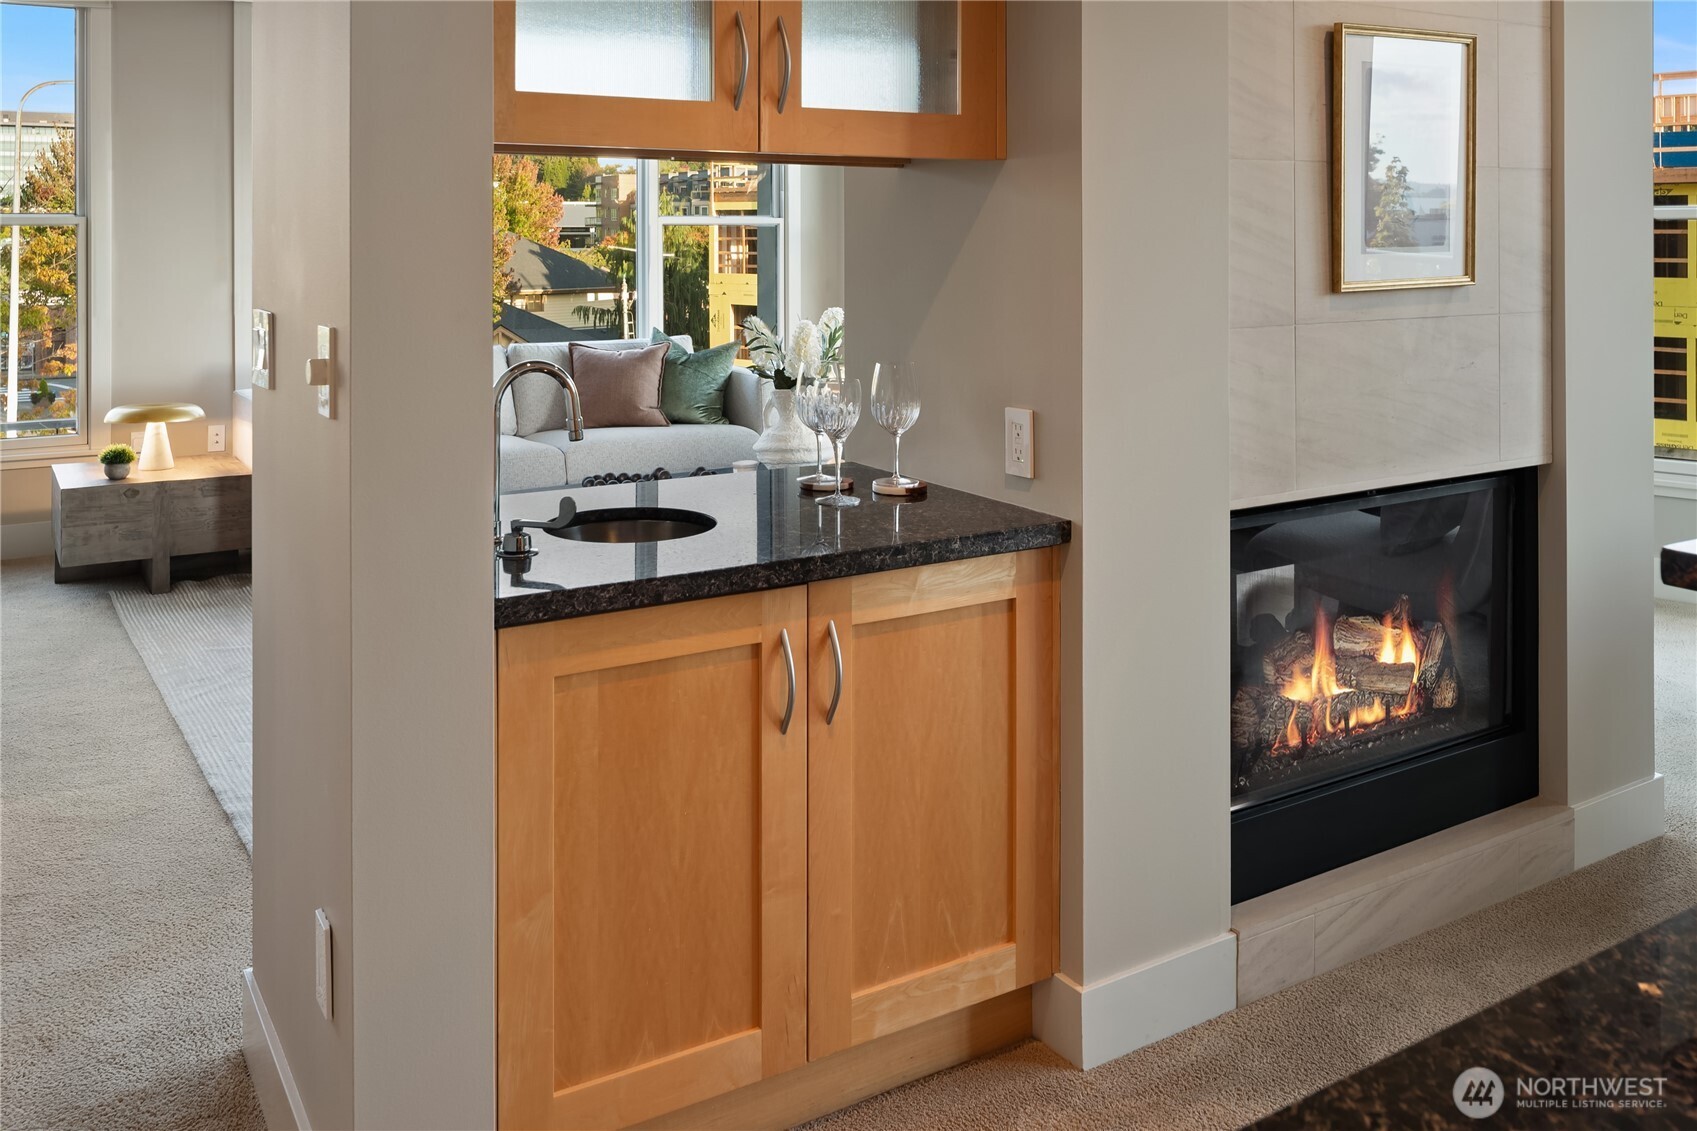
Living room with a built-in wet bar, lit fireplace, and large windows overlooking nearby buildings.
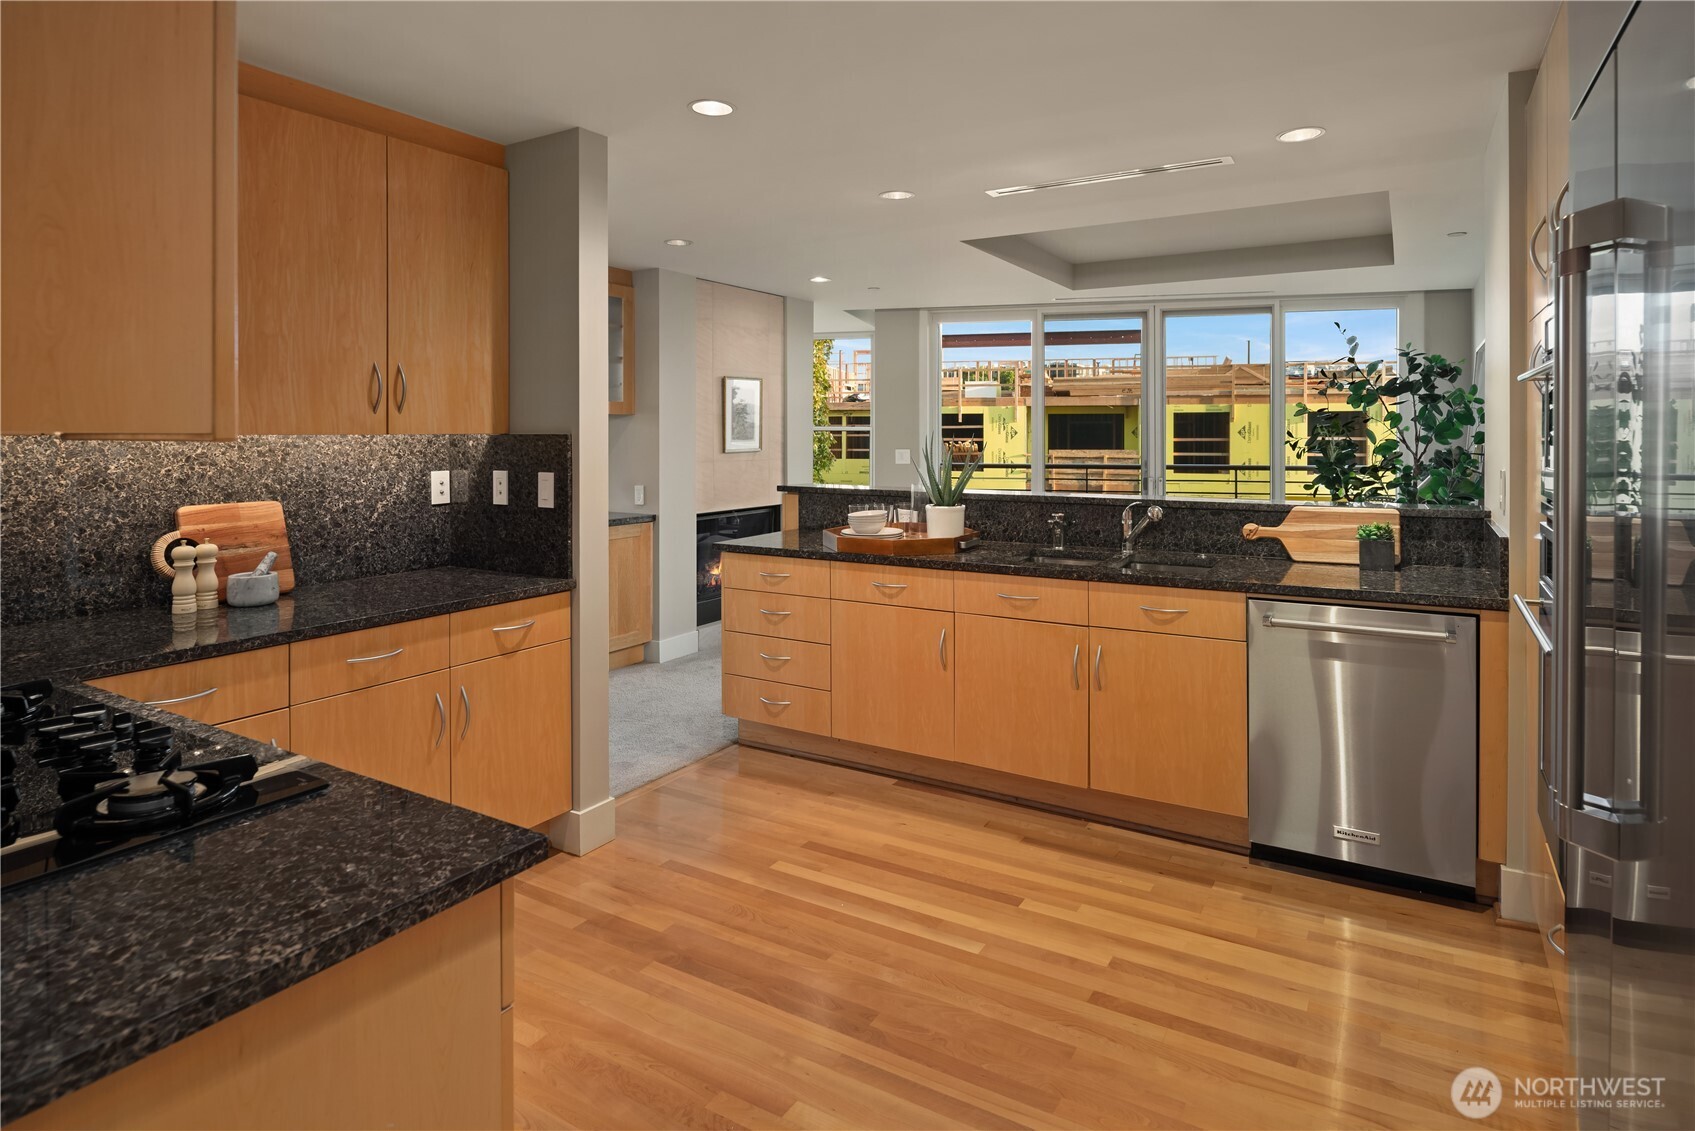
Kitchen with warm wood cabinetry, dark granite counters, stainless appliances, and large windows.
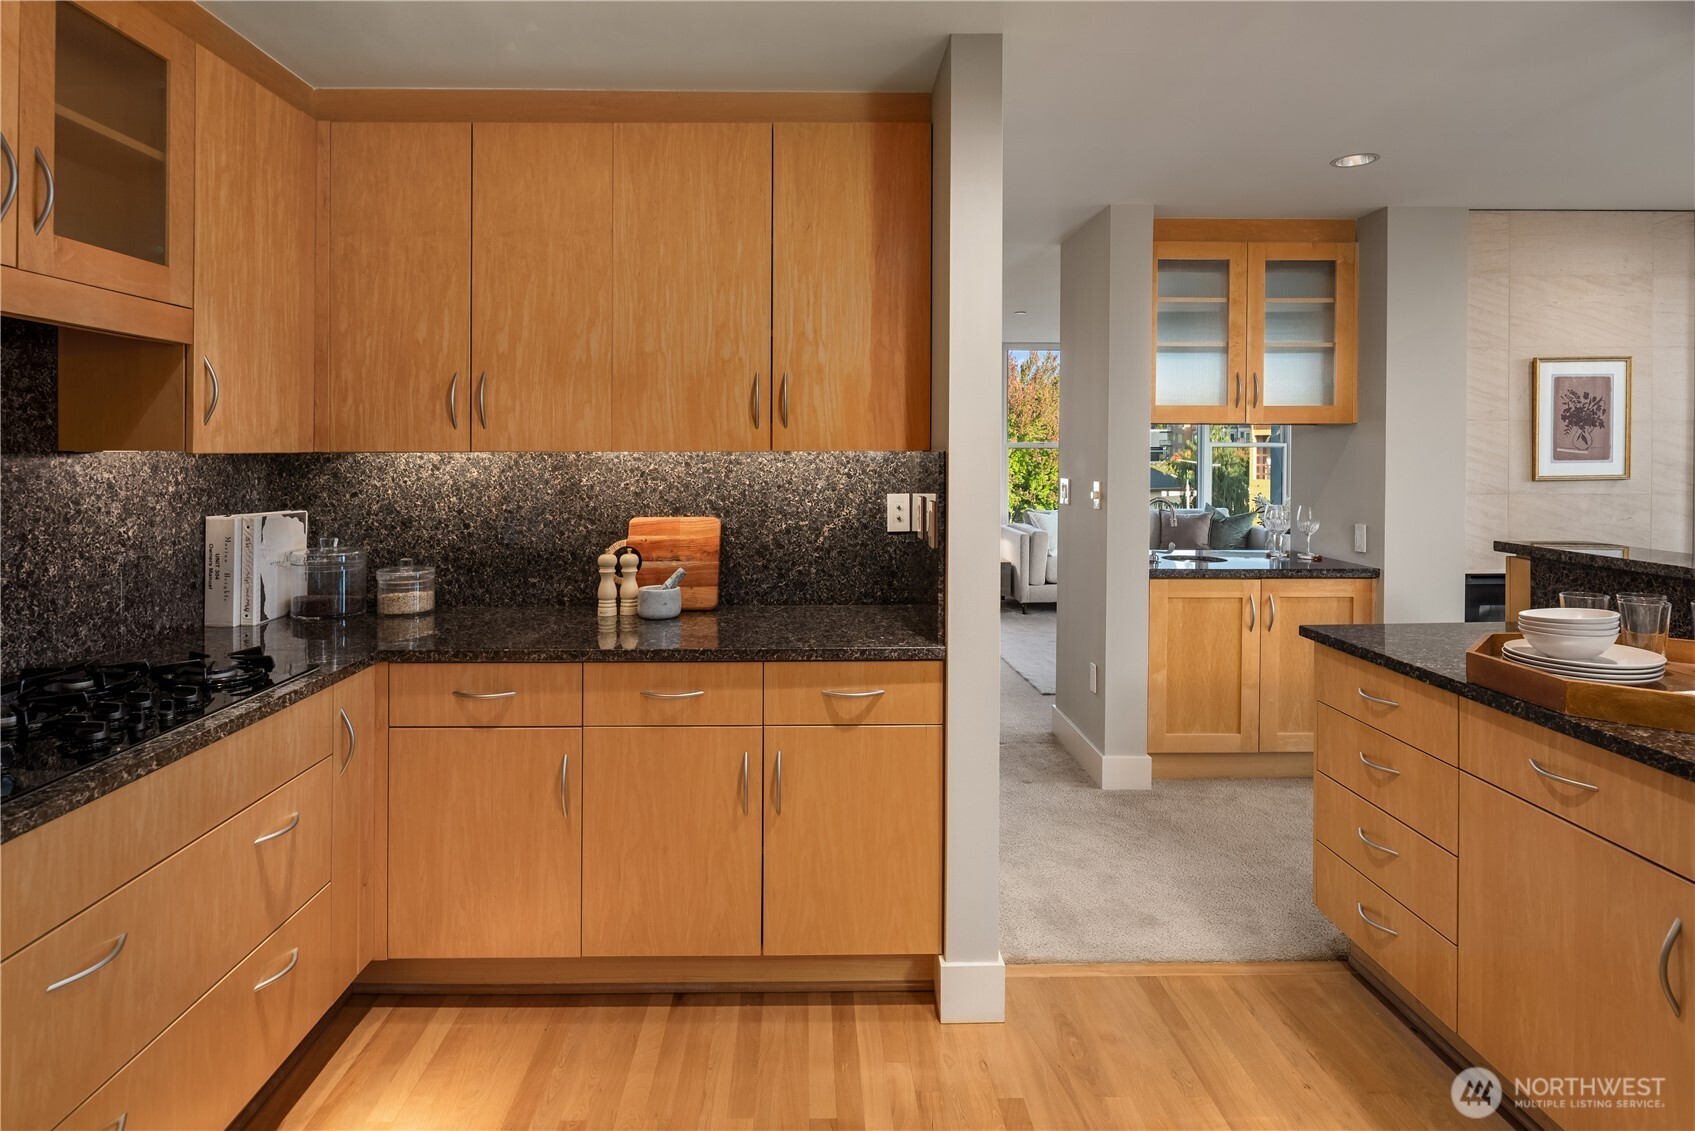
Kitchen with warm wood cabinetry, dark stone counters, and a gas cooktop.
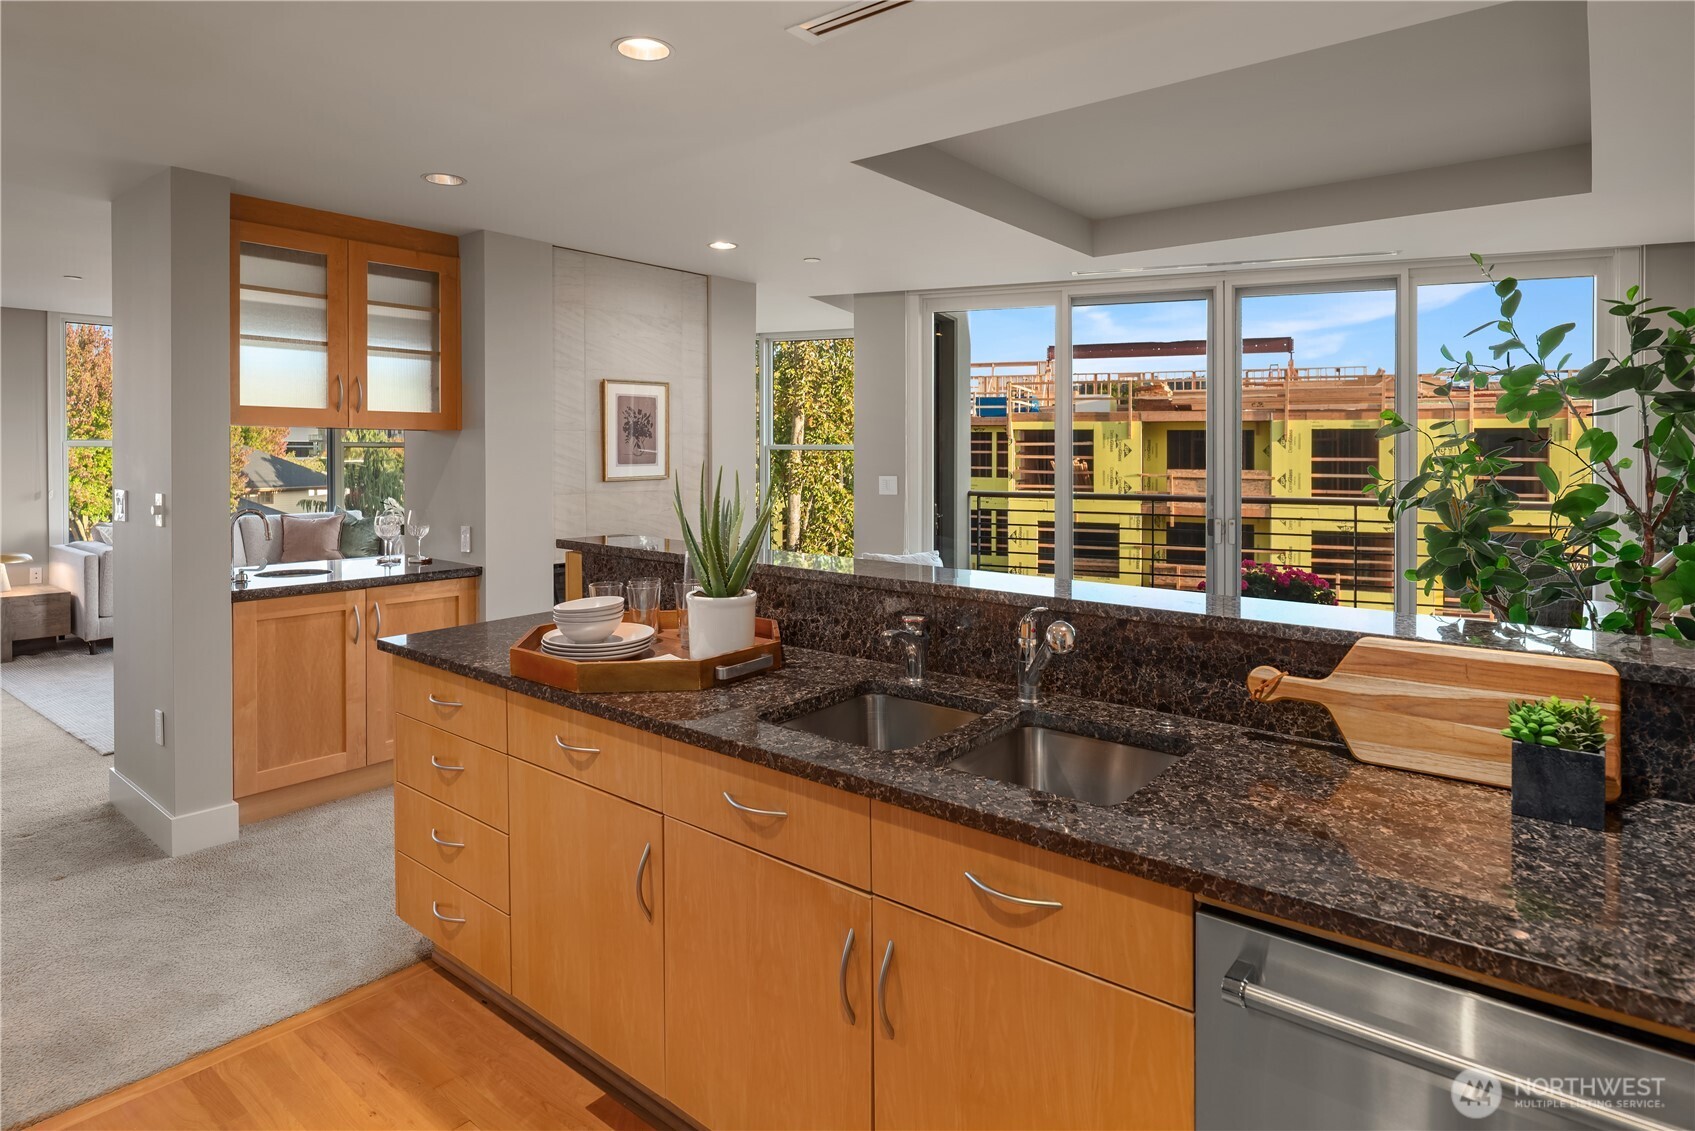
Kitchen with dark stone counters, warm wood cabinetry, a double sink, and large windows.
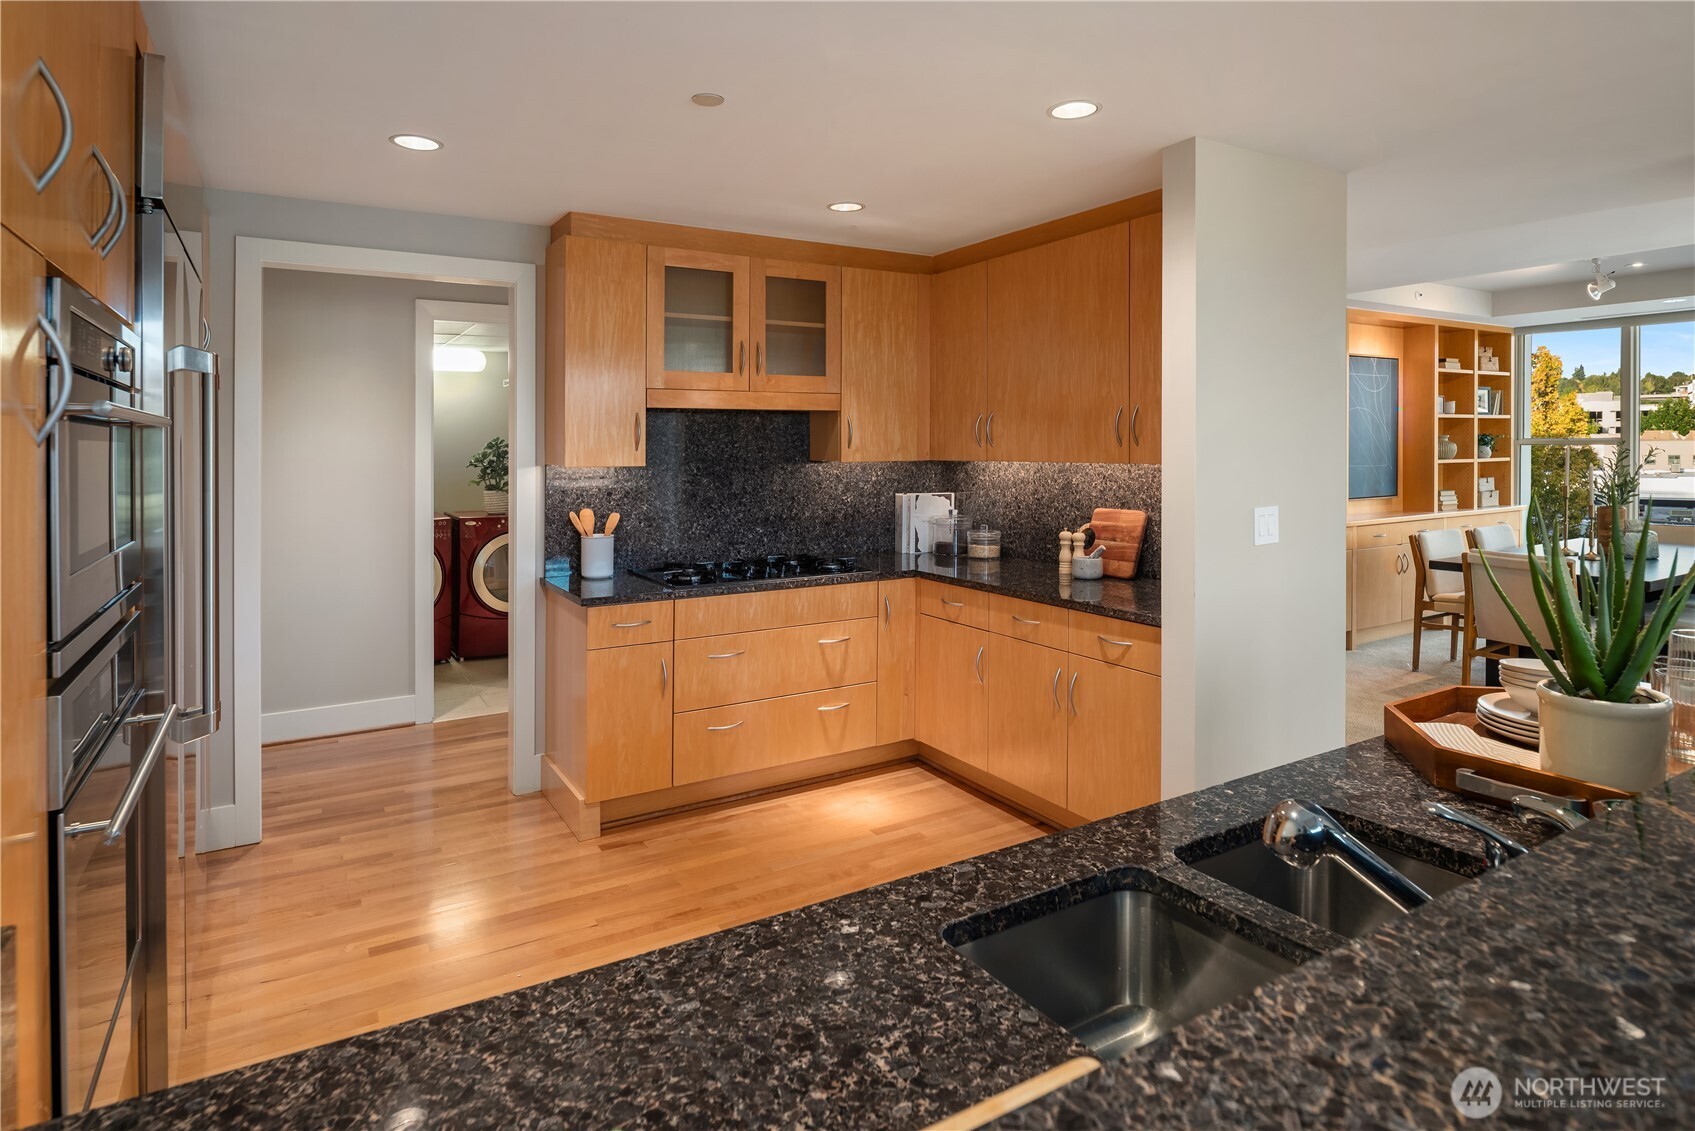
Kitchen with warm wood cabinets, granite countertops, and stainless steel appliances opening to a dining area.
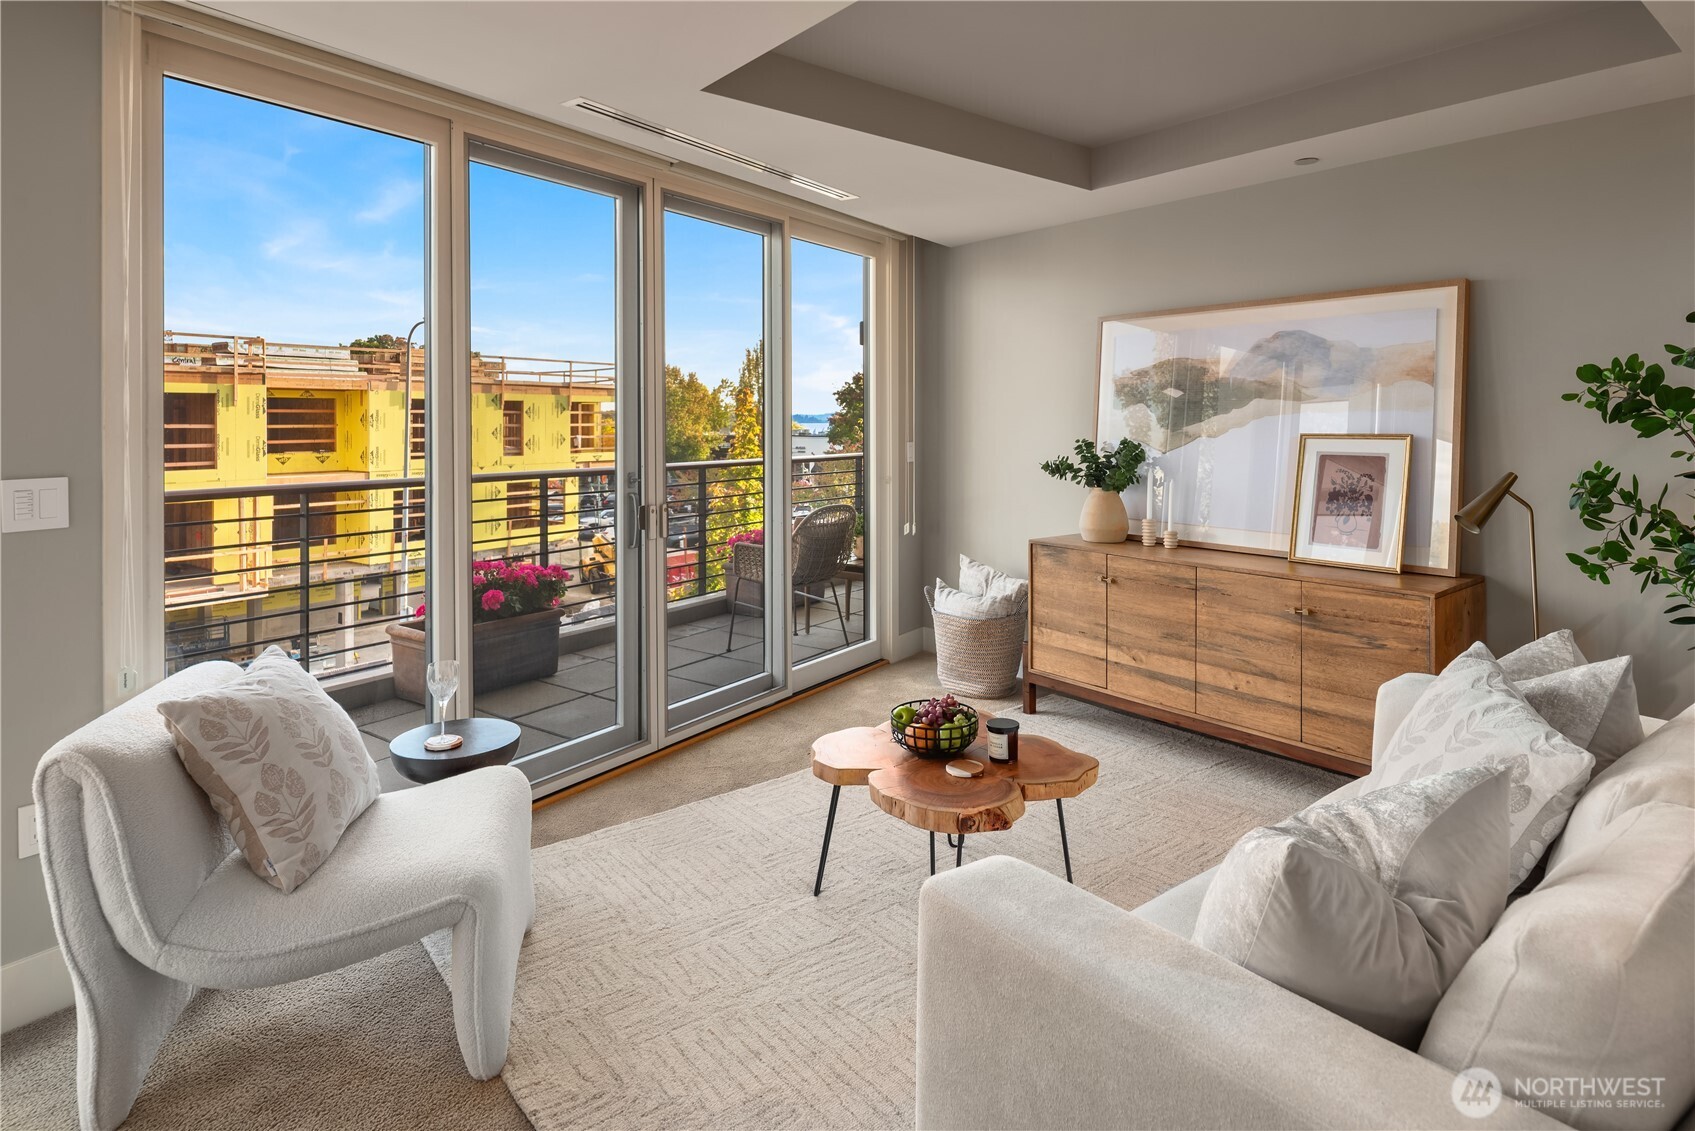
Staged living room with floor-to-ceiling balcony doors, white seating, and a glimpse of water.
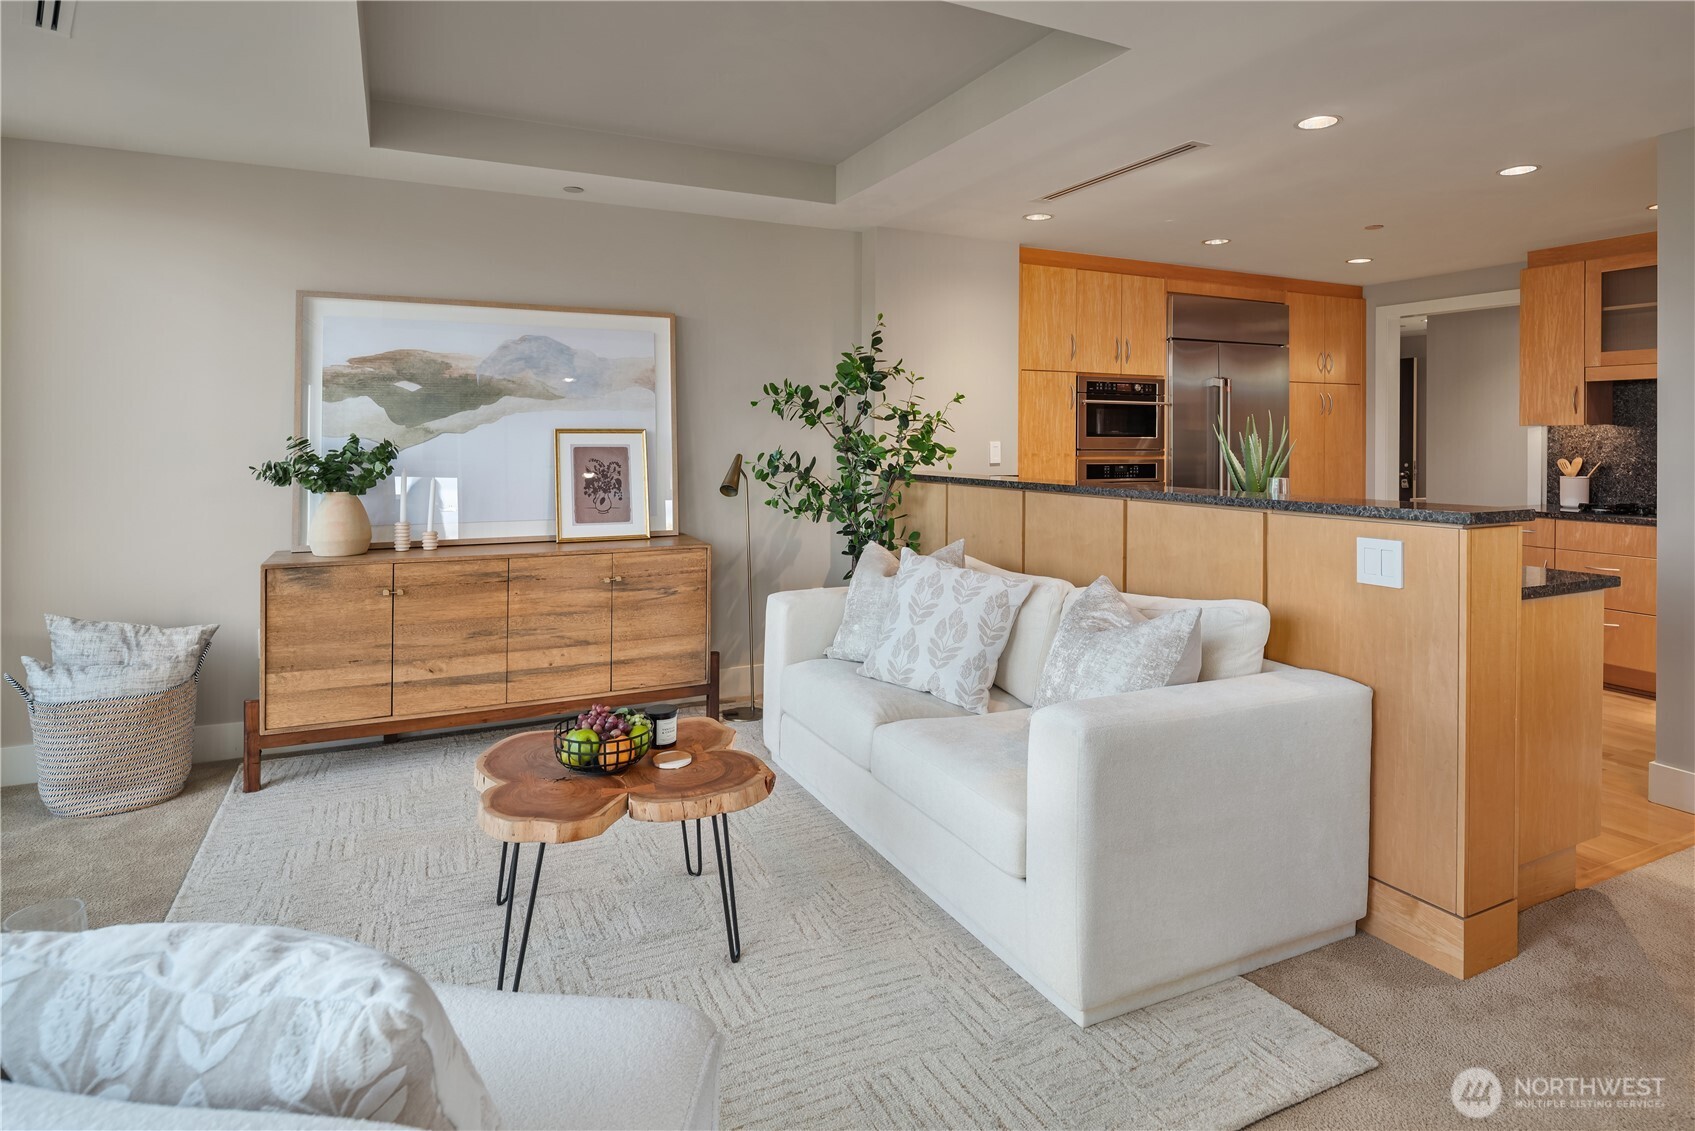
Living room with a white sofa, wood coffee table, and open kitchen with warm wood cabinetry.
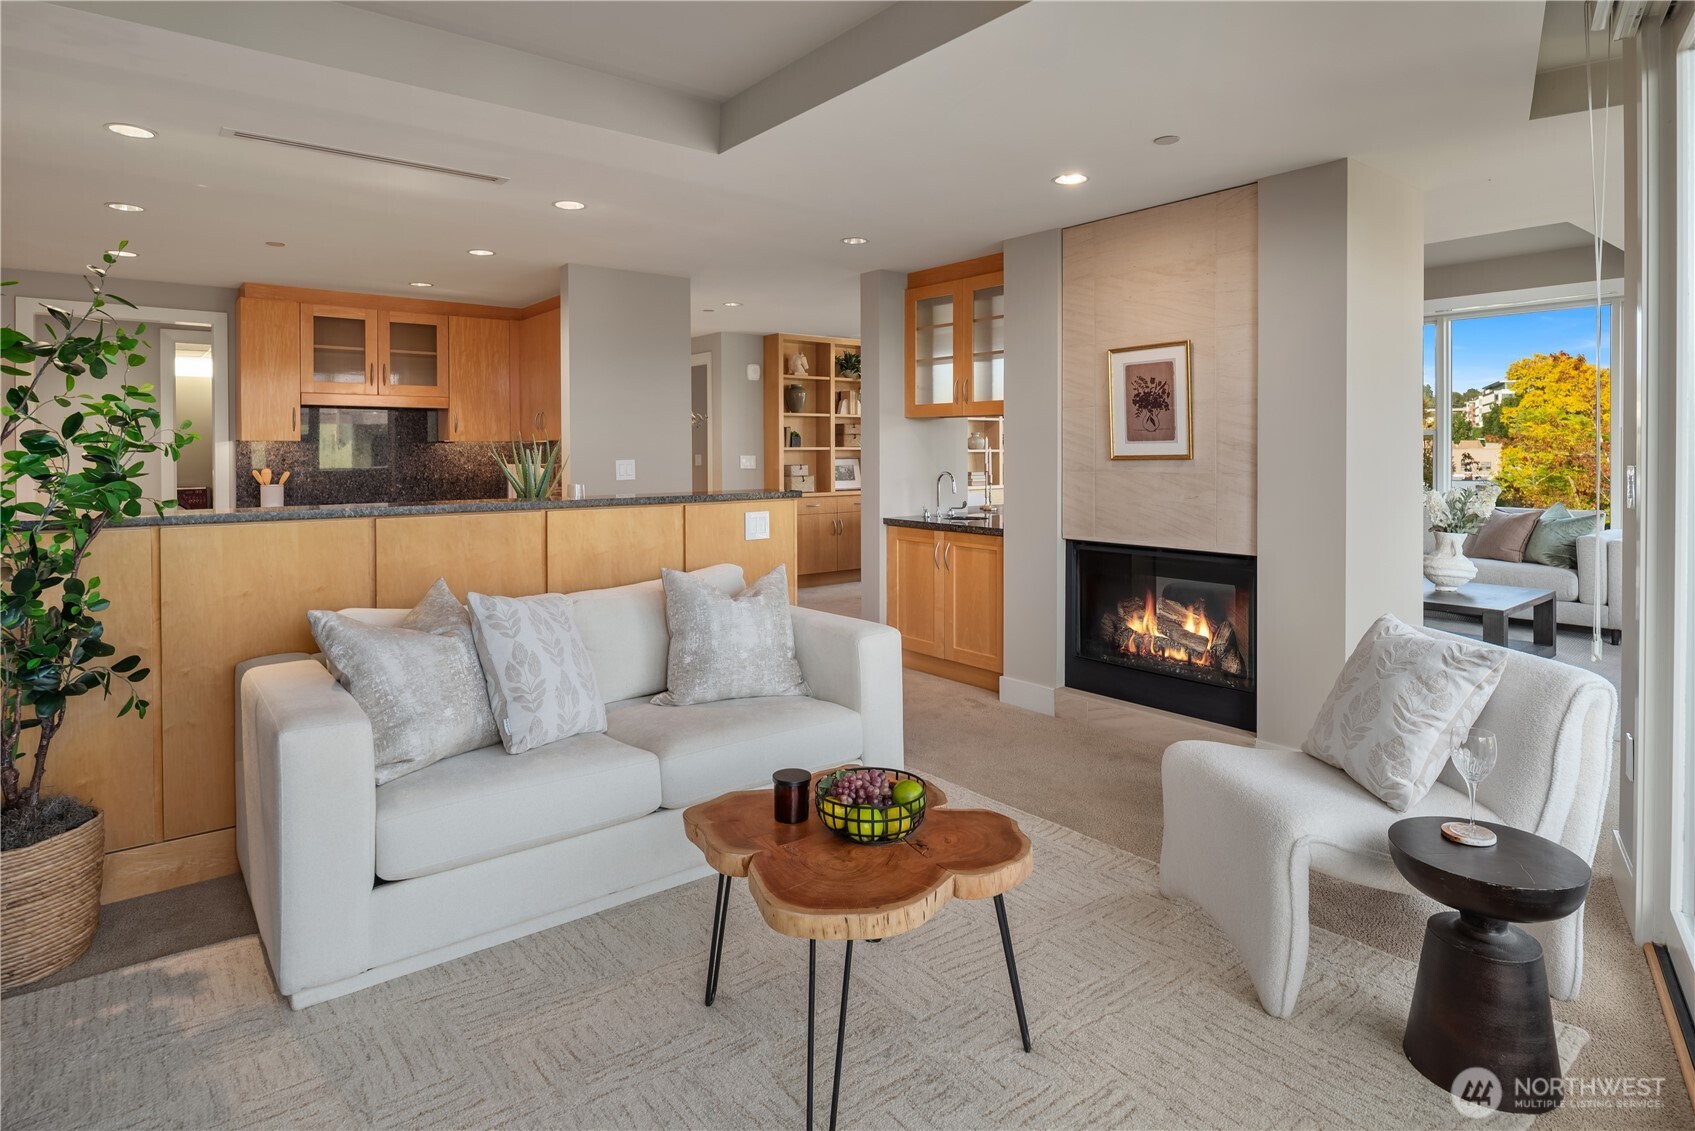
Staged living room with a fireplace, light wood kitchen cabinetry, and large windows.
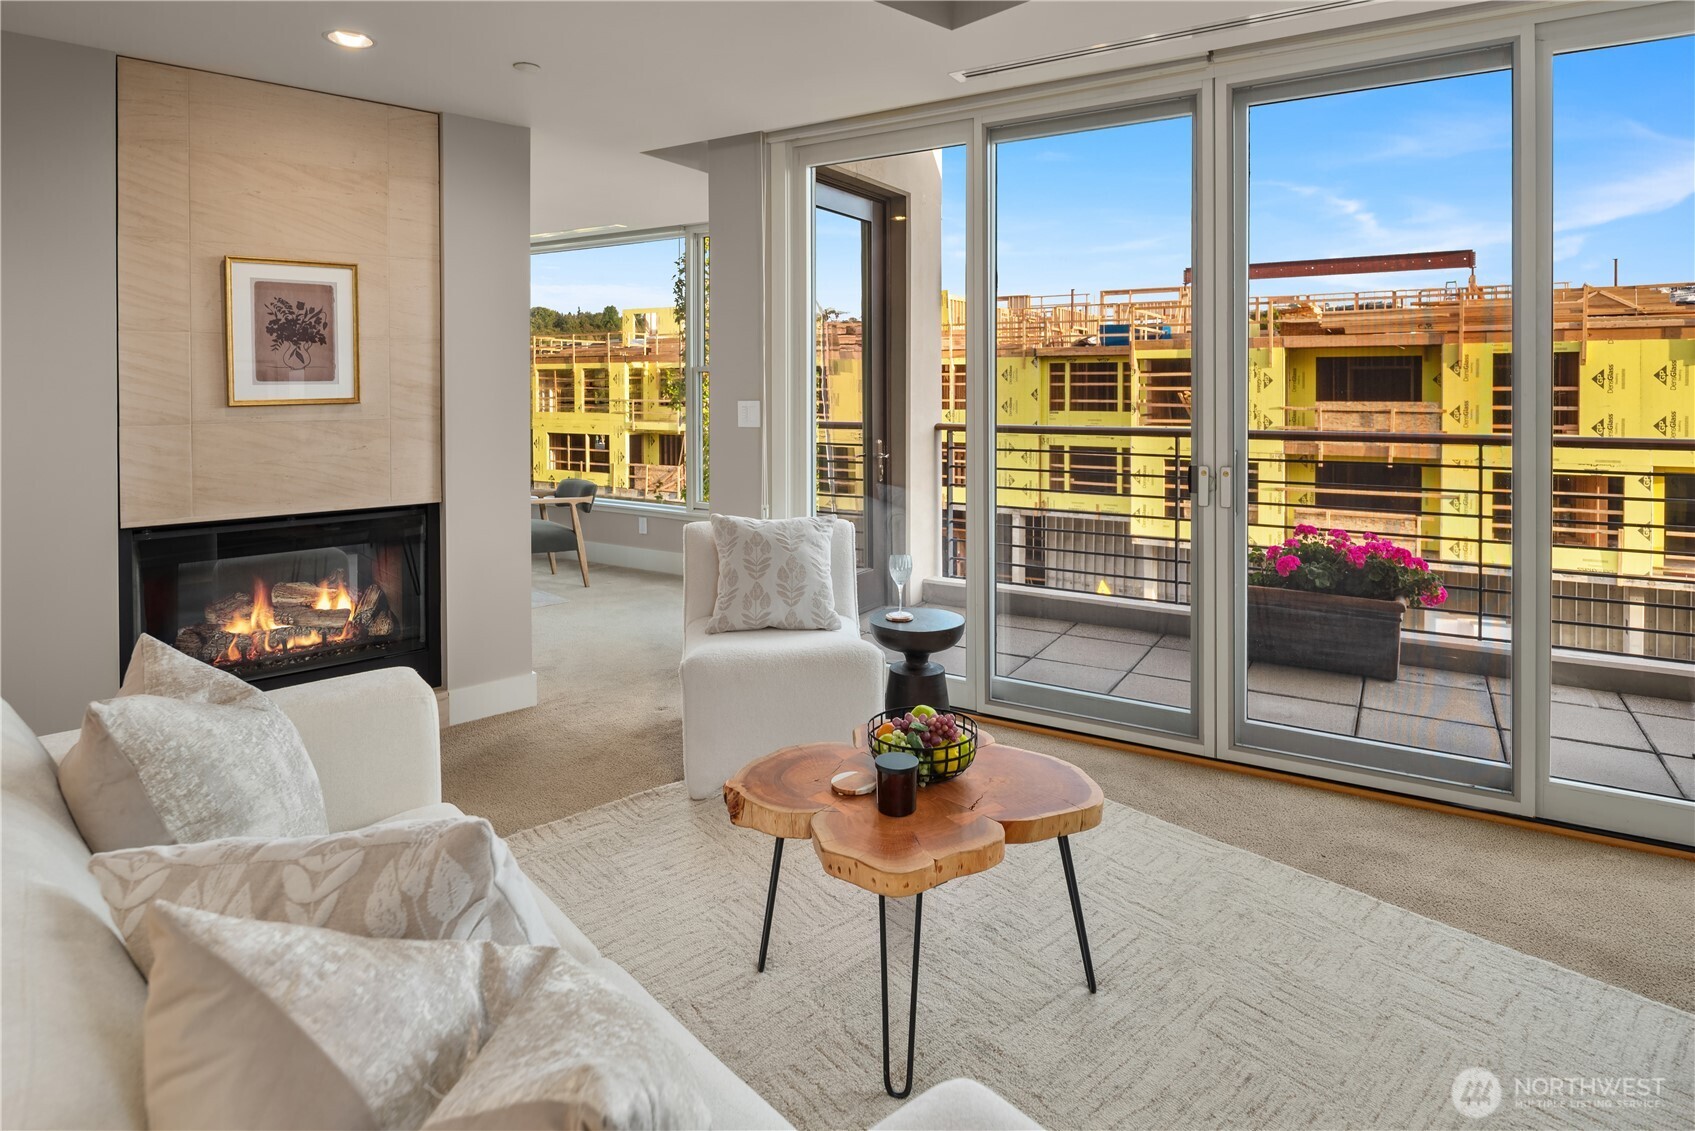
Staged living room with a fireplace, wood coffee table, and sliding doors to a balcony.
136 Central Way Unit: 304
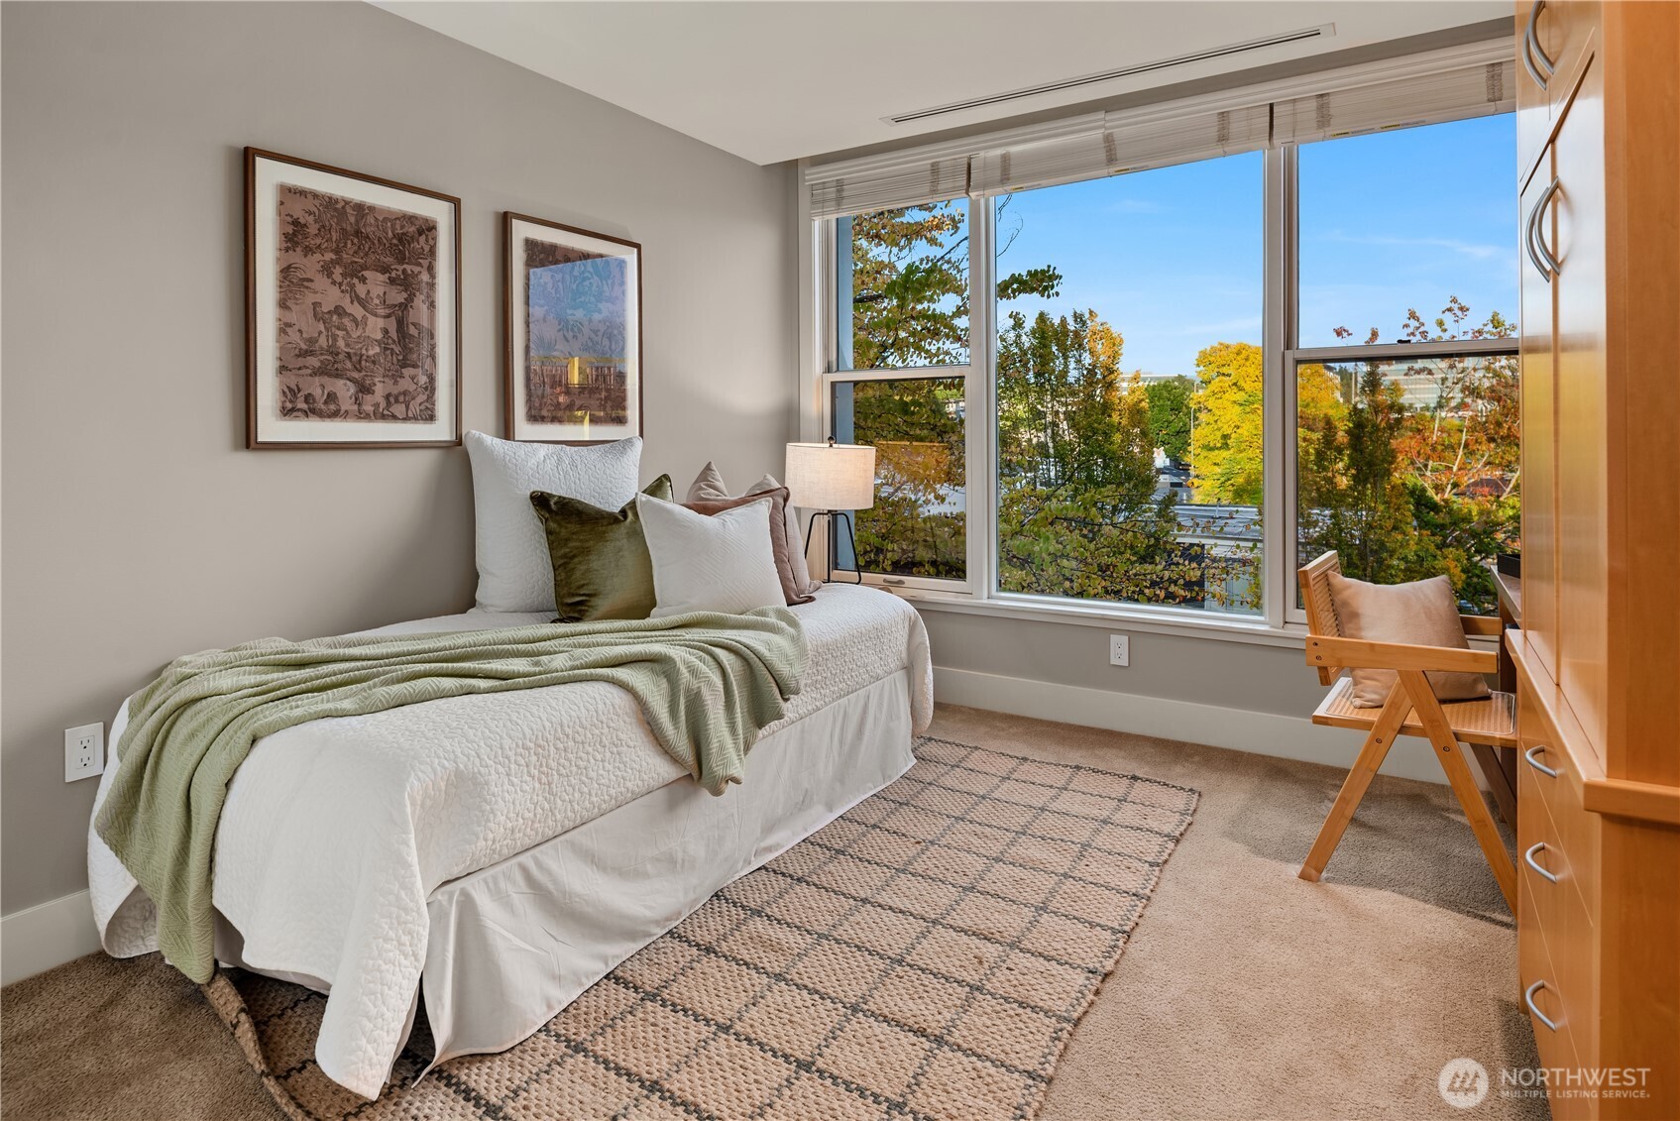
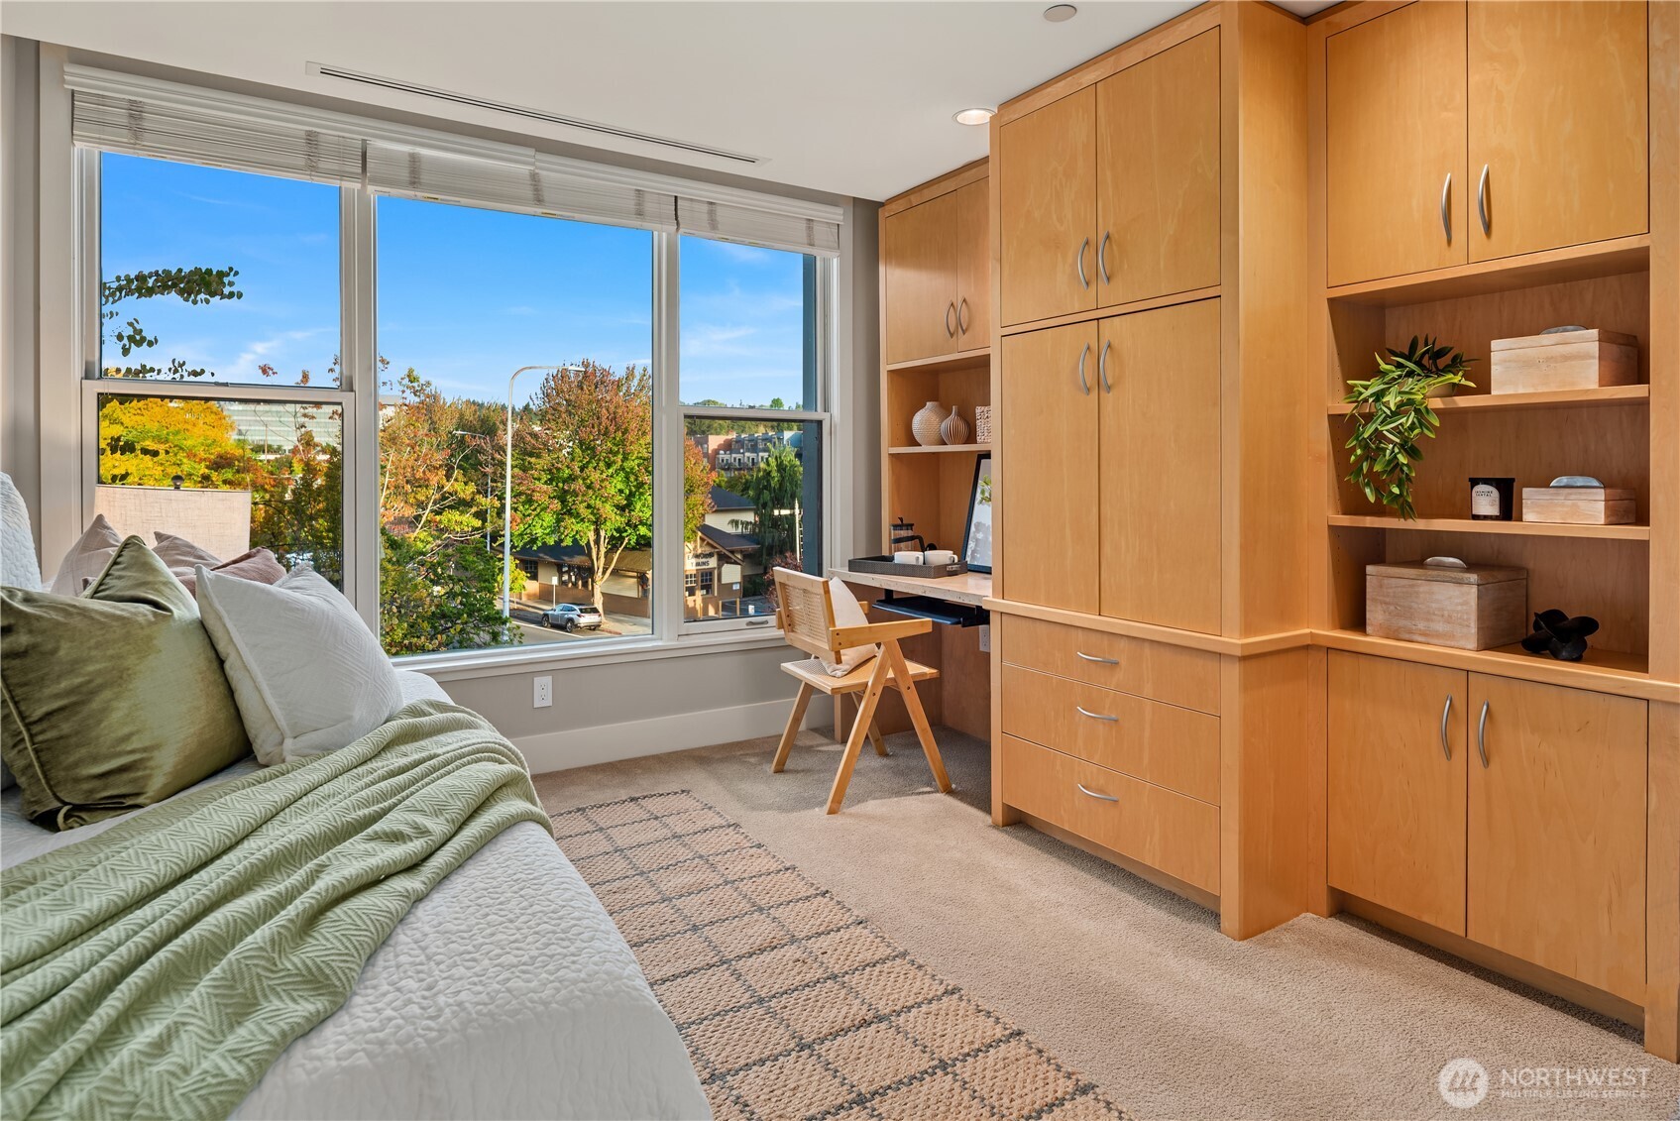
Bedroom with large windows, built-in wood cabinetry, and a desk overlooking a tree-lined street.
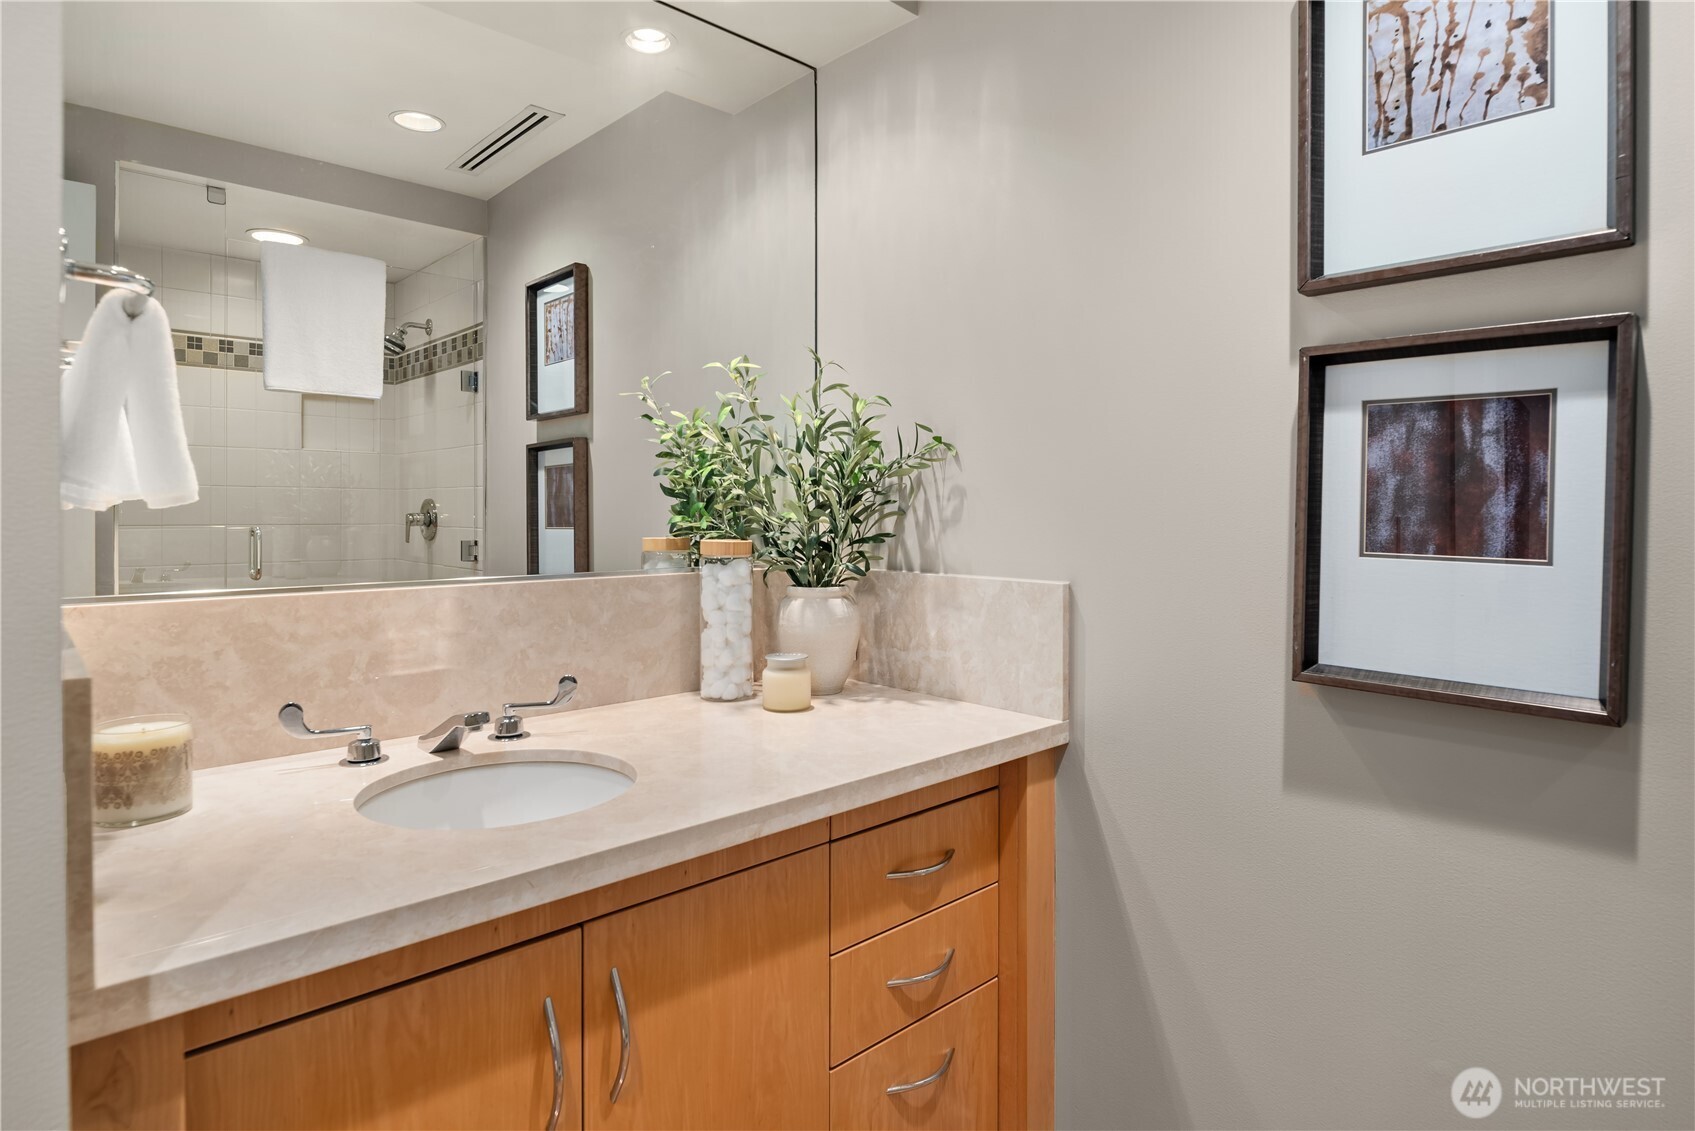
Bathroom vanity with a pale stone counter, wood cabinets, and a large mirror.
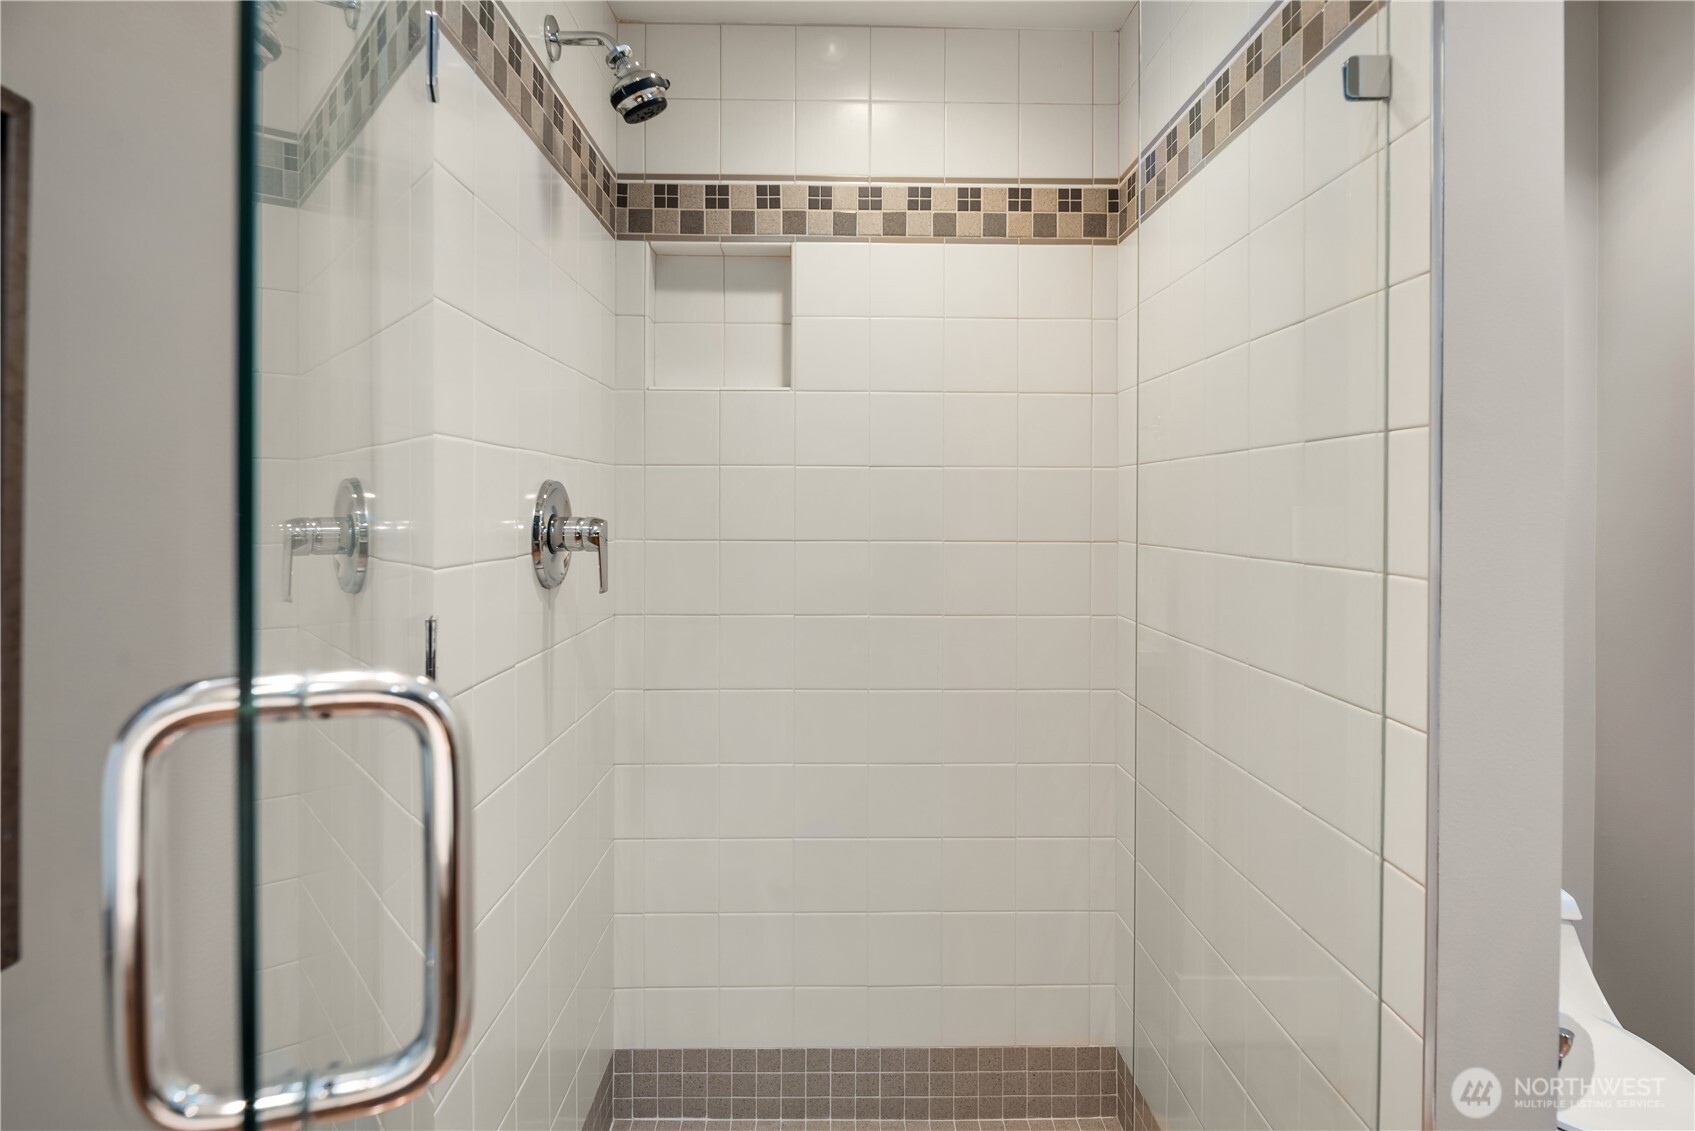
Tiled shower with a glass enclosure, chrome fixtures, and a recessed wall niche.
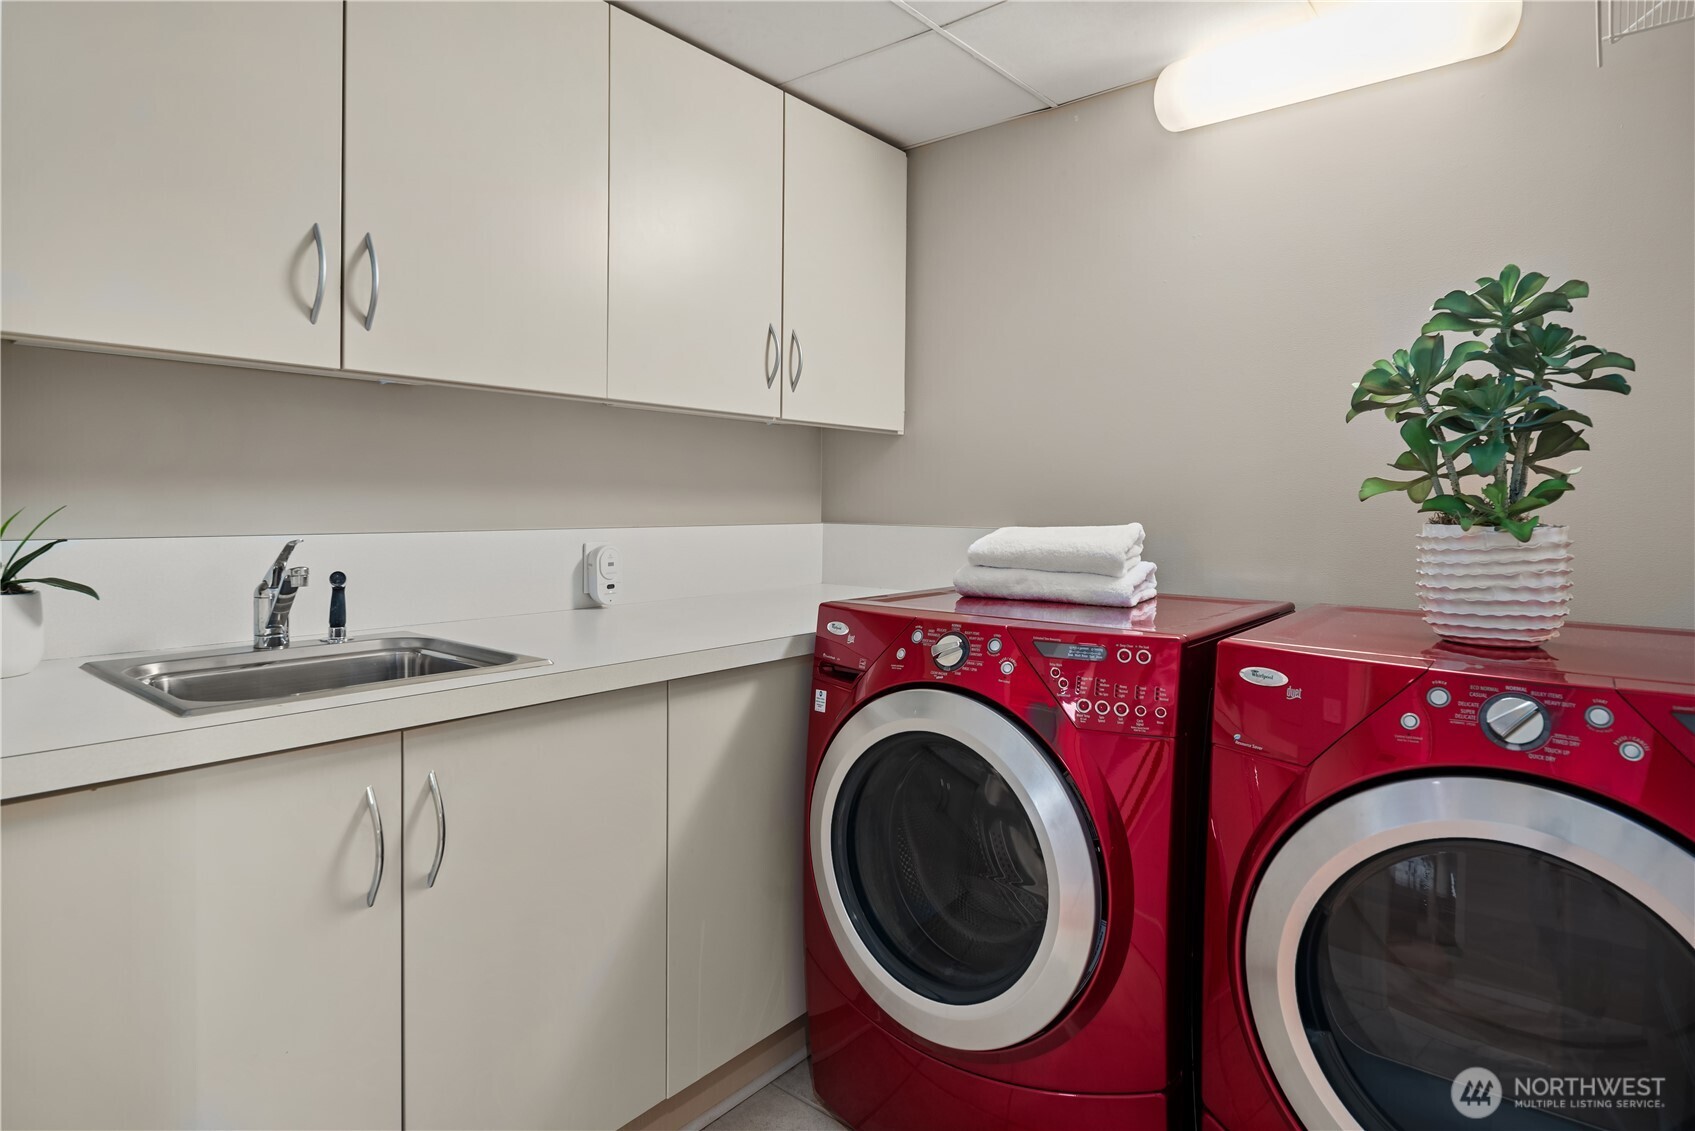
Laundry room with red front-loading washer and dryer, white cabinets, and a utility sink.
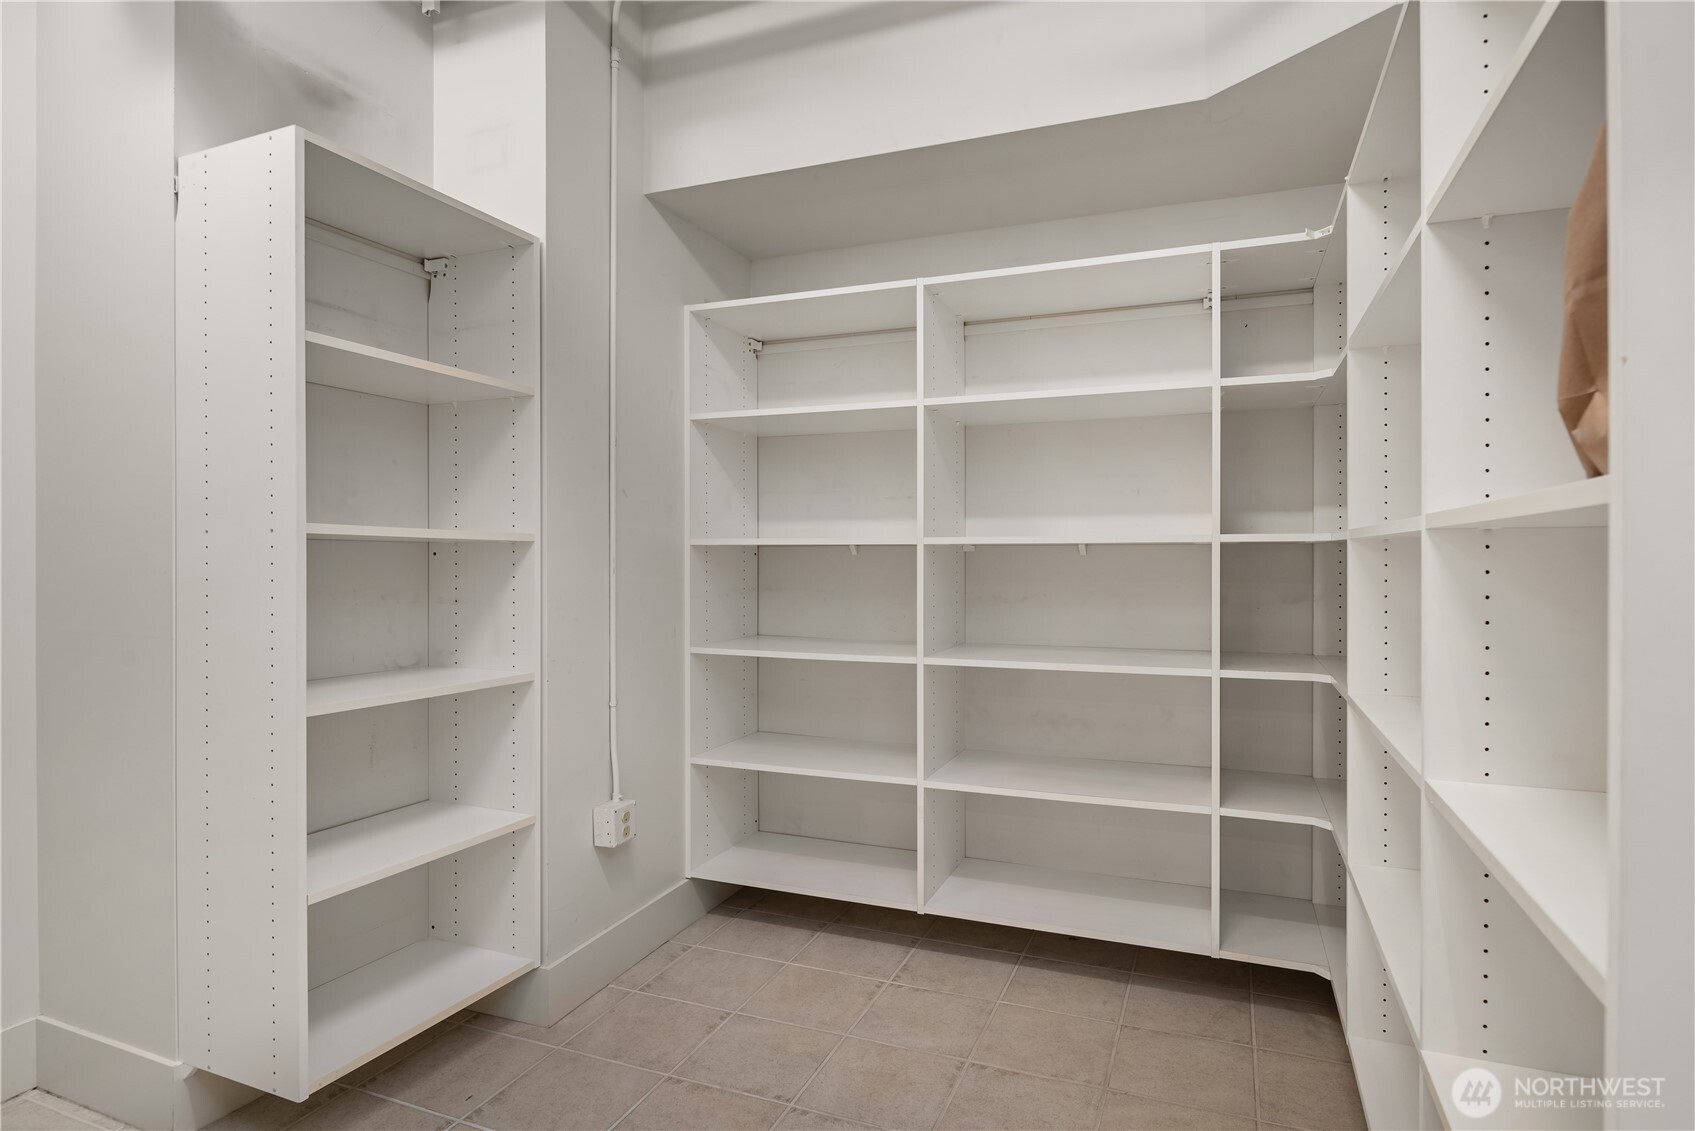
Storage room lined with empty white adjustable shelving and tiled floors.
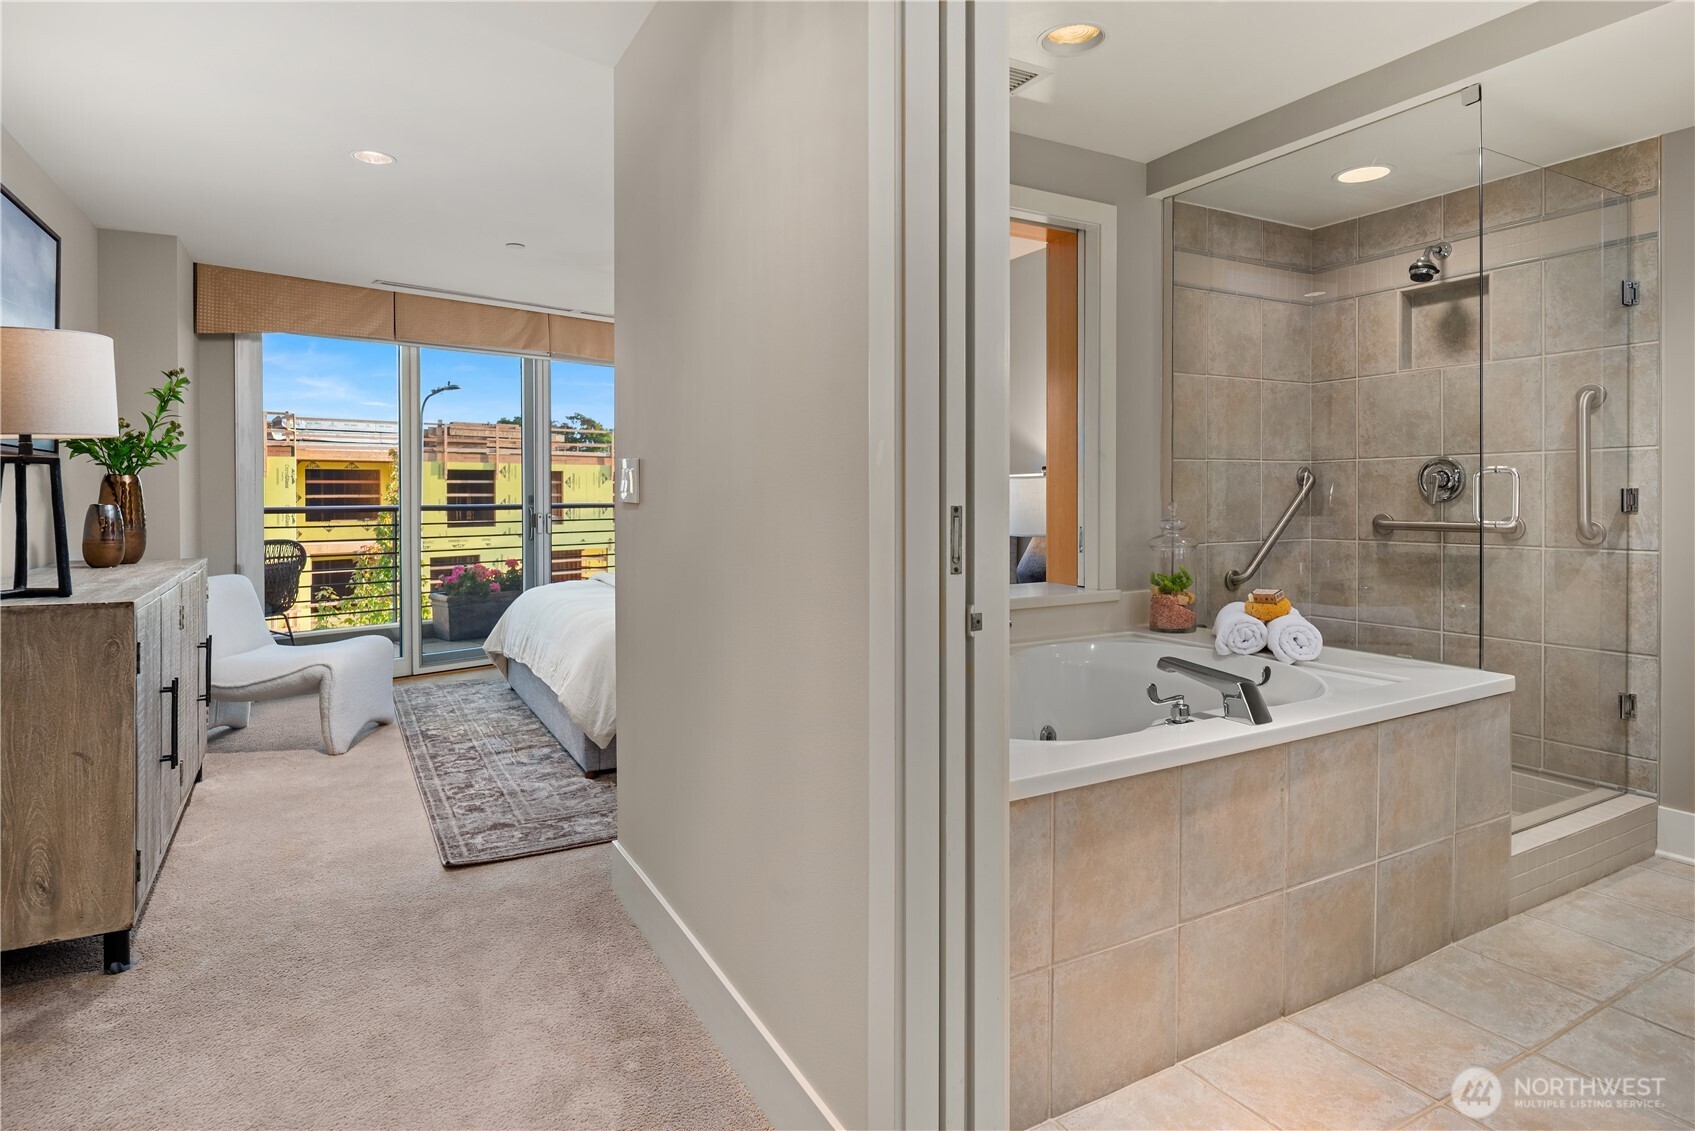
Bedroom beside an en suite bathroom with a soaking tub and glass-enclosed shower.
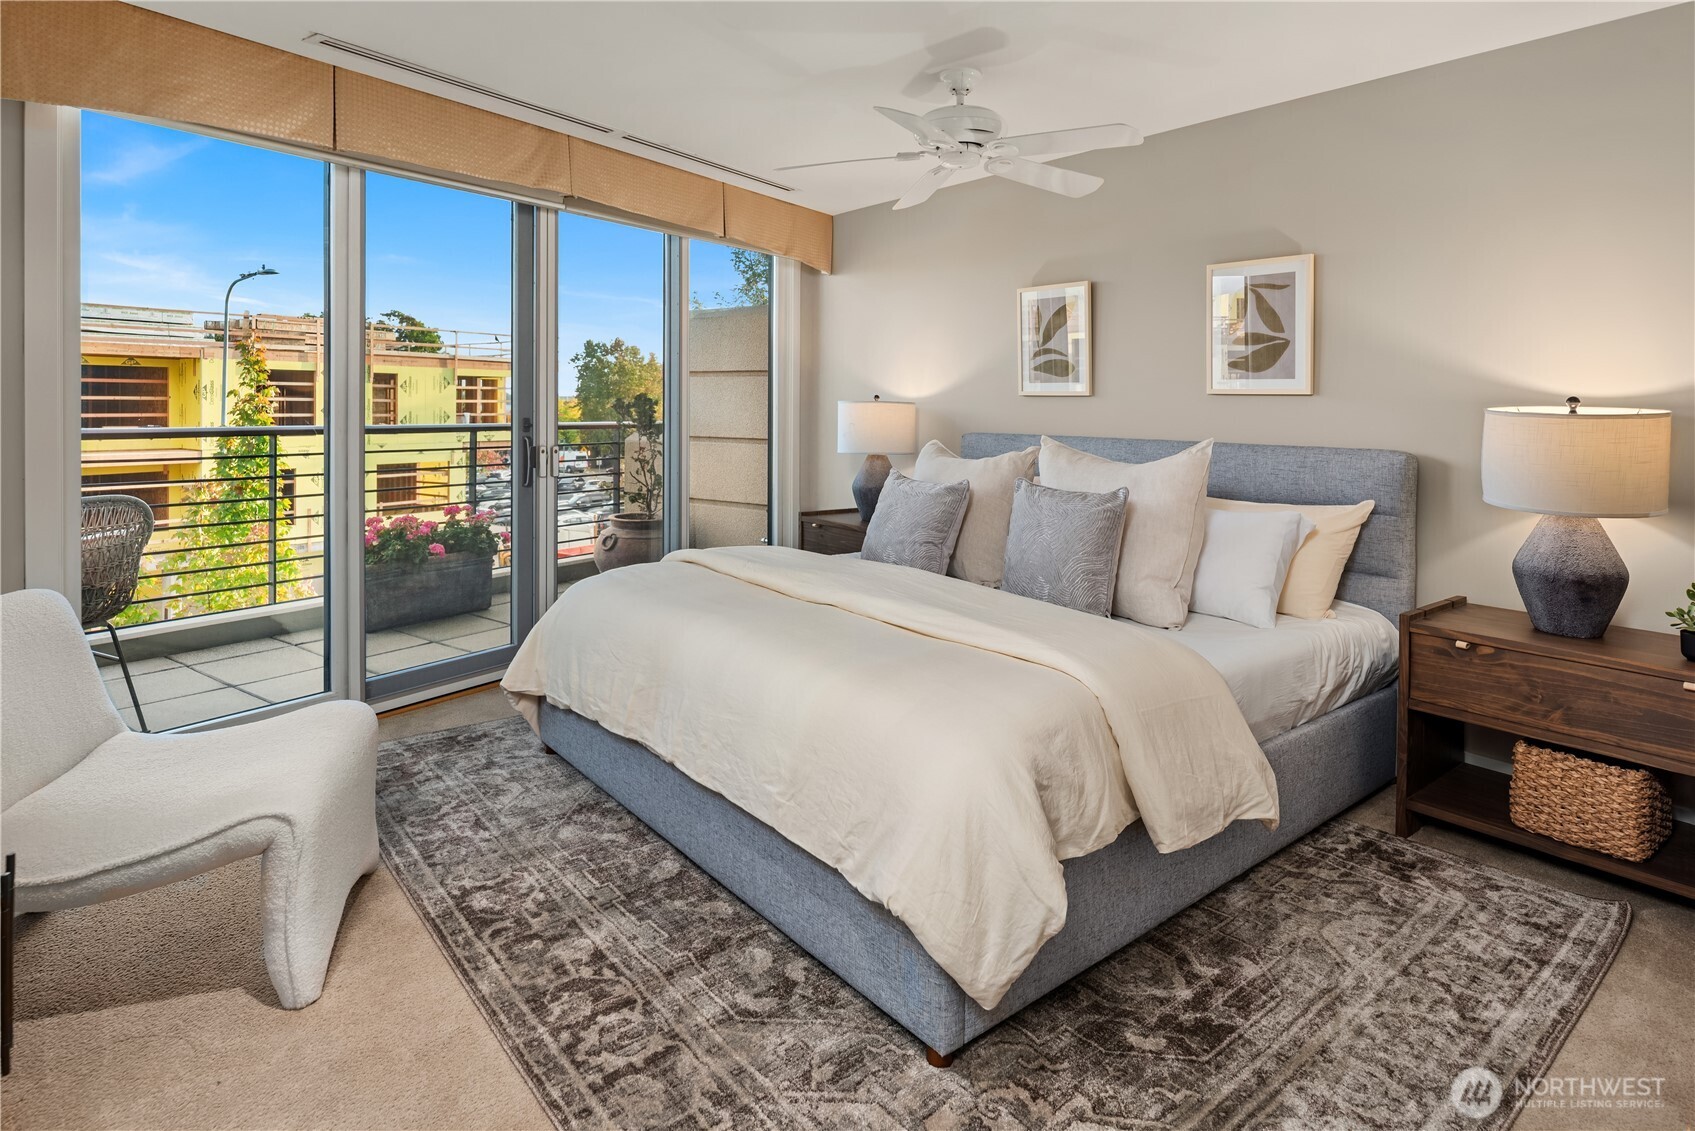
Staged bedroom with a large bed beside sliding glass doors opening onto a balcony.
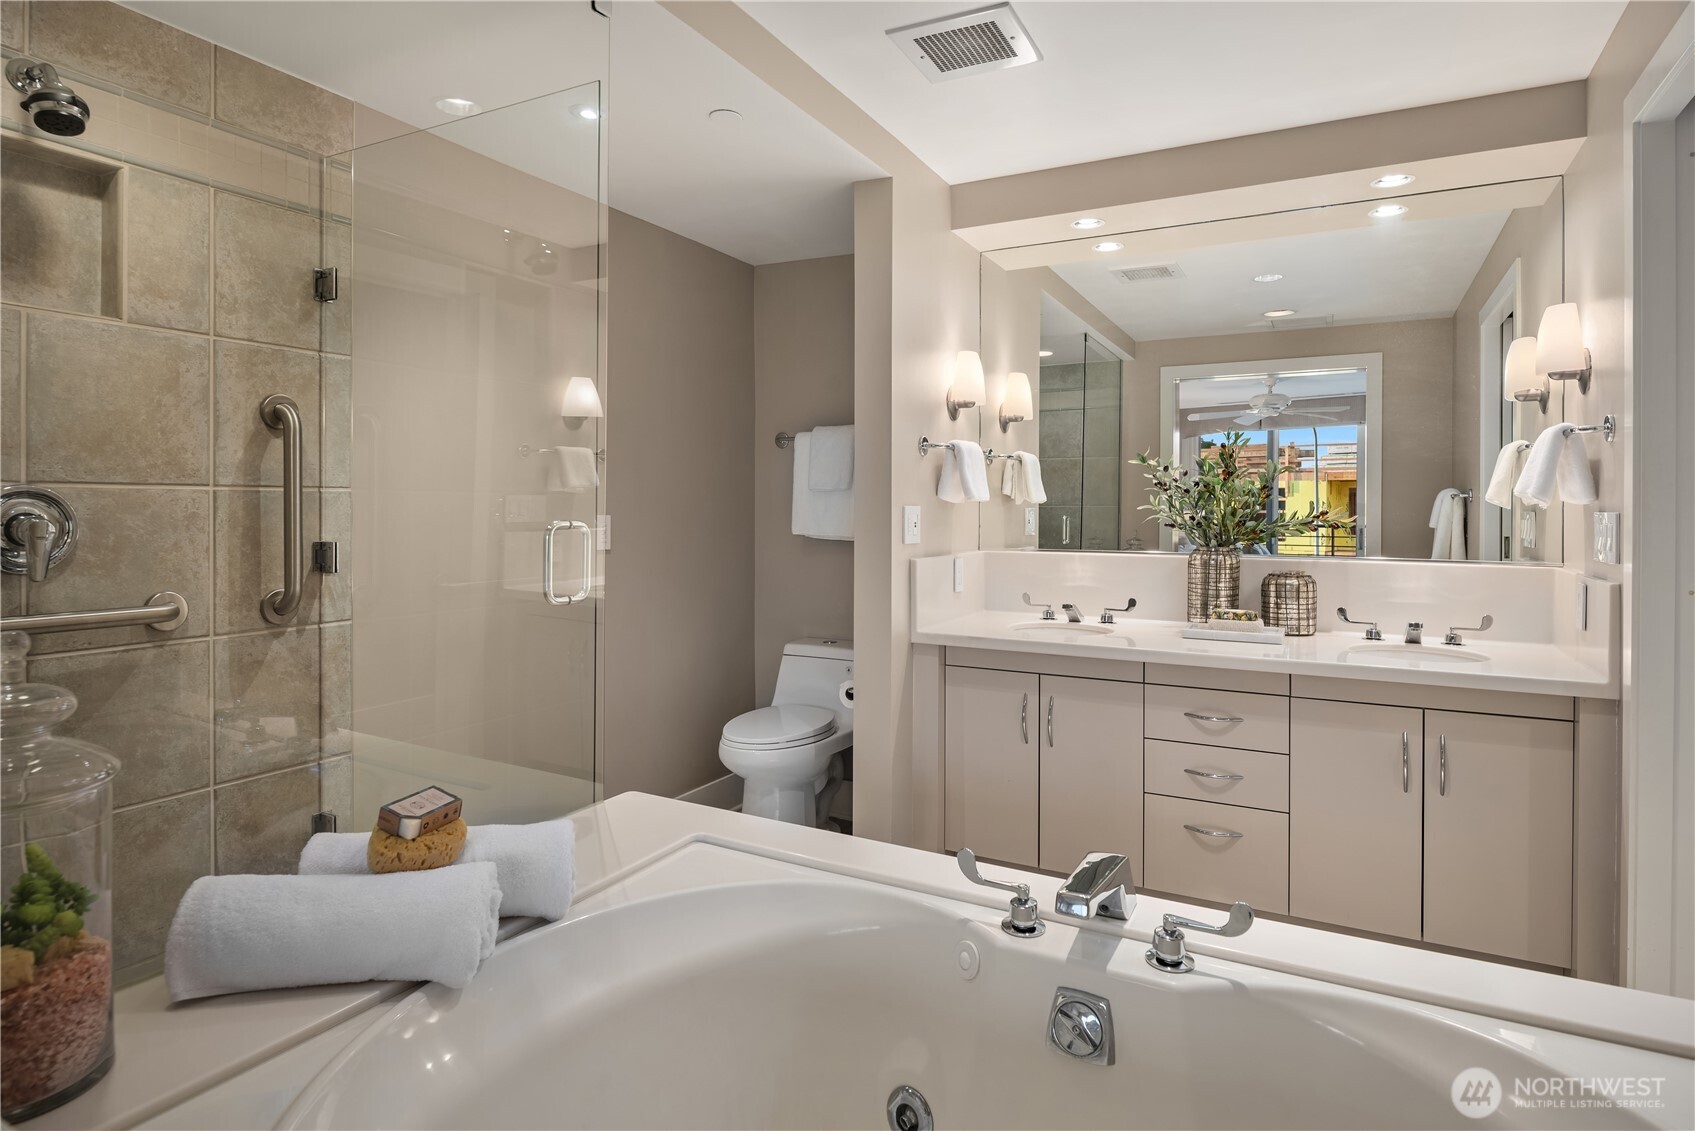
Bathroom with a glass shower, soaking tub, and double-sink vanity.
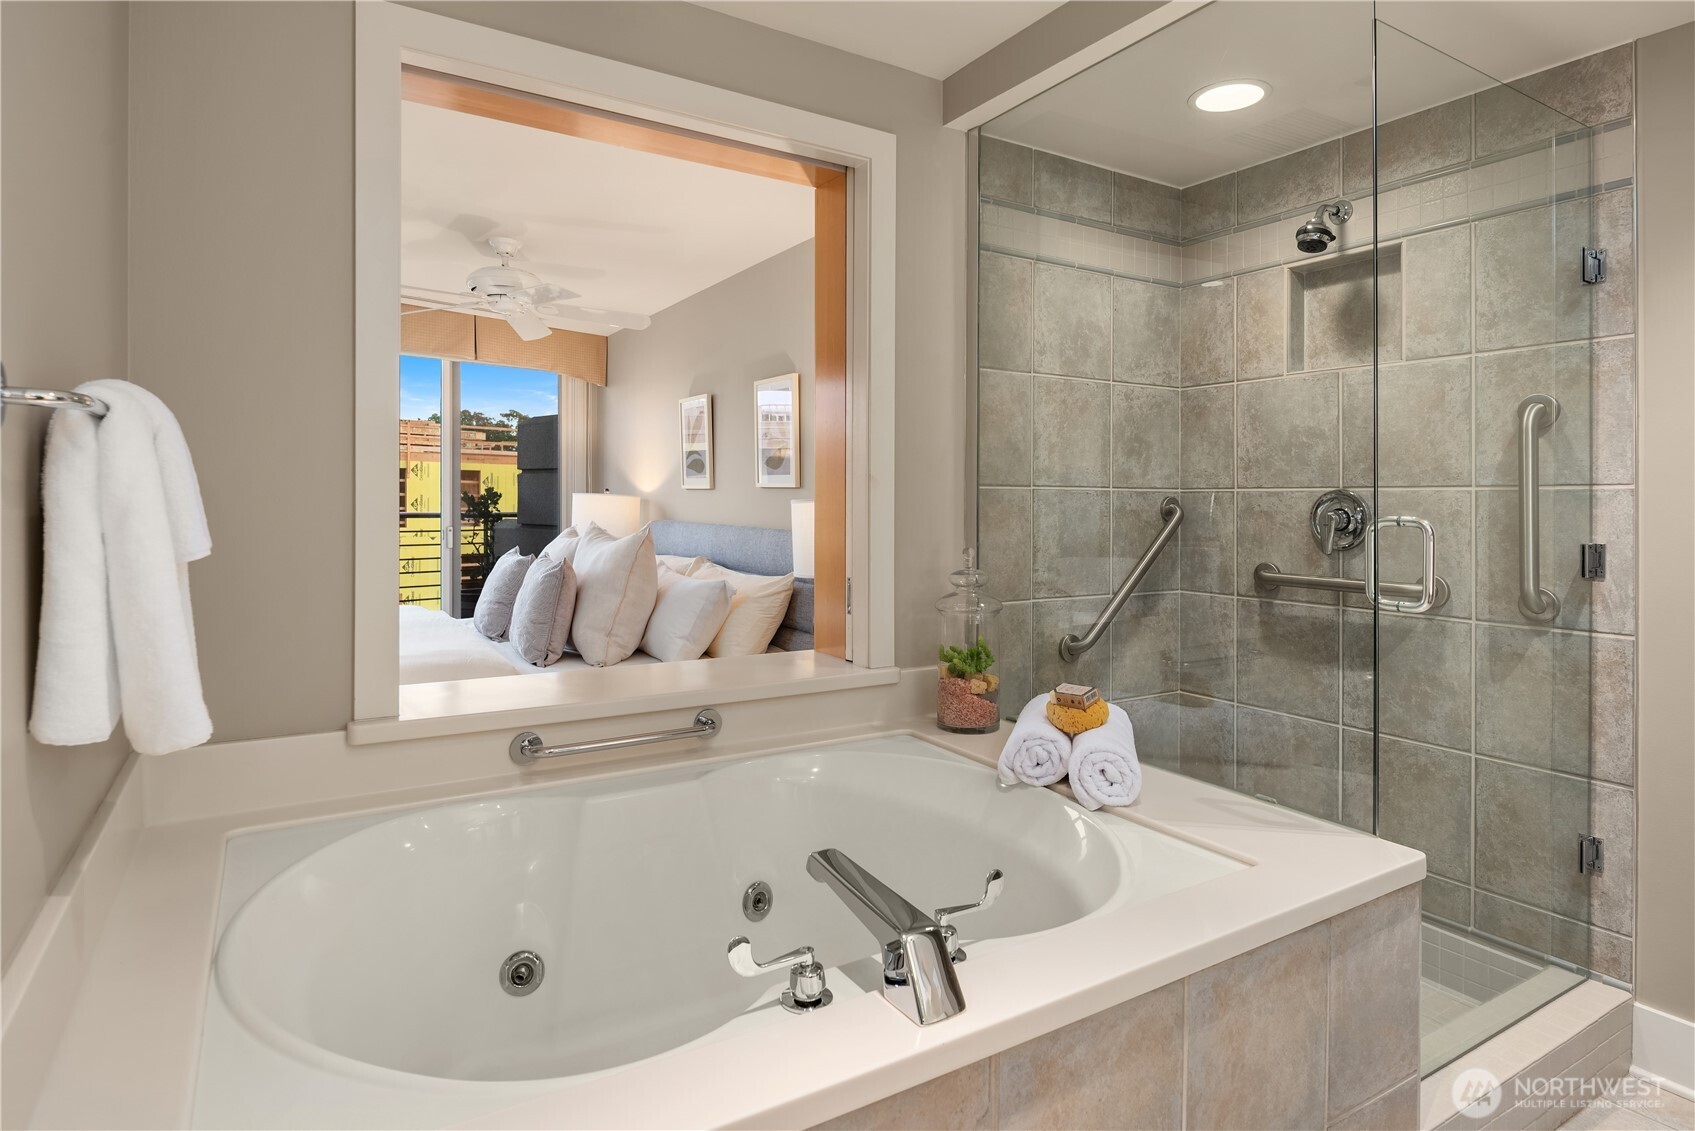
Bathroom with a jetted tub and tiled glass shower, overlooking a bedroom through an interior opening.
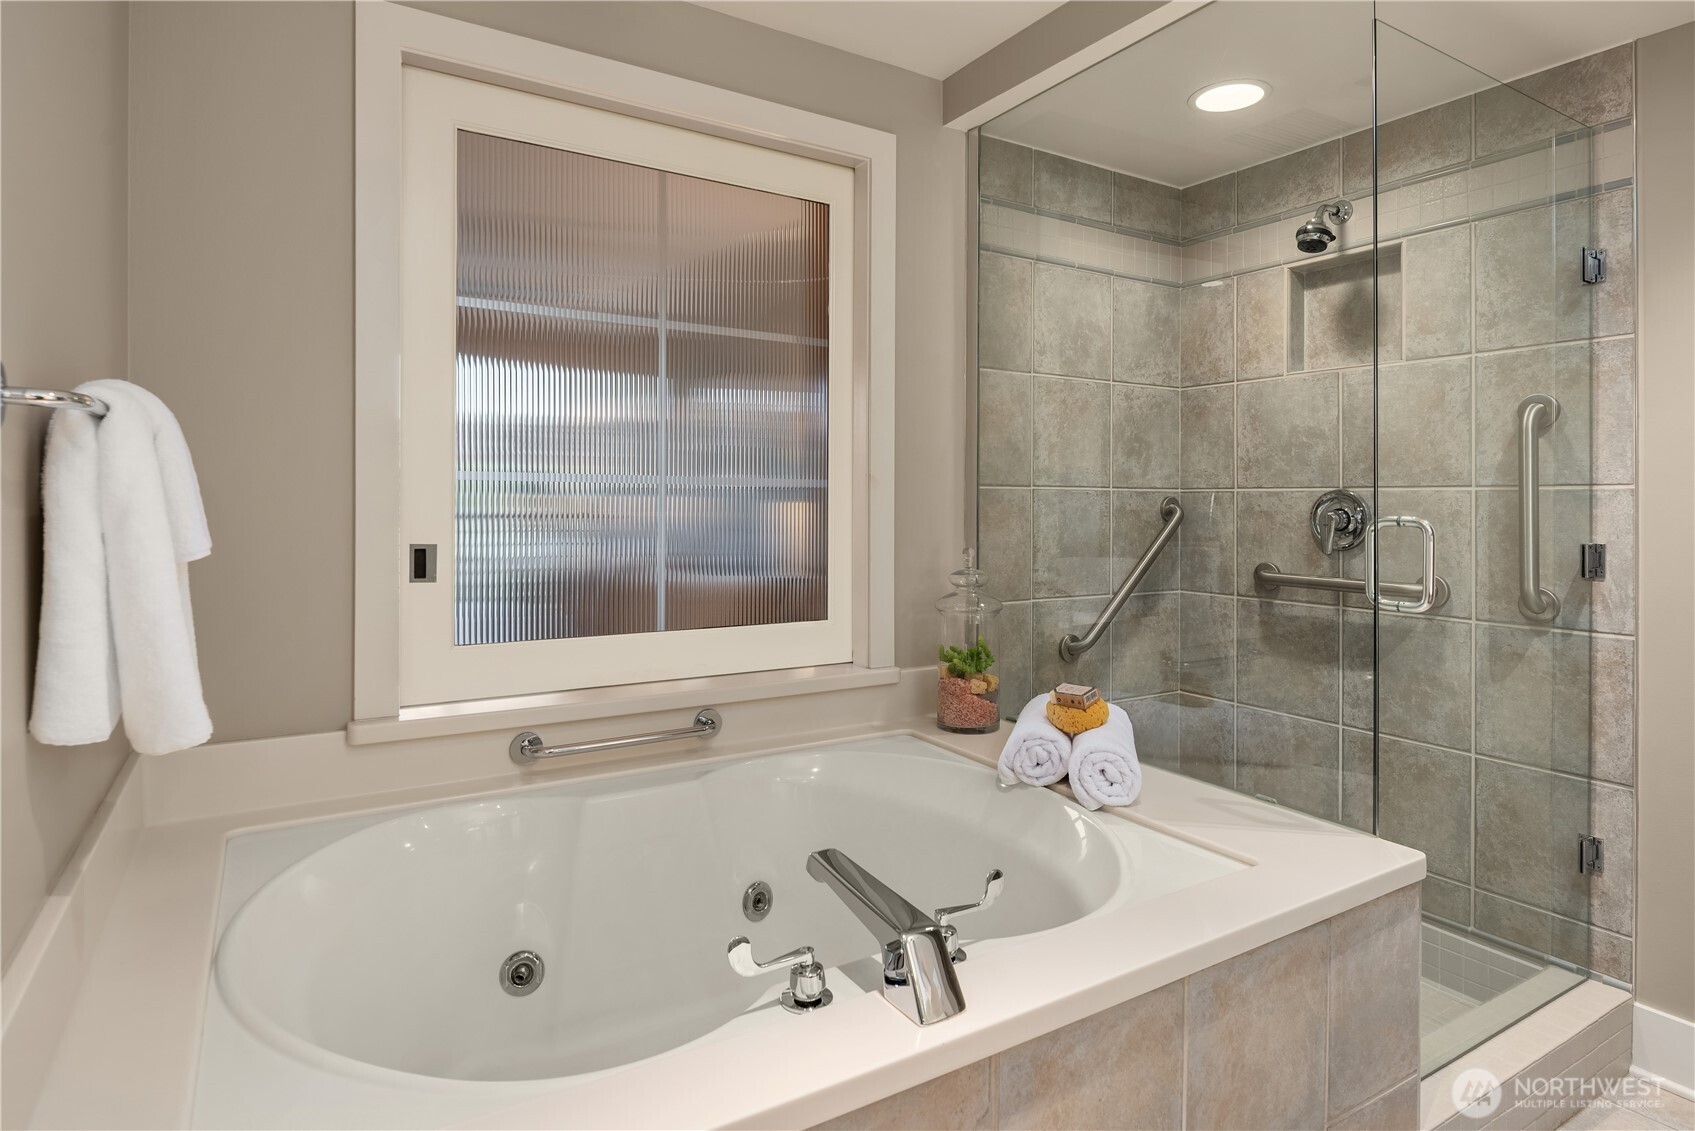
Bathroom with a jetted soaking tub beside a glass-enclosed tiled shower with grab bars.
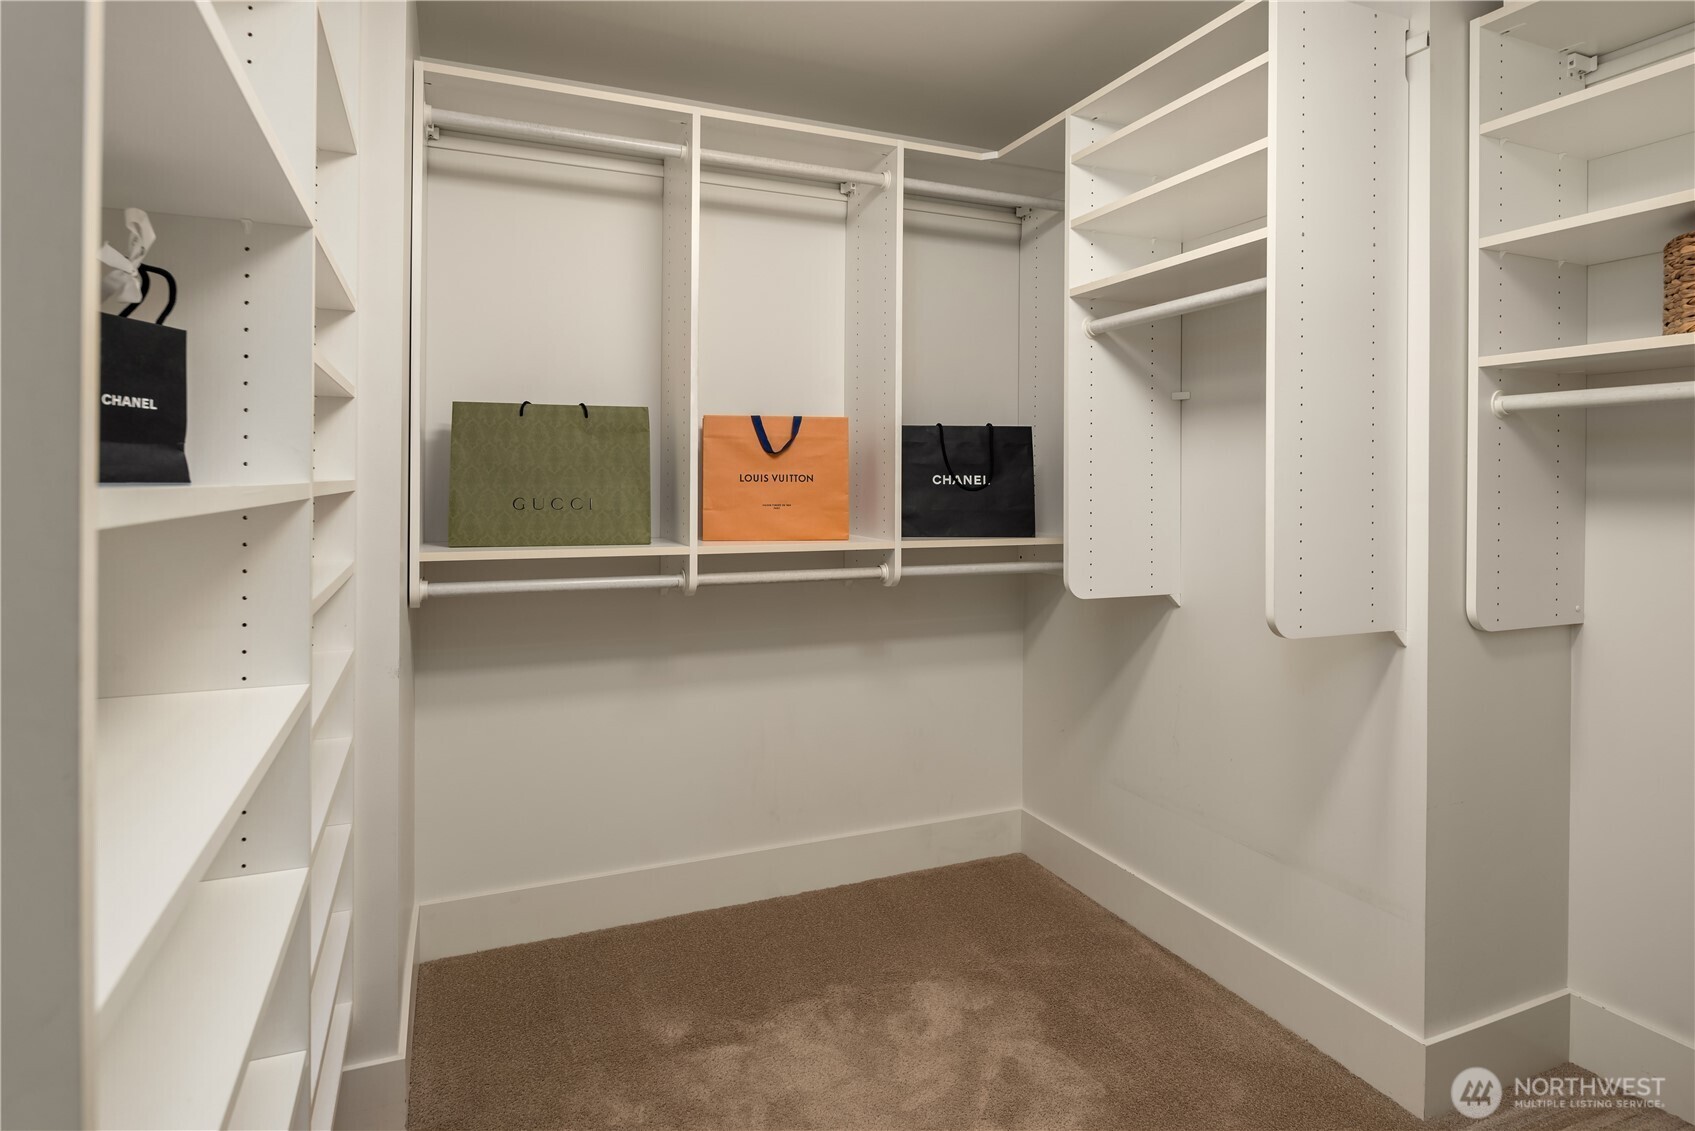
Walk-in closet with white built-in shelving, hanging rods, carpet, and designer shopping bags.
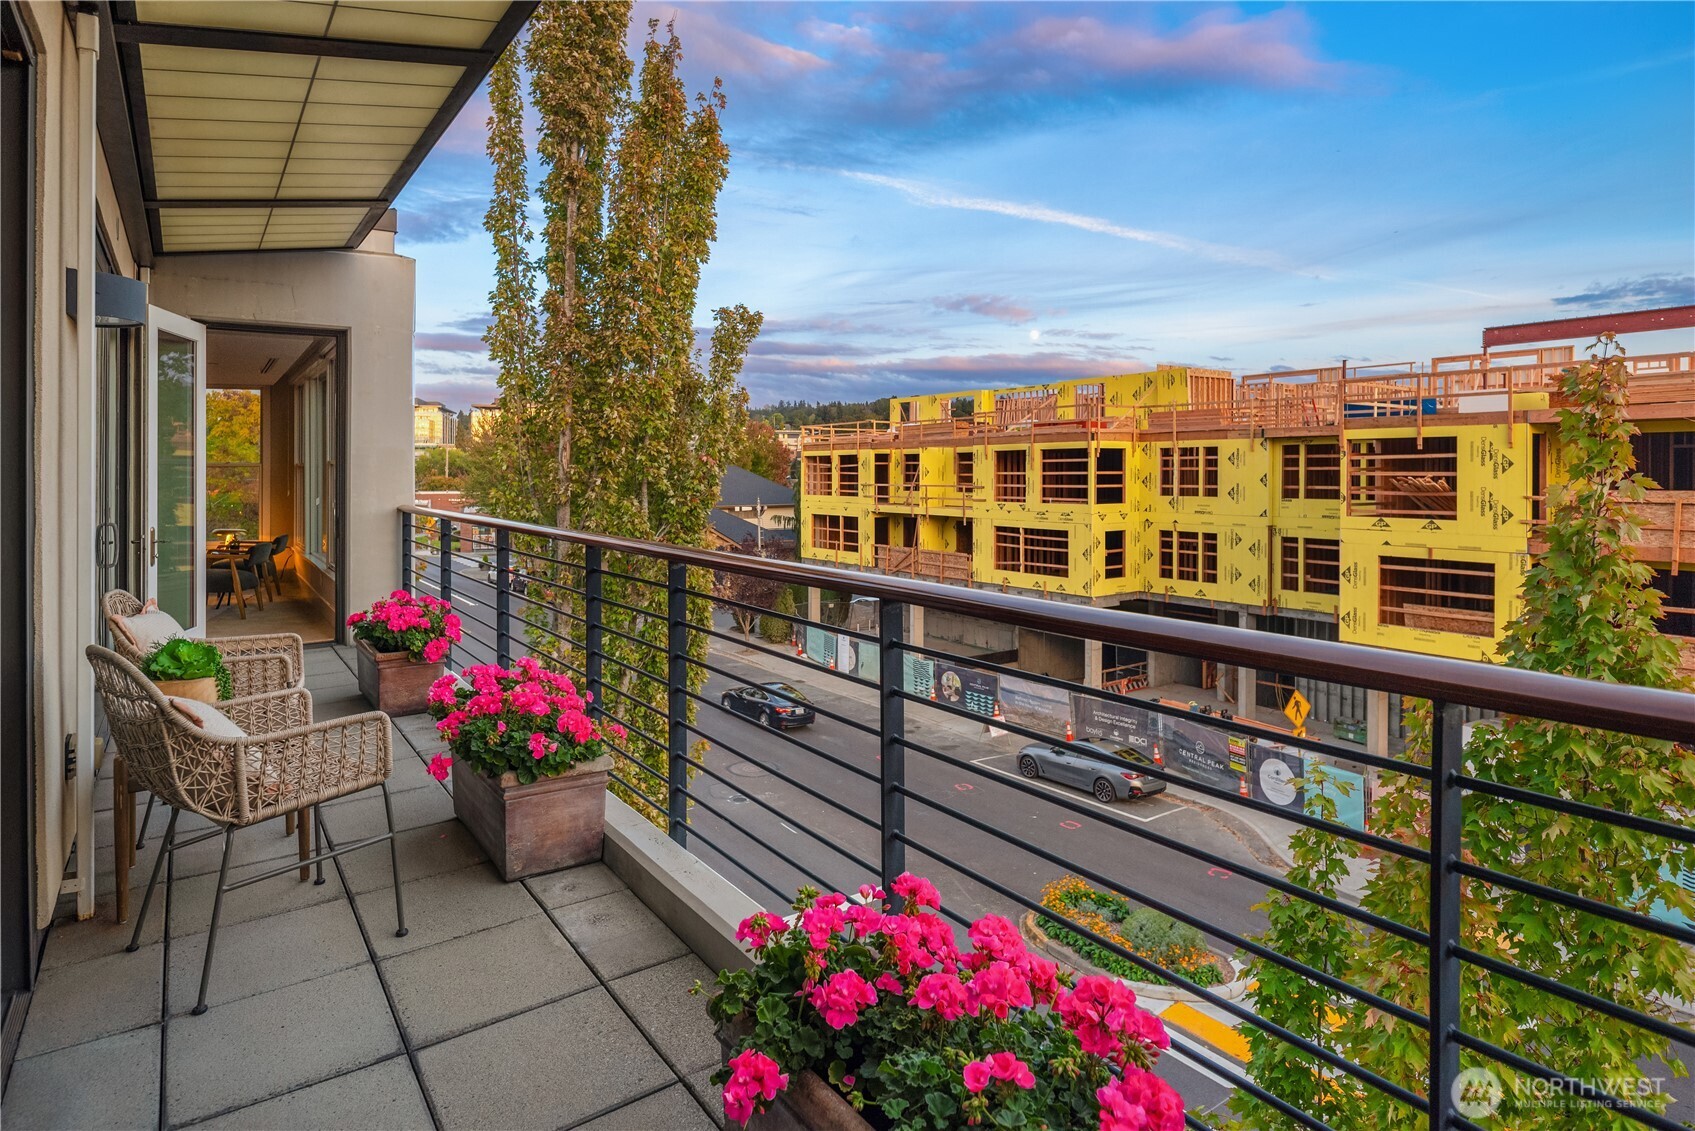
Condo balcony with flower planters and seating overlooking an autumn street scene.
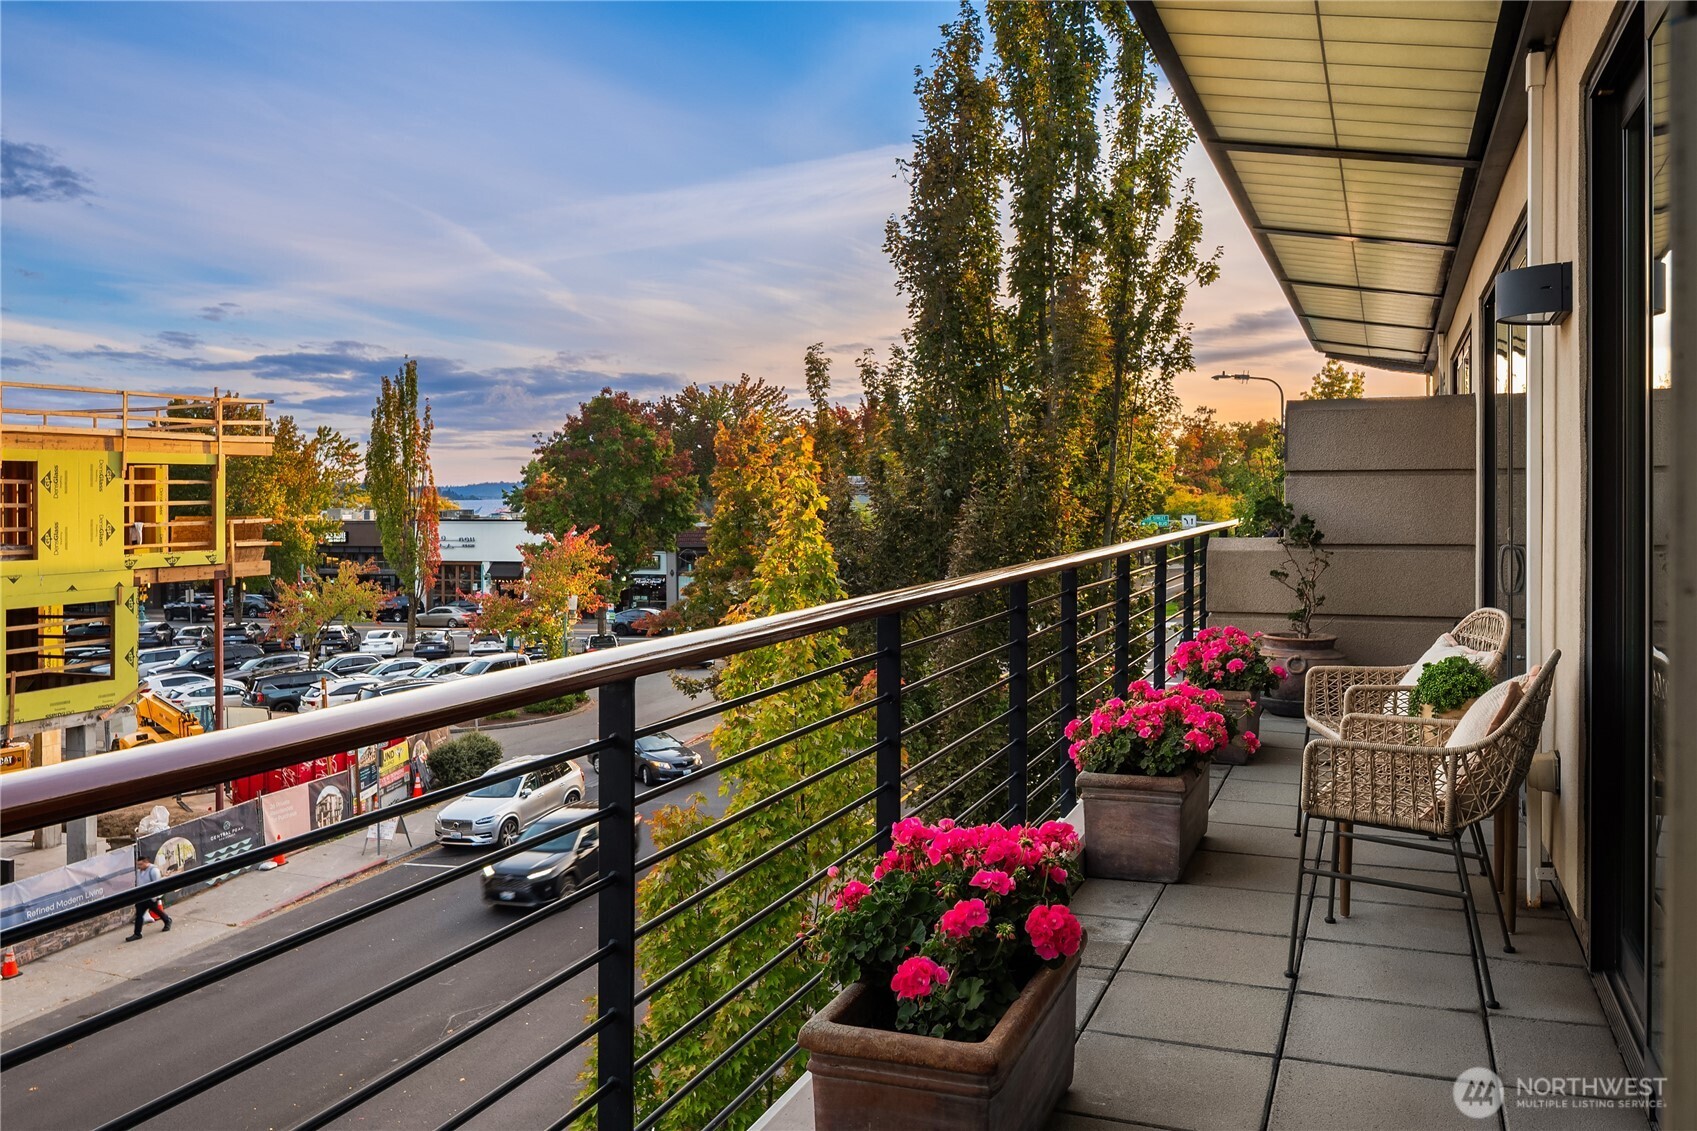
Condo balcony with wicker seating and bright pink flowers overlooking a street and construction site.
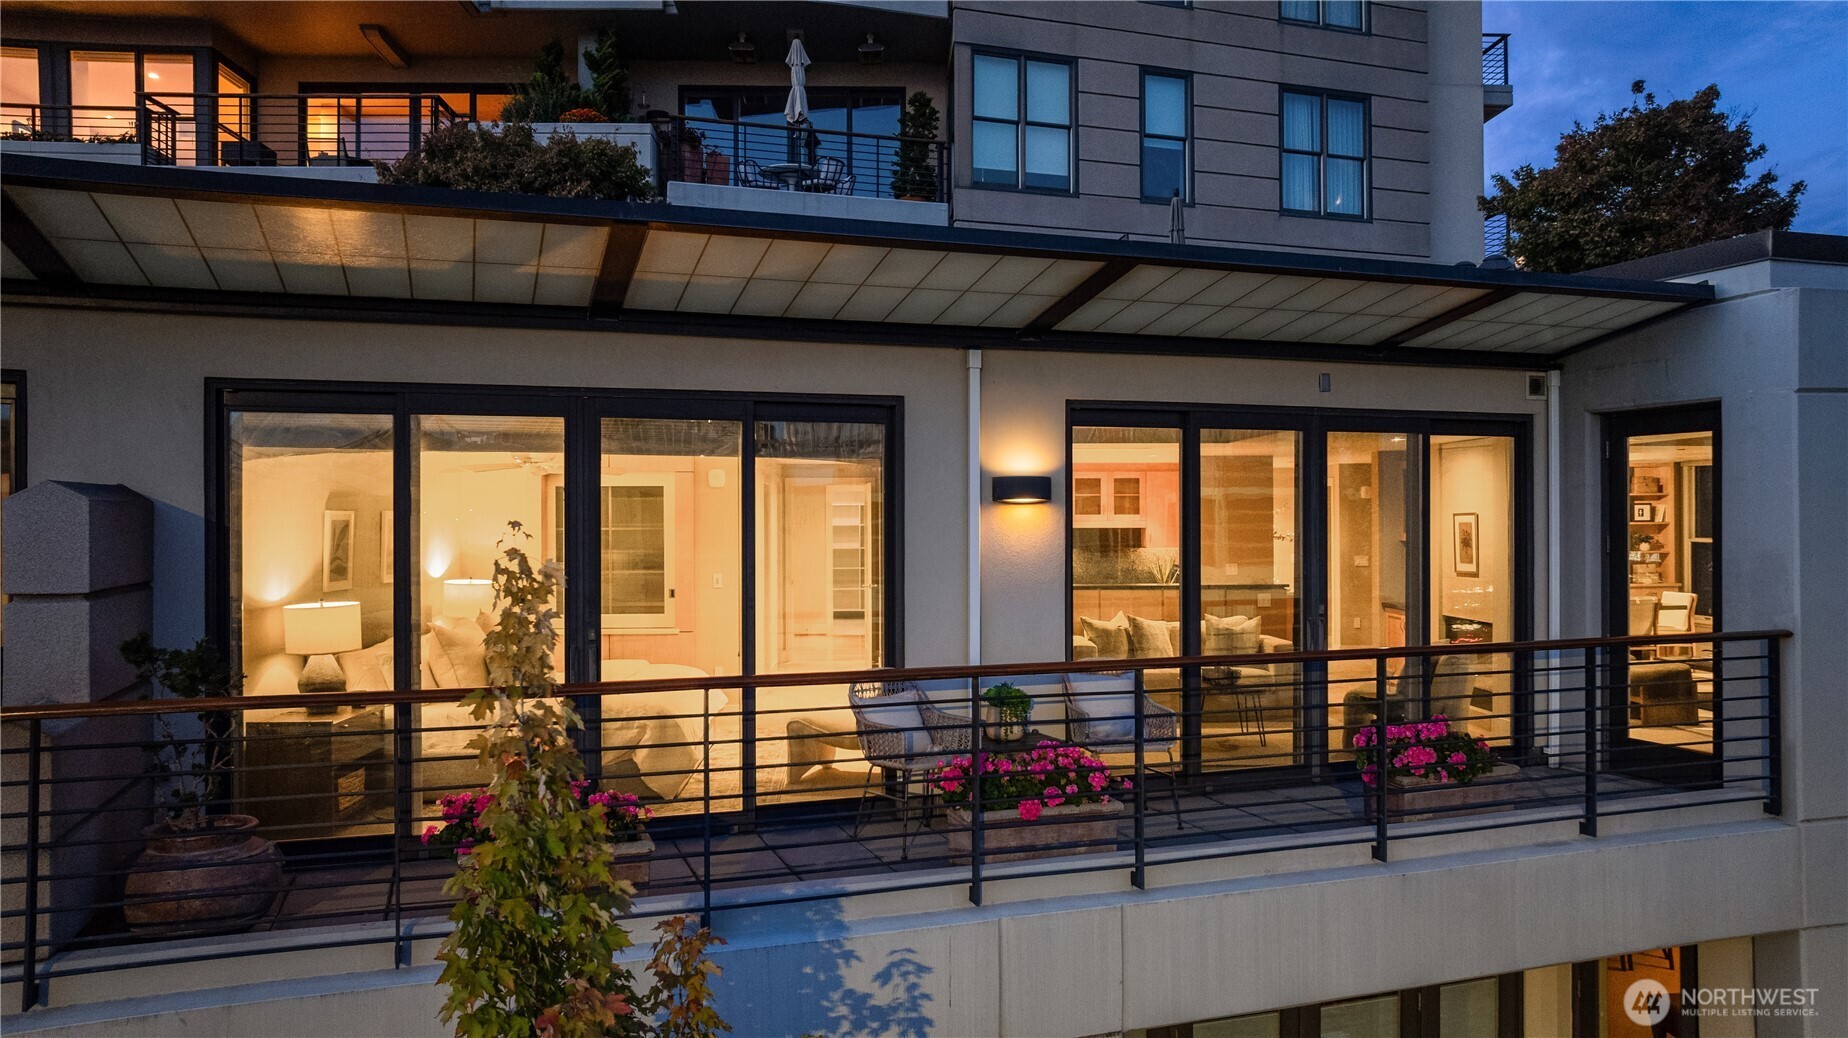
Condominium exterior with a furnished balcony, flowering planters, and warmly lit sliding glass doors at dusk.
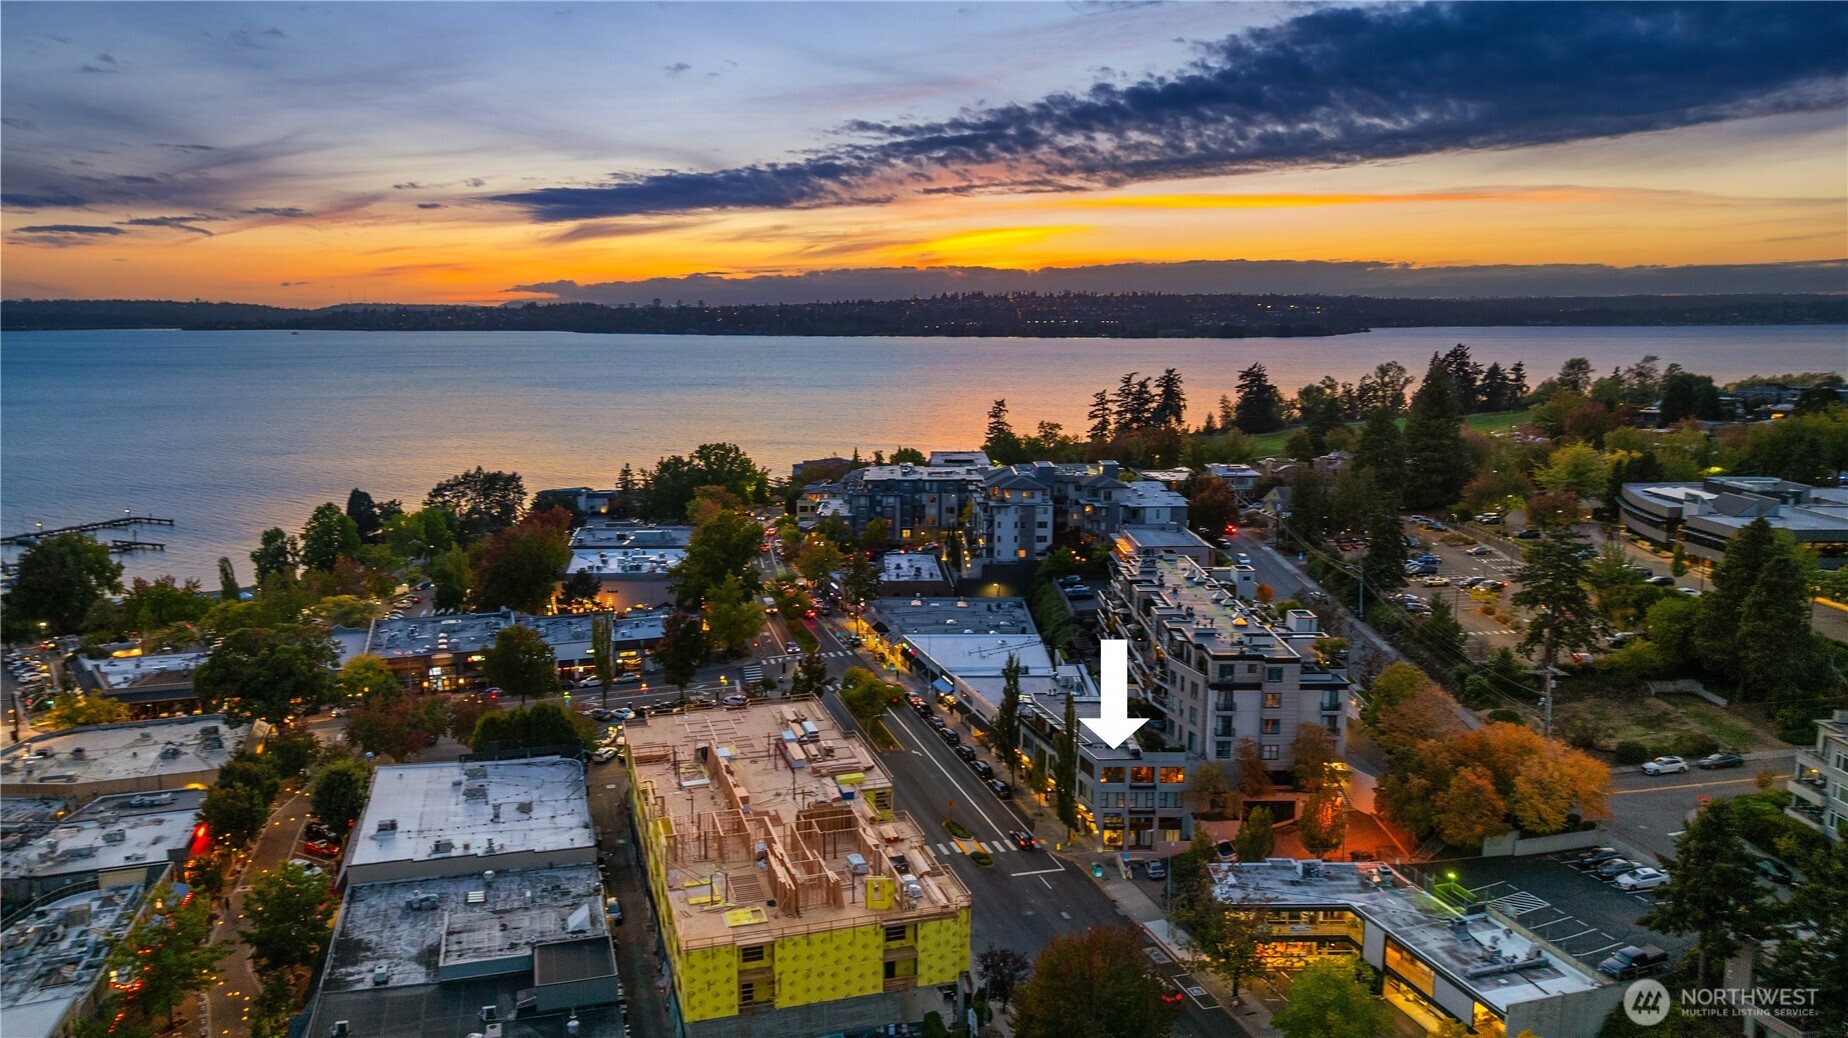
Aerial view of the marked building near the waterfront, with Lake Washington and Kirkland visible at sunset.
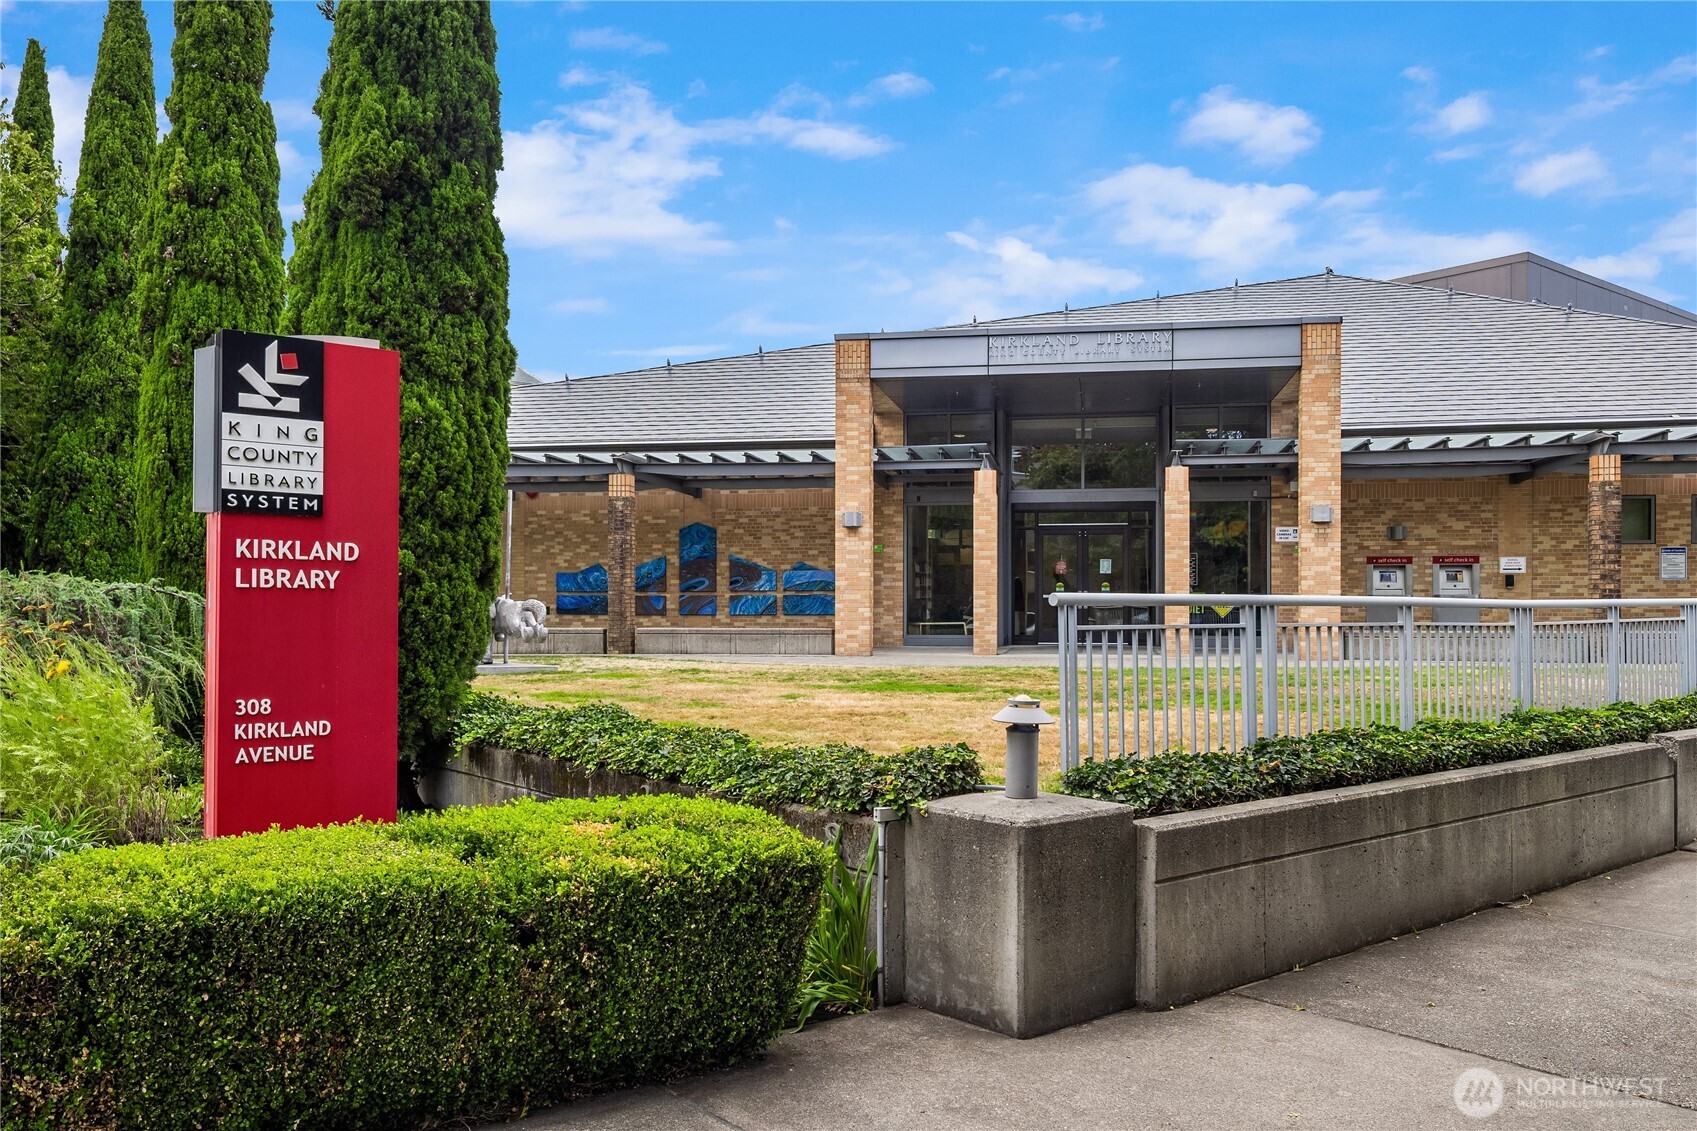
Kirkland Library entrance beside its red King County Library System sign.
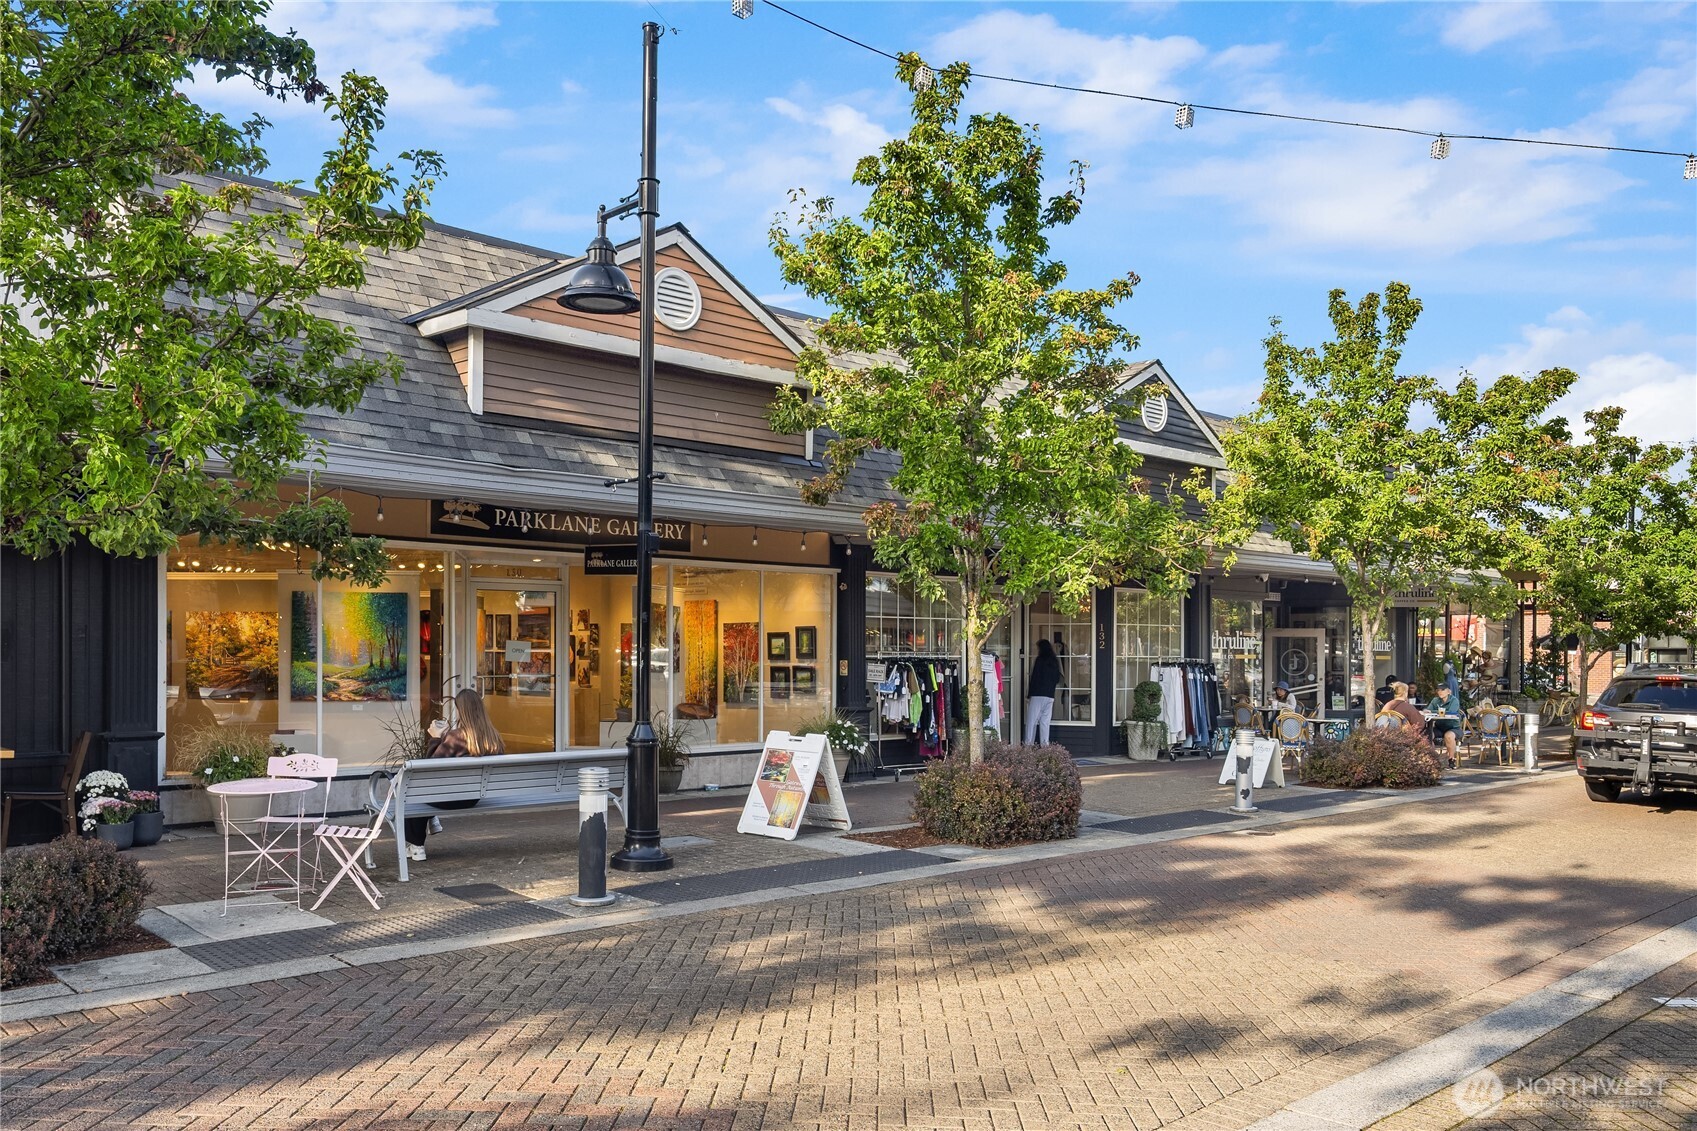
Kirkland storefronts along a brick-paved street, with gallery windows, outdoor café seating, and leafy trees.
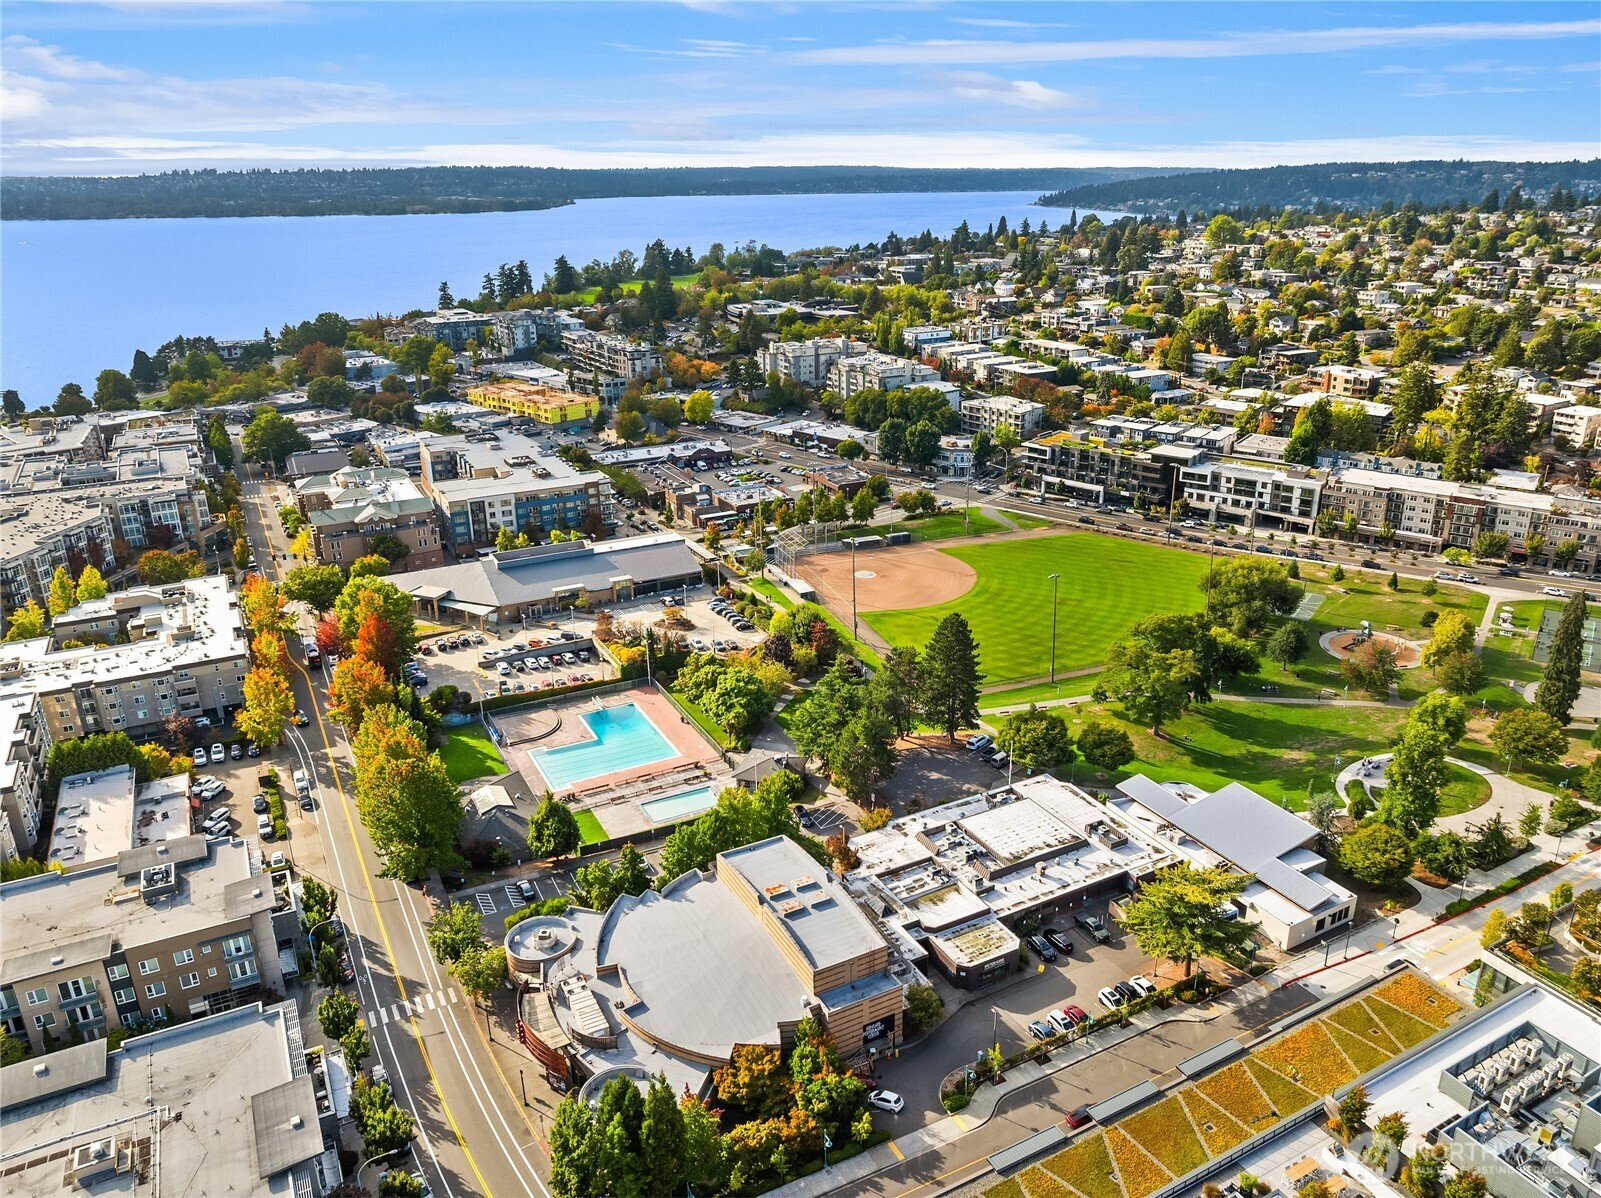
Aerial view of Kirkland waterfront, Lake Washington, downtown buildings, baseball field, and park.
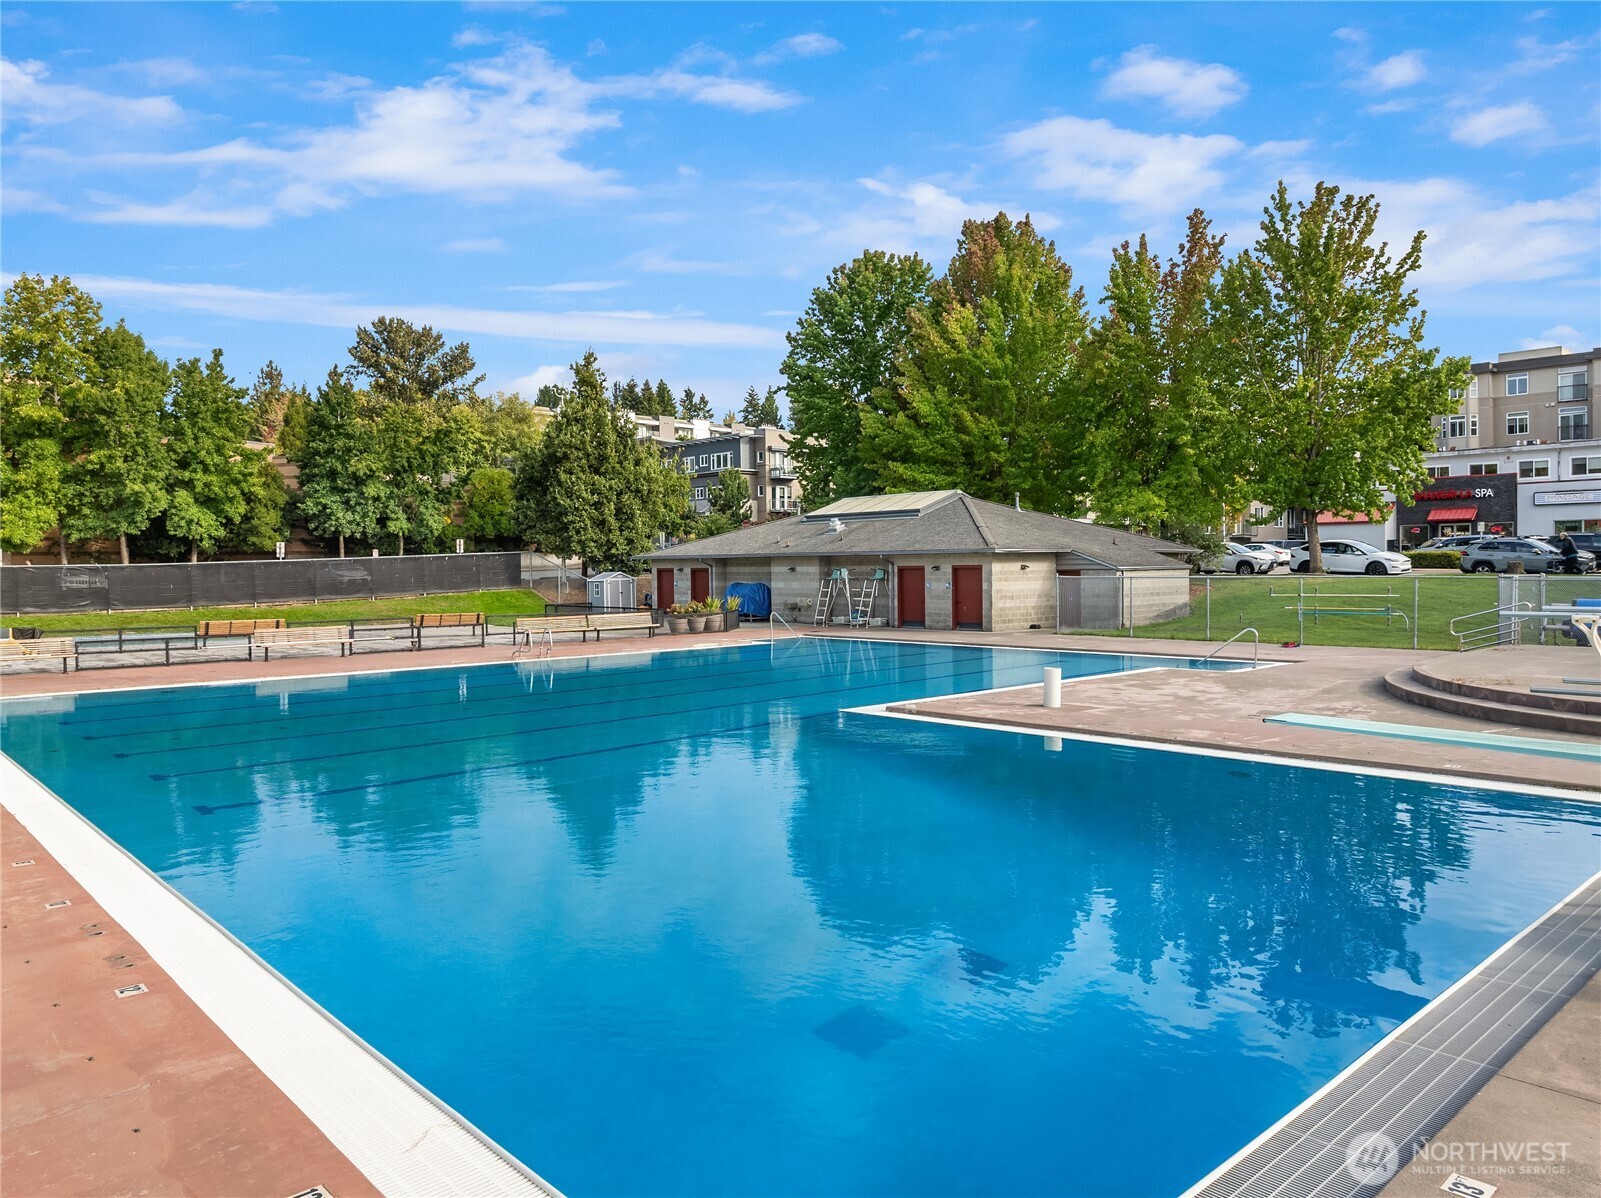
Outdoor swimming pool beside a low clubhouse, with trees and apartment buildings beyond.
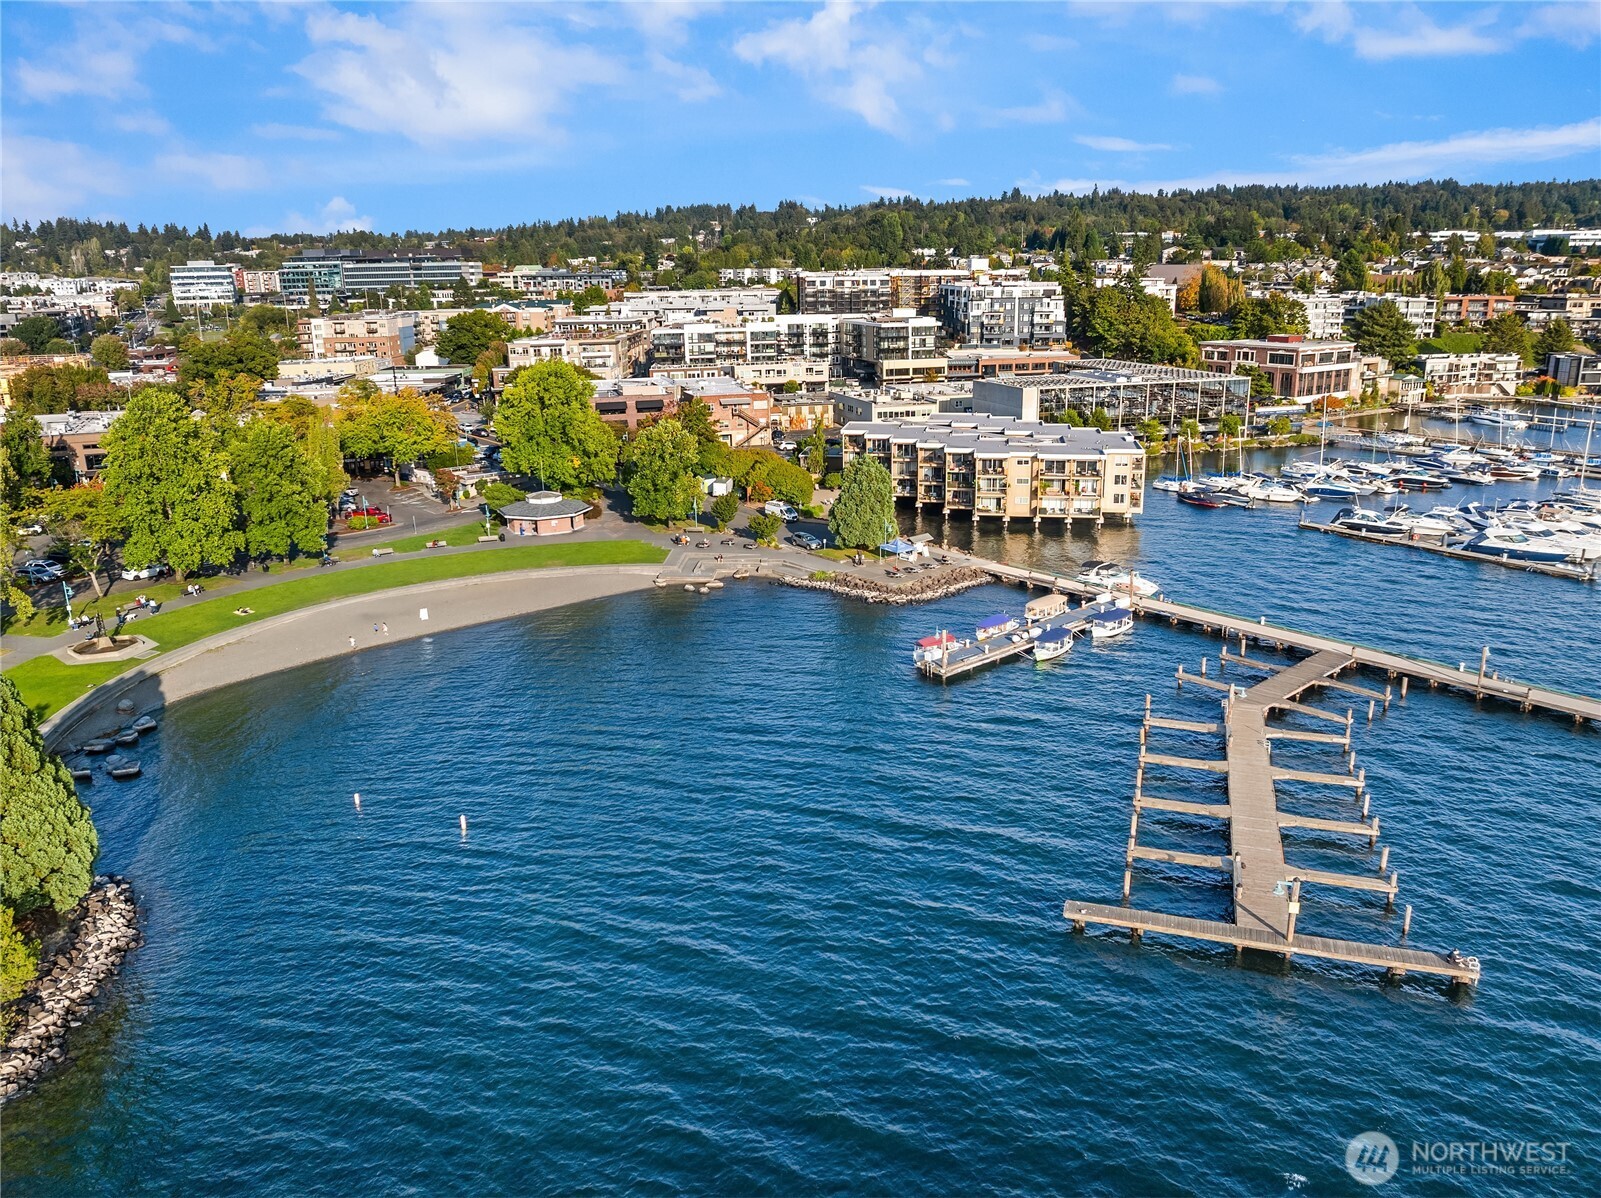
Aerial view of Kirkland’s waterfront, with a marina, public docks, and shoreline park.
SEE ALL PHOTOS
Modern multi-story condominium building with illuminated windows and ground-floor shops at dusk.
Condominium entrance with a wood-and-glass door, stone walls, and paired flower planters.
Entryway with a console table, framed mirror, and view into the kitchen.
Staged open-plan living and dining room with expansive windows, leafy trees, and a nearby building under construction.
Open living and dining area with a fireplace, large windows, and a long black dining table.
Staged living room with large windows, a fireplace, and built-in wood cabinetry.
Staged living room with a large sofa, dark coffee table, and floor-to-ceiling windows.
Staged living and dining area with built-in shelving and expansive windows overlooking autumn trees.
Living room with a marble-surround fireplace, round mirror, and built-in wood cabinetry.
Open-plan kitchen with granite island, wood cabinetry, and sliding doors to a balcony.
Living room with a built-in wet bar, lit fireplace, and large windows overlooking nearby buildings.
Kitchen with warm wood cabinetry, dark granite counters, stainless appliances, and large windows.
Kitchen with warm wood cabinetry, dark stone counters, and a gas cooktop.
Kitchen with dark stone counters, warm wood cabinetry, a double sink, and large windows.
Kitchen with warm wood cabinets, granite countertops, and stainless steel appliances opening to a dining area.
Staged living room with floor-to-ceiling balcony doors, white seating, and a glimpse of water.
Living room with a white sofa, wood coffee table, and open kitchen with warm wood cabinetry.
Staged living room with a fireplace, light wood kitchen cabinetry, and large windows.
Staged living room with a fireplace, wood coffee table, and sliding doors to a balcony.
136 Central Way Unit: 304
Bedroom with large windows, built-in wood cabinetry, and a desk overlooking a tree-lined street.
Bathroom vanity with a pale stone counter, wood cabinets, and a large mirror.
Tiled shower with a glass enclosure, chrome fixtures, and a recessed wall niche.
Laundry room with red front-loading washer and dryer, white cabinets, and a utility sink.
Storage room lined with empty white adjustable shelving and tiled floors.
Bedroom beside an en suite bathroom with a soaking tub and glass-enclosed shower.
Staged bedroom with a large bed beside sliding glass doors opening onto a balcony.
Bathroom with a glass shower, soaking tub, and double-sink vanity.
Bathroom with a jetted tub and tiled glass shower, overlooking a bedroom through an interior opening.
Bathroom with a jetted soaking tub beside a glass-enclosed tiled shower with grab bars.
Walk-in closet with white built-in shelving, hanging rods, carpet, and designer shopping bags.
Condo balcony with flower planters and seating overlooking an autumn street scene.
Condo balcony with wicker seating and bright pink flowers overlooking a street and construction site.
Condominium exterior with a furnished balcony, flowering planters, and warmly lit sliding glass doors at dusk.
Aerial view of the marked building near the waterfront, with Lake Washington and Kirkland visible at sunset.
Kirkland Library entrance beside its red King County Library System sign.
Kirkland storefronts along a brick-paved street, with gallery windows, outdoor café seating, and leafy trees.
Aerial view of Kirkland waterfront, Lake Washington, downtown buildings, baseball field, and park.
Outdoor swimming pool beside a low clubhouse, with trees and apartment buildings beyond.
Aerial view of Kirkland’s waterfront, with a marina, public docks, and shoreline park.
Listing Broker: Realogics Sotheby's Int'l Rlty; Marianne Francis; 425-283-7808; [email protected]
For Sale

136 Central Way Unit: 304

136 Central Way Unit: 304, Kirkland, WA 98033

$2,185,000
Marina Heights is one of downtown Kirkland's most coveted condominium residences--a beautifully maintained concrete-and-steel building where homes are rarely offered for sale. Meticulously cared for by its original owner, this residence has been inspected, thoughtfully repaired & freshly painted, offering a wonderful opportunity for effortless downtown living. Walls of windows surround the living and dining spaces, filling the home with natural light & capturing views across downtown Kirkland to Lake Washington. The generous terrace extends the living outdoors, with ample room for lounging and container gardening. Its beautifully refinished teak railing, restored by a local boat builder, adds a distinctive nautical touch. The updated kitchen offers abundant counter space & the pleasure of cooking with a view. A spacious primary suite features a generous bath & large walk-in closet, while the second bedroom easily serves as both guest room & home office. A true laundry room includes a utility sink and folding counter. An exceptional convenience, the secured parking garage connects directly to the third-floor entry hall--no stairs or elevator required when arriving home with groceries or packages. Outside your door is the very best of downtown Kirkland: waterfront, marina, restaurants, cafes, shops, parks & transit--all just steps away, with no hills to navigate. For those seeking to downsize without compromising space, comfort or lifestyle, this is a rare Kirkland offering.

11/14/2026 12:00PM - 3:00PM PST

11/15/2026 12:00PM - 3:00PM PST

2
beds

2
baths

1,705 Sq.Ft. LIVING AREA

Marianne Francis

Marianne Francis

Features & Amenities

Interior

  • total bedrooms2
  • Total bathrooms2
  • full bathroom1
  • three quarter bathroom1
  • Laundry room Electric Dryer Hookup, Washer Hookup
  • Flooring Ceramic Tile, Hardwood, Carpet
  • Fireplace Gas
  • APPLIANCES Dishwasher, Disposal, Dryer, Microwave, Refrigerator, Stove(s)/Range(s), Washer
  • other interior Features Cooking-Gas, Dryer-Electric, Fireplace, Ice Maker, Insulated Windows, Primary Bathroom, Soaking Tub, Walk-In Closet(s), Washer, Water Heater

Area & Lot

  • Status For Sale
  • OPEN HOUSE

    11/14/2026 12:00PM - 3:00PM PST

    11/15/2026 12:00PM - 3:00PM PST

  • Living Area1,705 Sq.Ft.
  • Total Area1,705 Sq.Ft.
  • MLS® ID2571756
  • TypeCondo
  • YEAR BUILT1996
  • NeighborhoodKirkland
  • Architecture StylesModern
  • View DescriptionCity, Lake, Territorial
  • Elementary SchoolPeter Kirk Elementary
  • Middle SchoolKirkland Middle
  • High SchoolLake Wash High
  • School DistrictLake Washington

Exterior

  • STORIES7
  • roofFlat
  • lot featuresCurbs, Paved, Sidewalk
  • parkingCommon Garage
  • HEAT TYPEForced Air, Heat Pump
  • AIR CONDITIONINGCentral Air, Heat Pump
  • other exterior FeaturesCement/Concrete, Stucco

Financial

  • Sales Price$2,185,000
  • Real Estate Tax $12,752/yr
  • HOA $1,371/mo
Condominium entrance with a wood-and-glass door, stone walls, and paired flower planters.

Schedule a Showing

I would love to show you my beautiful property. Please select your preferred date and time below. I will be in touch shortly to confirm your appointment.

Schedule a Showing

I would love to show you my beautiful property. Please select your preferred date and time below. I will be in touch shortly to confirm your appointment.

Thank you for your interest in 136 Central Way Unit: 304, Kirkland, WA 98033. We are reviewing your request and will be in touch shortly!

Mortgage Calculator

Estimate your monthly mortgage payment, including the principal and interest, property taxes, and HOA. Adjust the values to generate a more accurate rate.

All estimates are provided for informational purposes only. Actual amounts may vary.
$0,000 Your Payment 20 15 65
$0,000 Your Payment

Kirkland

Explore

Work With Marianne

Partner with a true standout. Marianne Francis elevates every step of the process with refined expertise, unwavering dedication, and a client-first approach that sets a new standard.

Follow Me on Instagram