
Leave a Message

Thank you for your message. We will be in touch with you shortly.

1106 3rd Street
1106 3rd Street
1106 3rd Street
1106 3rd Street
1106 3rd Street
1106 3rd Street
1106 3rd Street
1106 3rd Street
1106 3rd Street
1106 3rd Street
1106 3rd Street
1106 3rd Street
1106 3rd Street
1106 3rd Street
1106 3rd Street
1106 3rd Street
1106 3rd Street
1106 3rd Street
1106 3rd Street
1106 3rd Street
1106 3rd Street
1106 3rd Street
1106 3rd Street
1106 3rd Street
1106 3rd Street
1106 3rd Street
1106 3rd Street
1106 3rd Street
1106 3rd Street
1106 3rd Street
1106 3rd Street
1106 3rd Street
1106 3rd Street
1106 3rd Street
1106 3rd Street
1106 3rd Street
1106 3rd Street
1106 3rd Street
1106 3rd Street
1106 3rd Street
SEE ALL PHOTOS
1106 3rd Street
1106 3rd Street
1106 3rd Street
1106 3rd Street
1106 3rd Street
1106 3rd Street
1106 3rd Street
1106 3rd Street
1106 3rd Street
1106 3rd Street
1106 3rd Street
1106 3rd Street
1106 3rd Street
1106 3rd Street
1106 3rd Street
1106 3rd Street
1106 3rd Street
1106 3rd Street
1106 3rd Street
1106 3rd Street
1106 3rd Street
1106 3rd Street
1106 3rd Street
1106 3rd Street
1106 3rd Street
1106 3rd Street
1106 3rd Street
1106 3rd Street
1106 3rd Street
1106 3rd Street
1106 3rd Street
1106 3rd Street
1106 3rd Street
1106 3rd Street
1106 3rd Street
1106 3rd Street
1106 3rd Street
1106 3rd Street
1106 3rd Street
1106 3rd Street
Provided by NWMLS, Listed by Marianne Francis, 425-658-5300 at Realogics Sotheby's Int'l Rlty
For Sale

1106 3rd Street

1106 3rd Street, Kirkland, WA 98033

$2,650,000
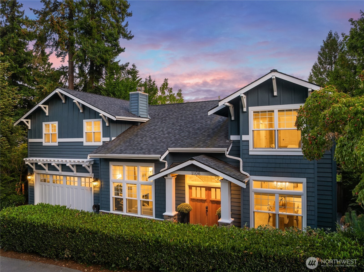
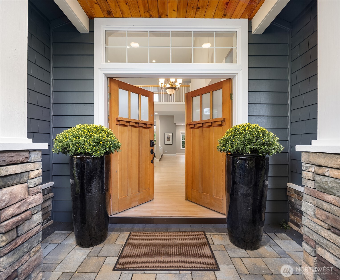
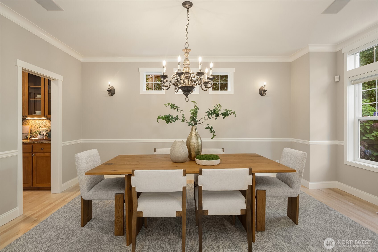
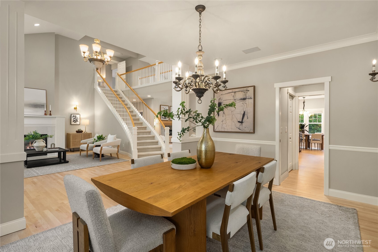
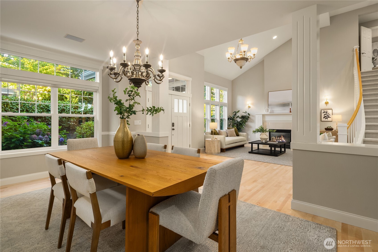
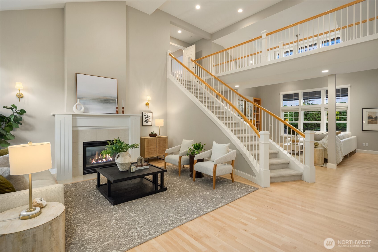
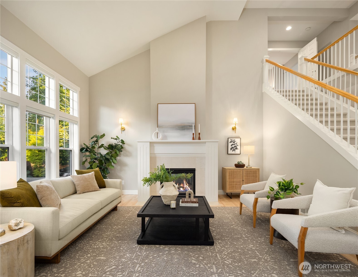
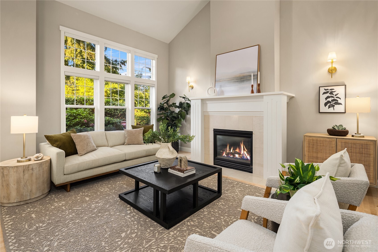
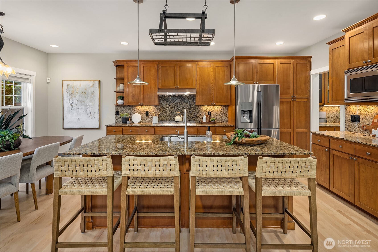
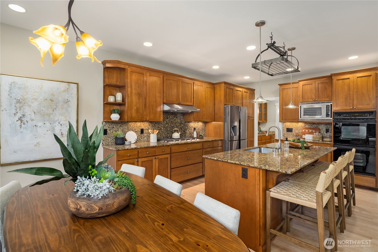
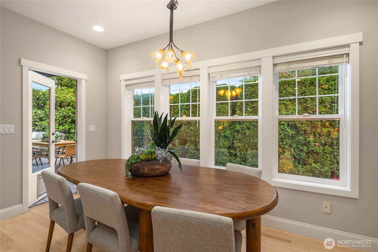
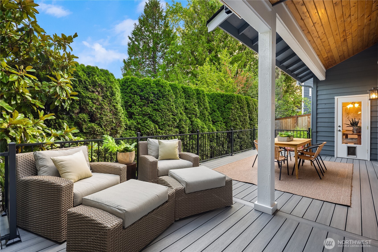
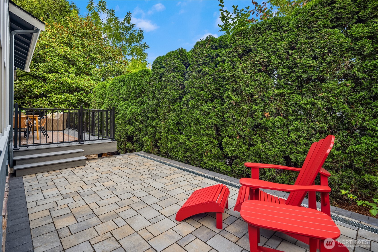
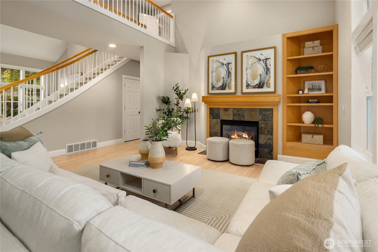
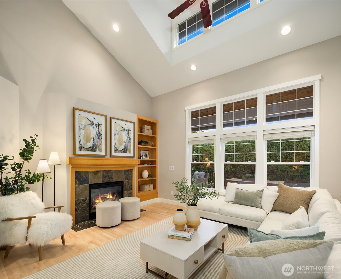
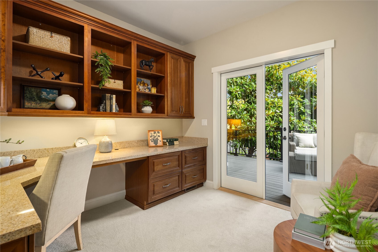
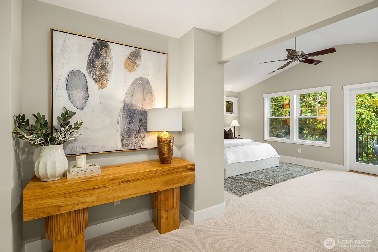
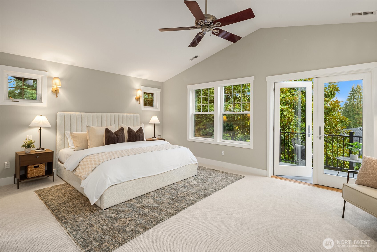
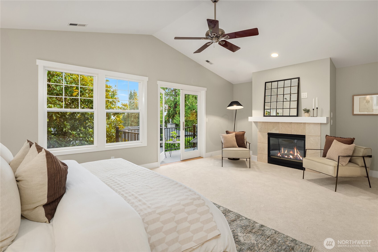
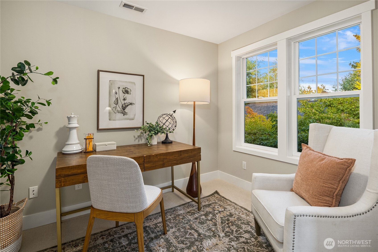
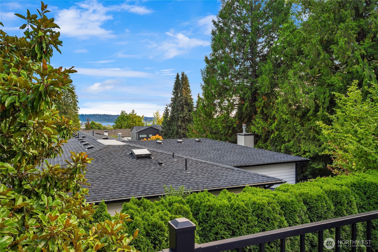
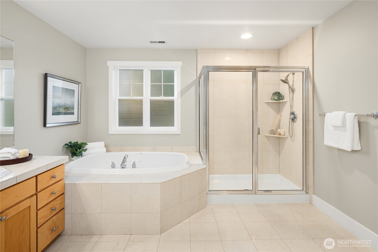
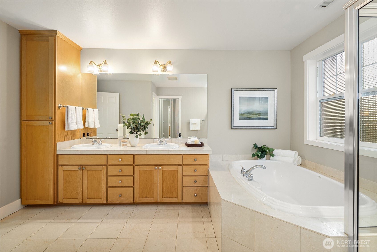
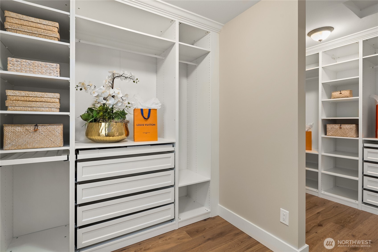
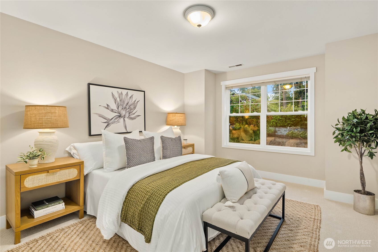
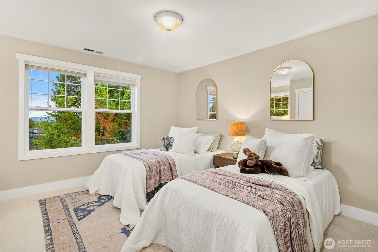
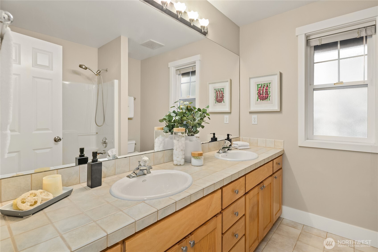
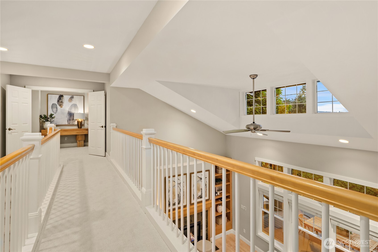
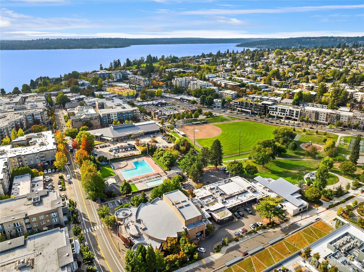
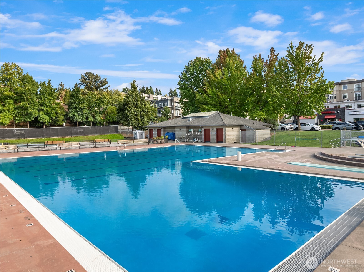
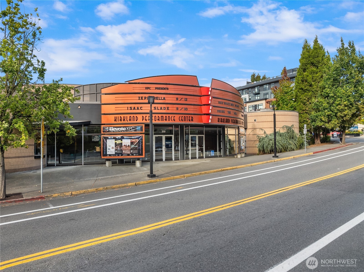
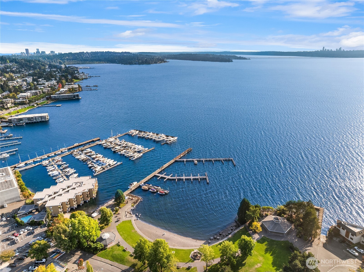
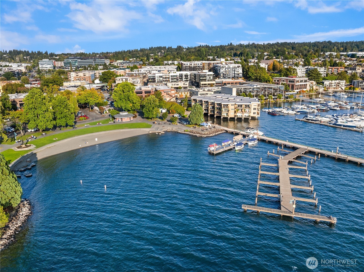
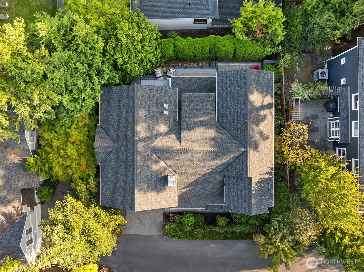
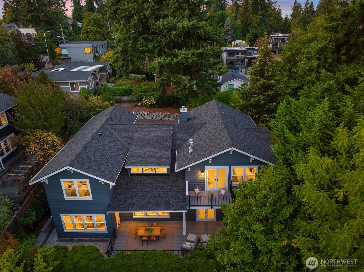
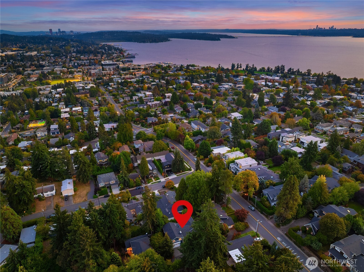
Elegantly updated with fresh paint, new flooring & carpet, this E of Market Craftsman blends sophisticated comfort with an exceptional Kirkland lifestyle. Soaring ceilings, skylights & SW-facing windows flood the main floor with light. An effortless layout flows from the chef's kitchen to family room, and living room to dining room, offering both casual & formal gathering spaces. The kitchen features a 6-burner gas range, double ovens, farmhouse sink & generous island--perfect for morning pancake discussions. Gas fireplaces warm both family & living rooms, while AC keeps summers cool. A new TimberTech deck w/hand some metal railings invites outdoor dining & summer evenings; the side garden awaits vegetables, herbs &flowers. A quiet main-floor office creates an ideal work-from-home retreat. Upstairs, the spacious primary suite offers a sitting room, fireplace & large walk-in closet. Across the dramatic bridge overlook are 2 additional bedrooms w/ abundant windows & generous closets, plus a full bath. 3 car garage w/ EV charger. Schools are blocks away, transit is down the hill & 405/520 are minutes away. Easy access to neighborhood shops, dining, library, pool & Kirkland Performance Center--or choose among 3 marinas & 5 waterfront parks. This is Kirkland living at its best!

9/20/2026 12:00PM - 3:00PM PDT

3
beds

3
baths

3,150 Sq.Ft. LIVING AREA

7,790 Sq.Ft. lot

Marianne Francis

Marianne Francis

Features & Amenities

Interior

  • total bedrooms3
  • Total bathrooms3
  • full bathrooms2
  • half bathroom1
  • Flooring Ceramic Tile, Hardwood, Carpet
  • Fireplace Gas
  • APPLIANCES Dishwasher, Disposal, Double Oven, Dryer, Microwave, Refrigerator, Stove(s)/Range(s), Washer
  • other interior Features Bath Off Primary, Ceiling Fan(s), Dbl Pane/Storm Window, Dining Room, Fireplace, Fireplace (Primary Bedroom), French Doors, Pantry, Security System, Sprinkler System, Vaulted Ceiling(s), Walk-In Closet(s), Water Heater

Area & Lot

  • Status For Sale
  • OPEN HOUSE

    9/20/2026 12:00PM - 3:00PM PDT

  • Living Area3,150 Sq.Ft.
  • Total Area3,150 Sq.Ft.
  • Lot Area7,790 Sq.Ft.
  • MLS® ID2582684
  • TypeResidential
  • YEAR BUILT2001
  • NeighborhoodNorkirk
  • Architecture StylesCraftsman
  • View DescriptionTerritorial
  • Elementary SchoolPeter Kirk Elementary
  • Middle SchoolKirkland Middle
  • High SchoolLake Wash High
  • School DistrictLake Washington

Exterior

  • STORIES2
  • water SourcePublic
  • roofComposition
  • lot featuresCurbs, Dead End Street, Paved, Sidewalk
  • parkingAttached Garage, Off Street
  • HEAT TYPEForced Air
  • AIR CONDITIONINGCentral Air, Forced Air
  • sewerSewer Connected
  • SubstructurePoured Concrete
  • security FeaturesPartially Fenced, Security System
  • other exterior FeaturesWood

Financial

  • Sales Price$2,650,000
  • Real Estate Tax $19,737/yr
View Virtual Tour
image

Schedule a Showing

I would love to show you my beautiful property. Please select your preferred date and time below. I will be in touch shortly to confirm your appointment.

Schedule a Showing

I would love to show you my beautiful property. Please select your preferred date and time below. I will be in touch shortly to confirm your appointment.

Thank you for your interest in 1106 3rd Street, Kirkland, WA 98033. We are reviewing your request and will be in touch shortly!

Mortgage Calculator

Estimate your monthly mortgage payment, including the principal and interest, property taxes, and HOA. Adjust the values to generate a more accurate rate.

All estimates are provided for informational purposes only. Actual amounts may vary.
$0,000 Your Payment 20 15 65
$0,000 Your Payment

Norkirk

Explore

Work With Marianne

Partner with a true standout. Marianne Francis elevates every step of the process with refined expertise, unwavering dedication, and a client-first approach that sets a new standard.

Follow Me on Instagram